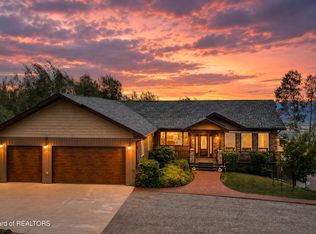
Enjoy waking up to the sun hitting the peaks of the Salt River Range, and looking out across the golf course just beyond your back door. This meticulously remodeled Thayne retreat offers a rare blend of high-end sophistication and the relaxed, outdoor-centric lifestyle that defines Wyoming living. This home has been thoughtfully updated, featuring an open and inviting floor plan designed specifically for the flow of modern life and large family gatherings. The heart of the home transitions seamlessly from the gourmet kitchen to a sprawling covered back deck--a premier setting for summer sundowners or hosting friends against a backdrop of breathtaking mountain vistas. Inside, the layout provides both connection and privacy, spacious bedrooms and a dedicated home office for those who want to trade the city grind for mountain air without missing a beat. The transformation continues downstairs in the finished basement, offering a versatile space for a media room, gym, or the ultimate guest suite. For the hobbyist or adventurer, storage is never an issue. The oversized 4-car garage provides ample room for vehicles and mountain toys, while a charming gardening shed sits nestled within the professionally landscaped grounds. Beyond the property line, you have direct access to the premier amenities of the Stewart Country Club, including golf, pickleball, and a vibrant community social scene. This isn't just a house; it's your front-row seat to the best of the West.
For sale
Price cut: $99K (7/8)
$1,100,000
173 Fairway Ave, Thayne, WY 83127
6beds
4,280sqft
:
Get pre-qualified$6,385/mo
Single Family Residence, Residential
Built in 2007
0.57 Acres Lot
$1,049,200 Zestimate®
$257/sqft
$117/mo HOA
What's special
Breathtaking mountain vistasGourmet kitchenDedicated home officeProfessionally landscaped groundsCharming gardening shedSprawling covered back deckFinished basement
- 67 days |
- 298 |
- 11 |
Zillow last checked:
Listing updated:
Listed by:
Patty Speakman 307-880-1795,
Compass Real Estate
Source: TBOR,MLS#: 26-1274
Facts & features
Interior
Bedrooms & bathrooms
- Bedrooms: 6
- Bathrooms: 4
- Full bathrooms: 2
- 3/4 bathrooms: 2
Heating
- Cove Heaters
Cooling
- None
Features
- Flooring: Hardwood, Oak
- Basement: Finished
- Furnished: Yes
Interior area
- Total structure area: 4,280
- Total interior livable area: 4,280 sqft
- Finished area above ground: 0
- Finished area below ground: 2,140
Property
Parking
- Total spaces: 4
- Parking features: Garage Door Opener
- Garage spaces: 4
Features
- Patio & porch: Deck, Patio
- Has view: Yes
- View description: Mountain(s), Golf Course
- Frontage type: Golf Course
Lot
- Size: 0.57 Acres
- Features: Year Round Access, Level, Landscaped, Sprinkler System
Details
- Additional structures: Storage
- Parcel number: 34190110810900
- Zoning description: Single Family
Construction
Type & style
- Home type: SingleFamily
- Property subtype: Single Family Residence, Residential
Materials
- Composition, Stick Built On Site
- Roof: Shingle
Condition
- Year built: 2007
- Major remodel year: 2021
Utilities & green energy
- Sewer: Private Sewer
- Water: Private
- Utilities for property: Owned
Community & HOA
Community
- Subdivision: Stewart Country Club Estates
HOA
- Has HOA: Yes
- HOA fee: $1,400 annually
Location
- Region: Thayne
Financial & listing details
- Price per square foot: $257/sqft
- Tax assessed value: $1,049,193
- Annual tax amount: $4,043
- Date on market: 5/28/2026
- Electric utility on property: Yes
- Road surface type: Paved, Asphalt
Estimated market value
$1,049,200
$997,000 - $1.10M
$3,860/mo
Price history
| Date | Event | Price |
|---|---|---|
| 7/8/2026 | Price change | $1,100,000-8.3%$257/sqft |
Source:  TBOR #26-1274 Report a problem TBOR #26-1274 Report a problem | ||
| 5/28/2026 | Listed for sale | $1,199,000+84.7%$280/sqft |
Source: TBOR #26-1274 Report a problem | ||
| 9/16/2019 | Sold | -- |
Source: TBOR #19-1876 Report a problem | ||
| 7/15/2019 | Pending sale | $649,000$152/sqft |
Source: CENTURY 21 Star Valley #19-1610 Report a problem | ||
| 6/19/2019 | Listed for sale | $649,000$152/sqft |
Source: CENTURY 21 Star Valley #19-1610 Report a problem | ||
Public tax history
| Year | Property taxes | Tax assessment |
|---|---|---|
| 2025 | $4,043 -22.7% | $65,211 -22.2% |
| 2024 | $5,232 -1.2% | $83,829 -1.2% |
| 2023 | $5,298 +33.6% | $84,874 +33.7% |
| 2022 | $3,965 +25.5% | $63,461 +26.1% |
| 2021 | $3,159 +21.7% | $50,320 +14.2% |
| 2020 | $2,596 | $44,046 |
| 2019 | -- | -- |
| 2018 | -- | $38,741 +0.1% |
| 2017 | -- | $38,696 +0.3% |
| 2016 | -- | $38,580 +4% |
| 2015 | -- | $37,089 +3.6% |
| 2014 | -- | $35,814 +9.3% |
| 2013 | -- | $32,768 +13.4% |
| 2012 | -- | $28,900 -90.6% |
| 2011 | -- | $305,839 +1.3% |
| 2010 | -- | $301,853 |
Find assessor info on the county website
Monthly payment
Est. payment
Payment breakdown
Explore the cost of this home by adjusting the details. Changes won't be saved.Climate risks
Neighborhood: 83127
Nearby schools
GreatSchools rating
- 9/10Thayne Elementary SchoolGrades: K-3Distance: 3.3 mi
- 7/10Star Valley Middle SchoolGrades: 7-8Distance: 15.1 mi
- 8/10Star Valley High SchoolGrades: 9-12Distance: 15.8 mi
- $620,3002 bd2 ba1.8k sqft163 Fairway Ave, Thayne, WY 83127Off Market
- $853,5006 bd4 ba3.6k sqft187 Fairway Ave, Thayne, WY 83127Off Market
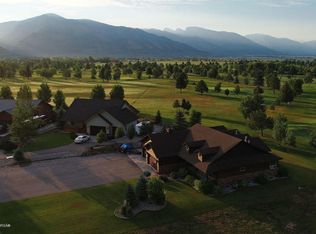
- $575,6003 bd2 ba1.5k sqft143 Fairway Ave, Thayne, WY 83127Off Market
- $--3 bd3 ba1.4k sqft186 Fairway Ave, Thayne, WY 83127Sold
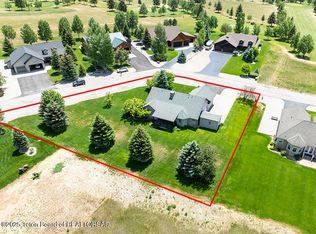
- $704,8005 bd3 ba3.1k sqft202 Fairway Ave, Star Valley Ranch, WY 83127Off Market
- $669,0002 bd2 ba2k sqft117 Fairway Ave, Thayne, WY 83127Off Market
- $645,9003 bd2 ba1.7k sqft301 Fairway Ave, Thayne, WY 83127Off Market
- $623,500-- bd2 ba1.7k sqft120 Fairway Ave, Thayne, WY 83127Off Market
A local agent can set up tours, give advice and negotiate with sellers.
Similar homes
- $1,099,0004 bd3 ba2.7k sqft98 Sugar Loaf Dr, Star Valley Ranch, WY 83127For Sale

 MLS ID #26-1250, Shay Scaffide, Engel & Volkers Jackson Hole. TBOR
 - $975,0006 bd4 ba4.7k sqft134 Pine Dr, Star Valley Ranch, WY 83127For Sale
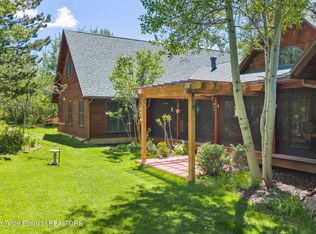 MLS ID #26-1416, Woodfin | Real Estate, Compass Real Estate. TBOR
 - $995,0003 bd3 ba2.4k sqft507 W Elkhorn Dr, Star Valley Ranch, WY 83127For Sale
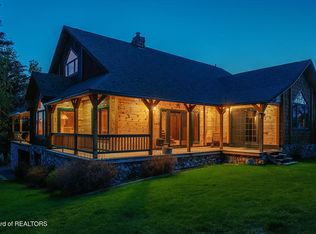 MLS ID #26-1134, Patty Speakman, Compass Real Estate. TBOR
 - $995,0004 bd4 ba2.5k sqft397 Dogwood Dr, Star Valley Ranch, WY 83127For Sale
 MLS ID #26-1966, Abby Humes, Engel & Volkers Jackson Hole. TBOR
 - $740,0005 bd3 ba3.1k sqft321 Alta Dr, Star Valley Ranch, WY 83127For SaleMLS ID #26-1992, Rusty L. Kunkle, Keller Williams Jackson Hole. TBOR
- $699,0005 bd3 ba3.2k sqft293 Alta Dr, Star Valley Ranch, WY 83127For SaleMLS ID #26-1296, Patty Speakman, Compass Real Estate. TBOR
- $995,0004 bd4 ba2.4k sqft54 Redwood Rd, Star Valley Ranch, WY 83127For SaleMLS ID #26-1582, Samantha Marquis, Jackson Hole Sotheby's International Realty. TBOR
- $995,0007 bd4 ba3.7k sqft1357 Muddy String Rd, Thayne, WY 83127For SaleMLS ID #26-1487, Rusty L. Kunkle, Keller Williams Jackson Hole. TBOR
- $900,0005 bd3 ba3.1k sqft604 Vista West Dr, Star Valley Ranch, WY 83127For SaleMLS ID #26-1362, Samantha Marquis, Jackson Hole Sotheby's International Realty. TBOR
- $849,0004 bd3 ba3.9k sqft67 Hillside Cir, Thayne, WY 83127For SaleMLS ID #26-1624, Rusty L. Kunkle, Keller Williams Jackson Hole. TBOR
- $849,0004 bd3 ba3.7k sqft388 Middle Branch Dr, Star Valley Ranch, WY 83127For SaleMLS ID #26-287, Shea A. DeMello, Keller Williams Jackson Hole. TBOR
- $1,395,0004 bd3 ba3.8k sqft87 Rayco Ranch Ests, Thayne, WY 83127For SaleMLS ID #26-1554, Patty Speakman, Compass Real Estate. TBOR
- $999,9994 bd3 ba3.2k sqft1534 Aspen Hollow Rd, Thayne, WY 83127For SaleMLS ID #26-750, Kelly Johnson, Aspen Ridge Realty LLC. TBOR
- $1,199,0005 bd4 ba3.3k sqft431 Shooting Star Dr, Grover, WY 83122For SaleMLS ID #26-142, Ashley Cranney, Intrepid Real Estate. TBOR
- $1,340,0003 bd3 ba3.3k sqft1968 Sunrise Mountain Pl, Star Valley Ranch, WY 83127For SaleMLS ID #26-1384, Budge Kelley Realty Group, Keller Williams Jackson Hole. TBOR
- $789,0005 bd3 ba3.6k sqft420 E Circle Dr, Thayne, WY 83127For SaleMLS ID #26-1186, Joel F. Merritt, Coldwell Banker Mountain Properties - Wyoming. TBOR
- $899,0004 bd4 ba3.5k sqft194 Canyon Pines Way, Star Valley Ranch, WY 83127For SaleMLS ID #26-1527, Paul Stringer, Continental Real Estate. TBOR
- $1,225,0005 bd5 ba5.1k sqft1813 E Etna South Rd, Etna, WY 83118For SaleMLS ID #26-1332, Shay Scaffide, Engel & Volkers Jackson Hole. TBOR
- $899,9993 bd3 ba2.9k sqft1185 Hardman Rd, Star Valley Ranch, WY 83127For SaleMLS ID #26-1428, Margarette Johannes, Real Broker, LLC. TBOR
- $560,0005 bd3 ba2.8k sqft191 Barberry Way, Star Valley Ranch, WY 83127For Sale By Owner
