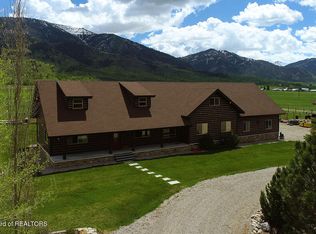
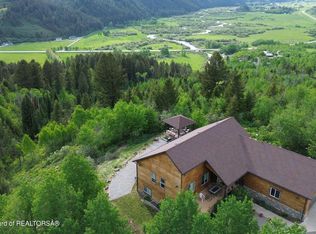
This exquisite custom home is set amid the picturesque beauty of Bedford, Wyoming. Home is perfectly positioned on the Bedford Bench to capture breathtaking mountain and valley views. Designed for both everyday living and entertaining, the home offers exceptional indoor and outdoor gathering spaces that create an inviting and memorable setting.
The residence features 5 bedrooms and 3.5 baths, with an additional unfinished bedroom space in the basement, offering the potential for 6 total bedrooms. Functionality is unmatched, with an abundance of flexible spaces ideal for media, game, hobby, exercise, or home office use throughout the unfinished basement areas. House plan provides for 5300 square feet of finished living space. Situated on 4.5 beautifully irrigated and landscaped acres, the property welcomes you with a paved driveway entrance and mature landscaping supported by a sprinkler irrigation system. Inside, the home showcases a stunning custom tile foyer, formal dining area, and vaulted ceilings that provide a warm, welcoming ambiance. The kitchen is thoughtfully positioned adjacent to the main gathering spaces, creating seamless flow for entertaining and everyday connection. It combines outstanding practicality with elegant custom cabinetry and granite countertops. The impressive cabinetry is consistent throughout all the bathroom and mudroom spaces.
The cozy living room features a gas fireplace with a complementary custom mantel, perfect for relaxing evenings. On the main level, large windows are placed thoughtfully throughout the home allowing for abundance natural light and craftsman framing of the surrounding views.
The spacious primary suite includes abundant storage and a well-appointed bathroom featuring a soaking tub, generous walk-in shower, and separate his-and-her spaces. The basement provides ample entertaining and guest accommodations, with each bedroom designed for both comfort and storage.
The 3 stall garage allows for additional storage spaces, with a 3rd stall permitting drive through convenience. Outside, beyond the mature landscaping, you'll find an impressive Cleary outbuilding measuring 37' x 56' with two 12-foot doorsideal for storing recreational toys and equipment. With the mountains literally in your backyard and world-class outdoor recreation just minutes away, this additional space is highly desirable.
Schedule a showing todaythis home will not disappoint.
For sale
Price cut: $51K (6/11)
$1,199,000
431 Shooting Star Dr, Grover, WY 83122
5beds
3,378sqft
Single Family Residence, Residential
Built in 2009
4.5 Acres Lot
$1,147,900 Zestimate®
$355/sqft
$45/mo HOA
What's special
Paved driveway entranceStunning custom tile foyerFormal dining area
- 209 days
- 407
- 18
Zillow last checked:
Listing updated:
Listed by:
Ashley Cranney 801-885-0912,
Intrepid Real Estate
Source: TBOR,MLS#: 26-142
Facts & features
Interior
Bedrooms & bathrooms
- Bedrooms: 5
- Bathrooms: 4
- Full bathrooms: 3
- 1/2 bathrooms: 1
Heating
- Propane, Radiant
Features
- High Speed Internet, Cathedral Ceiling(s)
- Basement: Partially Finished
Interior area
- Total structure area: 3,378
- Total interior livable area: 3,378 sqft
- Finished area above ground: 0
- Finished area below ground: 823
Property
Parking
- Total spaces: 3
- Parking features: Garage Door Opener
- Garage spaces: 3
Features
- Patio & porch: Deck, Patio, Porch
- Fencing: Fenced
- Has view: Yes
- View description: Valley, Canyon, Wyoming Range Views, Mountain(s)
Lot
- Size: 4.5 Acres
- Dimensions: 196,020.00
- Features: Many Trees, Year Round Access, Adjacent Open Space, Level, Landscaped, Sprinkler System
Details
- Additional structures: Storage
- Parcel number: 34181740026300
- Zoning description: Single Family
Construction
Type & style
- Home type: SingleFamily
- Property subtype: Single Family Residence, Residential
Materials
- Stick Built On Site, Fiber Cement, River Rock
- Roof: Shingle
Condition
- Year built: 2009
Utilities & green energy
- Sewer: Septic Tank
- Water: Well
- Utilities for property: Owned
Community & HOA
Community
- Subdivision: Shooting Star
HOA
- Has HOA: Yes
- HOA fee: $545 annually
Location
- Region: Grover
Financial & listing details
- Price per square foot: $355/sqft
- Annual tax amount: $4,205
- Date on market: 2/4/2026
- Has irrigation water rights: Yes
- Electric utility on property: Yes
- Road surface type: Paved, Asphalt
Estimated market value
$1,147,900
$1.09M - $1.21M
$3,979/mo
Price history
| Date | Event | Price |
|---|---|---|
| 6/11/2026 | Price change | $1,199,000-4.1%$355/sqft |
Source:  TBOR #26-142 Report a problem TBOR #26-142 Report a problem | ||
| 5/6/2026 | Price change | $1,250,000-10.7%$370/sqft |
Source: TBOR #26-142 Report a problem | ||
| 2/4/2026 | Listed for sale | $1,399,000$414/sqft |
Source: TBOR #26-142 Report a problem | ||
Public tax history
Tax history is unavailable.
Monthly payment
Est. payment
Payment breakdown
Explore the cost of this home by adjusting the details. Changes won't be saved.Climate risks
Neighborhood: 83122
Similar homes
- $1,195,0005 bd3 ba2.9k sqft268 Fishermans Ln, Freedom, WY 83120For Sale

 MLS ID #26-612, Brian J. Siegfried, Jackson Hole Sotheby's International Realty. TBOR
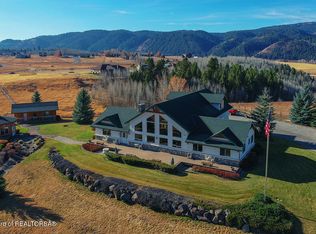
 - $1,247,0005 bd5 ba3.8k sqft87 Dew Drop Ln, Bedford, WY 83112For Sale
 MLS ID #26-522, Patty Speakman, Compass Real Estate. TBOR
 - $799,0003 bd3 ba2.7k sqft1300 Hillside Loop Rd, Afton, WY 83122For Sale
 MLS ID #26-709, Cory Frome, Star Valley Realty Co. LLC. TBOR
 - $1,395,0004 bd3 ba3.8k sqft87 Rayco Ranch Ests, Thayne, WY 83127For Sale
 MLS ID #26-1554, Patty Speakman, Compass Real Estate. TBOR
 - $975,0006 bd4 ba3k sqft247 Freedom Ln, Freedom, WY 83120For SaleMLS ID #26-2081, Shay Scaffide, Engel & Volkers Jackson Hole. TBOR
- $799,0003 bd2 ba2.1k sqft216 County Road 179 #S, Thayne, WY 83127For SaleMLS ID #25-1067, Chris Brinkerhoff, RE/MAX Valley 1 Realty. TBOR
- $1,450,0002 bd3 ba3.7k sqft1684 Cedar Creek Dr, Star Valley Ranch, WY 83127For SaleMLS ID #26-2016, Tony Hale, Hale's Valley Properties, LLC. TBOR
- $765,0005 bd3 ba3.6k sqft420 E Circle Dr, Thayne, WY 83127For SaleMLS ID #26-1186, Joel F. Merritt, Coldwell Banker Mountain Properties - Wyoming. TBOR
- $1,450,0004 bd4 ba2.7k sqft1287 Duffin Cir, Duffin, WY 83127For SaleMLS ID #26-1822, Clarissa Millard, Keller Williams Jackson Hole. TBOR
- $650,0003 bd2 ba1.9k sqft60 Summit Way, Thayne, WY 83127For SaleMLS ID #26-2274, Jerilyn Arriola, Jackson Hole Sotheby's International Realty. TBOR
- $1,297,0007 bd4 ba4.5k sqft170 Braves Rd, Afton, WY 83110For SaleMLS ID #26-2186, Shay Scaffide, Engel & Volkers Jackson Hole. TBOR
- $1,790,0005 bd3 ba3.7k sqft26 Yosemite Dr, Thayne, WY 83127For SaleMLS ID #25-2441, Carol and Mari Team, Engel & Volkers Jackson Hole. TBOR
- $995,0004 bd4 ba2.4k sqft54 Redwood Rd, Star Valley Ranch, WY 83127For SaleMLS ID #26-1582, Samantha Marquis, Jackson Hole Sotheby's International Realty. TBOR
- $995,0004 bd4 ba2.5k sqft397 Dogwood Dr, Star Valley Ranch, WY 83127For SaleMLS ID #26-1966, Abby Humes, Engel & Volkers Jackson Hole. TBOR
- $899,0004 bd4 ba3.5k sqft194 Canyon Pines Way, Star Valley Ranch, WY 83127For SaleMLS ID #26-1527, Paul Stringer, Continental Real Estate. TBOR
- $1,260,0004 bd2 ba3.6k sqft575 Buffalo Dr, Alpine, WY 83128For SaleMLS ID #26-971, Shay Scaffide, Engel & Volkers Jackson Hole. TBOR
- $1,450,0004 bd2 ba2k sqft1505 County Road 117, Thayne, WY 83127For SaleMLS ID #26-1141, Billie Merritt, Jackson Hole Sotheby's International Realty. TBOR
- $895,0003 bd3 ba2.9k sqft1185 Hardman Rd, Star Valley Ranch, WY 83127For SaleMLS ID #26-1428, Margarette Johannes, Real Broker, LLC. TBOR
- $999,0004 bd3 ba2.7k sqft98 Sugar Loaf Dr, Star Valley Ranch, WY 83127For SaleMLS ID #26-1250, Shay Scaffide, Engel & Volkers Jackson Hole. TBOR
- $665,0005 bd3 ba2.9k sqft233 Butte Dr, Thayne, WY 83127For SaleMLS ID #25-2233, Jason Shumway, RE/MAX Valley 1 Realty. TBOR
