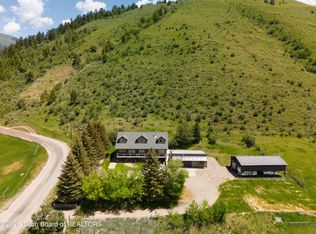
Perched above Afton in sought-after Harmony Creek, this mountain-modern retreat sits just minutes from town, yet feels worlds away. Climb the canyon and the valley falls behind you, replaced by panoramic views of peaks above and valley below. Towering vaulted ceilings, a striking rock fireplace, and a versatile loft (bedroom, office, or den) create a home as dramatic as its setting. The custom kitchen flows into a formal dining area, while an oversized two-car garage fits full-size trucks. A rare offering: two parcels totaling 6.21 acres -- 2 with the home and shop, plus 4.21 ready for a second home or future sale. Exceptional well water and total privacy make this mountaintop oasis truly one of a kind. There's a moment on the drive up the Canyon when the valley disappears in the rearview mirror and the world changes. The air feels different. The light is different. By the time you reach Harmony Creek, you've left behind the noise of town -- though it's still only minutes away -- and arrived somewhere that feels entirely its own.
This mountain-modern home was designed to match that feeling. Step inside and towering vaulted ceilings draw your eye upward, while a rock fireplace anchors the great room with the kind of warmth and texture that photographs can hint at but never fully capture. A loft overlooks the main living space, flexible enough to serve as a third bedroom, a home office, or a quiet den -- the kind of bonus space that makes a house adapt to your life rather than the other way around.
The kitchen is custom throughout, built for people who actually cook, and it opens into a formal dining area suited for everything from a quiet weeknight dinner to hosting family for the holidays. Practical details haven't been overlooked either: the oversized two-car garage on the lower level is sized to handle full-size trucks, and a large detached shop building offers additional storage, workspace, or room for all the toys that come with mountain living -- ATVs, snowmobiles, tools, equipment, whatever your lifestyle demands.
What truly sets this property apart, though, is the land itself. The offering includes two separate, legally distinct parcels -- a rare structure that opens up real possibilities for the next owner. The first parcel, just over 2 acres, holds the home and shop. The second, an additional 4.21 acres, sits ready and waiting: build a second home for family, create a guest retreat, or simply hold it as added privacy and acreage. Sell it off down the road if your plans change. Few properties offer this kind of built-in flexibility.
Add to that exceptional, high-quality well water -- a detail that matters enormously in this part of the country and isn't always a given -- and you have a property that checks every box: convenience, privacy, flexibility, and views that stretch out over the valley floor and up into the surrounding peaks.
This isn't just a house in the mountains. It's a mountaintop oasis, close enough to town for everyday convenience, but far enough removed that every time you pull into the driveway, it feels like you've left the rest of the world behind.
For sale
Price cut: $49K (8/4)
$1,100,000
1041 Harmony Creek Dr, Afton, WY 83110
3beds
4,852sqft
Single Family Residence, Residential
Built in 2018
6.21 Acres Lot
$1,059,900 Zestimate®
$227/sqft
$-- HOA
What's special
Custom kitchenStriking rock fireplaceTowering vaulted ceilingsFormal dining area
- 58 days |
- 589 |
- 43 |
Zillow last checked:
Listing updated:
Listed by:
Ryan L. Olsen,
Mountain Retreat Real Estate LLC
Source: TBOR,MLS#: 26-1544
Facts & features
Interior
Bedrooms & bathrooms
- Bedrooms: 3
- Bathrooms: 4
- Full bathrooms: 3
- 1/2 bathrooms: 1
Heating
- Electric, Forced Air
Features
- High Speed Internet, Cathedral Ceiling(s)
- Flooring: Hardwood
- Basement: Finished
Interior area
- Total structure area: 4,852
- Total interior livable area: 4,852 sqft
- Finished area above ground: 534
- Finished area below ground: 1,739
Property
Parking
- Total spaces: 2
- Parking features: Gravel
- Garage spaces: 2
Features
- Patio & porch: Deck
- Has spa: Yes
- Spa features: Bath
- Fencing: Fenced
- Has view: Yes
- View description: Valley, Mountain(s)
Lot
- Size: 6.21 Acres
- Features: Many Trees, Wooded, Year Round Access, ST Rentals Allowed, Landscaped
Details
- Parcel number: 32192910000700
- Zoning description: Single Family
Construction
Type & style
- Home type: SingleFamily
- Property subtype: Single Family Residence, Residential
Materials
- Stone, Wood Siding, Stick Built On Site
- Roof: Shingle
Condition
- Year built: 2018
Utilities & green energy
- Sewer: Septic Tank
- Water: Well
- Utilities for property: Owned
Community & HOA
Community
- Subdivision: None
HOA
- Has HOA: No
Location
- Region: Afton
Financial & listing details
- Price per square foot: $227/sqft
- Tax assessed value: $921,126
- Annual tax amount: $3,883
- Date on market: 6/18/2026
- Electric utility on property: Yes
Estimated market value
$1,059,900
$1.01M - $1.11M
$3,929/mo
Price history
| Date | Event | Price |
|---|---|---|
| 8/4/2026 | Price change | $1,100,000-4.3%$227/sqft |
Source:  TBOR #26-1544 Report a problem TBOR #26-1544 Report a problem | ||
| 6/18/2026 | Listed for sale | $1,149,000$237/sqft |
Source: TBOR #26-1544 Report a problem | ||
Public tax history
| Year | Property taxes | Tax assessment |
|---|---|---|
| 2025 | $3,559 -21.5% | $58,624 -21.9% |
| 2024 | $4,533 +3.4% | $75,070 +3.5% |
| 2023 | $4,384 +23.1% | $72,508 +22.9% |
| 2022 | $3,561 +8.6% | $58,977 +9.6% |
| 2021 | $3,279 +110.2% | $53,790 +110.7% |
| 2020 | $1,560 | $25,532 |
| 2019 | -- | -- |
| 2018 | -- | $2,821 +10% |
| 2017 | -- | $2,565 |
| 2016 | -- | $2,565 |
| 2015 | -- | $2,565 |
| 2014 | -- | $2,565 |
| 2013 | -- | $2,565 |
| 2012 | -- | $2,565 -93.9% |
| 2011 | -- | $42,185 -13.5% |
| 2010 | -- | $48,796 |
Find assessor info on the county website
Monthly payment
Est. payment
Payment breakdown
Explore the cost of this home by adjusting the details. Changes won't be saved.Climate risks
Neighborhood: 83110
Nearby schools
GreatSchools rating
- 8/10Afton Elementary SchoolGrades: PK-3Distance: 4.6 mi
- 7/10Star Valley Middle SchoolGrades: 7-8Distance: 4 mi
- 8/10Star Valley High SchoolGrades: 9-12Distance: 3.6 mi
- $--6.21 acresHarmony Creek #LOTS 8 AND, Afton, WY 83110Off Market
- $56,293-- bd-- ba-- sqft1041 Harmony Creek Dr, Afton, WY 83110Off Market
- $709,1004 bd3 ba2.5k sqft960 Harmony Creek, Afton, WY 83110Off Market
- $--4 bd3 ba2.5k sqft960 Harmony Creek Dr, Afton, WY 83110Sold

- $--5.86 acres6 Harmony Ln #6, Afton, WY 83110Off Market
- $929,4004 bd3 ba1.6k sqft885 Harmony Creek Dr, Afton, WY 83110Off Market
- $800,8002 bd3 ba2.5k sqft1008 Harmony Creek Dr, Afton, WY 83110Off Market
- $--60 acresHarmony Creek Rd, Afton, WY 83110Off Market
A local agent can set up tours, give advice and negotiate with sellers.
Similar homes
- $1,090,0004 bd3 ba4.6k sqft2840 E Dry Creek Rd, Afton, WY 83110For Sale
 MLS ID #25-2991, Samantha Marquis, Jackson Hole Sotheby's International Realty. TBOR
 - $850,0005 bd3 ba3.5k sqft456 Crow Creek Rd, Afton, WY 83110For Sale
 MLS ID #26-1177, Johanna Steinbeck, RE/MAX Valley 1 Realty. TBOR
 - $998,0005 bd3 ba3.9k sqft330 Mantua Meadows Ln, Afton, WY 83110For Sale
 MLS ID #26-2041, Kendell Foreman, Engel & Volkers Jackson Hole. TBOR
 - $989,0005 bd4 ba3k sqft136 Quiet Cove Rd, Afton, WY 83110For Sale
 MLS ID #26-1345, Mandy Jack, Assist 2 Sell The Realty Team. TBOR
 - $1,380,0003 bd3 ba3.7k sqft936 Lancaster Ln, Afton, WY 83110For SaleMLS ID #26-1948, Sarah Curtis, Engel & Volkers Jackson Hole. TBOR
- $830,0005 bd4 ba2.6k sqft92 Moose Manor Ln, Afton, WY 83110For SaleMLS ID #26-1452, Mandy Jack, Assist 2 Sell The Realty Team. TBOR
- $1,299,0004 bd3 ba3k sqft7700 Bitter Creek Rd, Afton, WY 83110For SaleMLS ID #26-1147, Cory Frome, Star Valley Realty Co. LLC. TBOR
- $799,0004 bd3 ba3.4k sqft1665 Spring Creek Rd, Fairview, WY 83110For SaleMLS ID #26-550, Ashley Cranney, Intrepid Real Estate. TBOR
- $1,275,0005 bd4 ba4.5k sqft233 Young Ln, Afton, WY 83110For SaleMLS ID #26-1780, Cally Hokanson, Assist 2 Sell The Realty Team. TBOR
- $1,649,0004 bd3 ba5k sqft140 Big Ridge Meadows Dr, Afton, WY 83110For SaleMLS ID #26-1498, Tony Hale, Hale's Valley Properties, LLC. TBOR
- $765,0003 bd2 ba3.4k sqft87487 Us Highway 89, Afton, WY 83110For SaleMLS ID #26-2037, Patty Speakman, Compass Real Estate. TBOR
- $789,0006 bd3 ba3.2k sqft4359 State Highway 238, Auburn, WY 83111For SaleMLS ID #26-1252, Kelly Johnson, Aspen Ridge Realty LLC. TBOR
- $795,0004 bd3 ba3.1k sqft2384 Fairview S, Fairview, WY 83119For SaleMLS ID #26-995, Cally Hokanson, Assist 2 Sell The Realty Team. TBOR
- $865,0003 bd3 ba3.3k sqft125 Wagon Rut Ln, Auburn, WY 83111For SaleMLS ID #26-1713, Patty Speakman, Compass Real Estate. TBOR
- $1,199,0005 bd4 ba3.6k sqft61 Astorian Ln, Smoot, WY 83126For SaleMLS ID #26-1431, Ashley Cranney, Intrepid Real Estate. TBOR
- $1,247,0005 bd5 ba3.8k sqft87 Dew Drop Ln, Bedford, WY 83112For SaleMLS ID #26-522, Patty Speakman, Compass Real Estate. TBOR
- $1,199,0005 bd4 ba3.3k sqft431 Shooting Star Dr, Grover, WY 83122For SaleMLS ID #26-142, Ashley Cranney, Intrepid Real Estate. TBOR
- $1,395,0004 bd3 ba3.1k sqft240 County Road 149, Smoot, WY 83126For SaleMLS ID #25-3007, Jason Trauntvein, RE/MAX Valley 1 Realty. TBOR
- $985,0003 bd3 ba2.5k sqft161 Laker Ln, Freedom, WY 83120For SaleMLS ID #26-1234, Nick Erickson, Hale's Valley Properties, LLC. TBOR
- $1,100,0006 bd4 ba4.2k sqft173 Fairway Ave, Thayne, WY 83127For SaleMLS ID #26-1274, Patty Speakman, Compass Real Estate. TBOR
