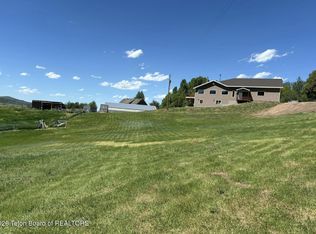
Rarely does a property offer the perfect balance of acreage and a well-designed residence, all set against the dramatic backdrop of Afton's iconic mountain peaks. Sprawling across 10.34 acres of versatile, mixed-use land, this property is complete with a spacious main home and a substantial shop. On the main level, the floor plan flows naturally, anchored by a massive ''hang out'' room that serves as the heart of the home. This level also hosts three comfortable bedrooms, offering a sense of ease and accessibility. Downstairs, the finished basement expands the living space significantly, featuring a full second kitchen, an expansive living area, additional laundry facilities, and generous storage solutions--ideal for long-term guests or a multi-generational living arrangement. Outside, the property is just as impressive. An oversized attached garage provides ample space for vehicles and equipment, while the meticulously maintained lawn, kept lush by a full sprinkler system, creates a vibrant emerald oasis amidst the rugged landscape. Whether you are sipping coffee while watching the sunrise hit the mountains or utilizing the vast acreage for your own custom vision, this property delivers a high-end rural lifestyle without compromise and the possibilities are endless.
For sale
$765,000
87487 Us Highway 89, Afton, WY 83110
3beds
3,480sqft
Single Family Residence, Residential
Built in 1971
10.34 Acres Lot
$734,200 Zestimate®
$220/sqft
$-- HOA
What's special
Three comfortable bedroomsFull second kitchenAdditional laundry facilitiesGenerous storage solutionsSpacious main home
- 85 days
- 840
- 31
Zillow last checked:
Listing updated:
Listed by:
Patty Speakman 307-880-1795,
Compass Real Estate
Source: TBOR,MLS#: 26-2037
Facts & features
Interior
Bedrooms & bathrooms
- Bedrooms: 3
- Bathrooms: 2
- Full bathrooms: 2
Heating
- Radiant
Features
- High Speed Internet
- Basement: Full
Interior area
- Total structure area: 3,480
- Total interior livable area: 3,480 sqft
- Finished area above ground: 0
- Finished area below ground: 1,740
Property
Parking
- Total spaces: 2
- Parking features: Chipseal, Garage Door Opener
- Garage spaces: 2
Features
- Patio & porch: Porch
- Has view: Yes
- View description: Mountain(s)
Lot
- Size: 10.34 Acres
- Features: Year Round Access, Level, No CC&R's, Landscaped, Sprinkler System
Details
- Additional structures: Storage
- Parcel number: 321913100224
- Zoning description: Mixed Use
Construction
Type & style
- Home type: SingleFamily
- Property subtype: Single Family Residence, Residential
Materials
- Vinyl Siding, Stick Built On Site
- Roof: Metal
Condition
- Year built: 1971
- Major remodel year: 2011
Utilities & green energy
- Sewer: Septic Tank
- Water: Public
Community & HOA
Community
- Subdivision: None
HOA
- Has HOA: No
Location
- Region: Afton
Financial & listing details
- Price per square foot: $220/sqft
- Annual tax amount: $1,209
- Date on market: 8/1/2026
- Electric utility on property: Yes
Estimated market value
$734,200
$697,000 - $771,000
$2,260/mo
Price history
| Date | Event | Price |
|---|---|---|
| 8/1/2026 | Listed for sale | $765,000$220/sqft |
Source:  TBOR #26-2037 Report a problem TBOR #26-2037 Report a problem | ||
Public tax history
Tax history is unavailable.
Monthly payment
Est. payment
Payment breakdown
Explore the cost of this home by adjusting the details. Changes won't be saved.Climate risks
Neighborhood: 83110

Similar homes
- $780,0005 bd4 ba2.6k sqft92 Moose Manor Ln, Afton, WY 83110For Sale

 MLS ID #26-1452, Mandy Jack, Assist 2 Sell The Realty Team. TBOR
 - $599,0004 bd2 ba2k sqft79 Twin Cliffs Rd, Afton, WY 83110For Sale
 MLS ID #26-2386, Abby Humes, Engel & Volkers Jackson Hole. TBOR
 - $599,0004 bd3 ba3.4k sqft870 Sky View Ln, Afton, WY 83110For Sale
 MLS ID #26-2208, Abby Humes, Engel & Volkers Jackson Hole. TBOR
 - $799,0004 bd3 ba3.4k sqft1665 Spring Creek Rd, Fairview, WY 83110For Sale
 MLS ID #26-550, Ashley Cranney, Intrepid Real Estate. TBOR
 - $725,0004 bd3 ba3.1k sqft2384 Fairview S, Fairview, WY 83119For SaleMLS ID #26-995, Cally Hokanson, Assist 2 Sell The Realty Team. TBOR
- $850,0005 bd3 ba3.5k sqft456 Crow Creek Rd, Afton, WY 83110For SaleMLS ID #26-1177, Johanna Steinbeck, RE/MAX Valley 1 Realty. TBOR
- $749,0006 bd3 ba3.2k sqft4359 State Highway 238, Auburn, WY 83111For SaleMLS ID #26-1252, Kelly Johnson, Aspen Ridge Realty LLC. TBOR
- $599,0003 bd3 ba1.8k sqft99 Walker Ln, Afton, WY 83110For SaleMLS ID #26-911, Tony Hale, Hale's Valley Properties, LLC. TBOR
- $739,0003 bd3 ba2.1k sqft111 E Papworth Ln, Afton, WY 83110For SaleMLS ID #26-396, Tony Hale, Hale's Valley Properties, LLC. TBOR
- $770,0003 bd2 ba2k sqft127 E Papworth Ln, Afton, WY 83110For SaleMLS ID #26-2346, Johanna Steinbeck, RE/MAX Valley 1 Realty. TBOR
- $769,0003 bd2 ba2.1k sqft216 County Road 179 #S, Thayne, WY 83127For SaleMLS ID #25-1067, Chris Brinkerhoff, RE/MAX Valley 1 Realty. TBOR
- $865,0003 bd3 ba3.3k sqft125 Wagon Rut Ln, Auburn, WY 83111For SaleMLS ID #26-1713, Patty Speakman, Compass Real Estate. TBOR
- $1,090,0004 bd3 ba4.6k sqft2840 E Dry Creek Rd, Afton, WY 83110For SaleMLS ID #25-2991, Samantha Marquis, Jackson Hole Sotheby's International. TBOR
- $948,0005 bd3 ba3.9k sqft330 Mantua Meadows Ln, Afton, WY 83110For SaleMLS ID #26-2041, Kendell Foreman, Engel & Volkers Jackson Hole. TBOR
- $725,0003 bd2 ba1.8k sqft184 Buttercup Ln, Bedford, WY 83112For SaleMLS ID #26-1185, Patty Speakman, Compass Real Estate. TBOR
- $949,0004 bd3 ba3.2k sqft1534 Aspen Way, Thayne, WY 83127For SaleMLS ID #26-2349, Kelly Johnson, Aspen Ridge Realty LLC. TBOR
- $1,100,0003 bd4 ba4.8k sqft1041 Harmony Creek Dr, Afton, WY 83110For SaleMLS ID #26-1544, Ryan L. Olsen, Mountain Retreat Real Estate LLC. TBOR
- $575,0004 bd4 ba3.7k sqft52 County Road 151, Smoot, WY 83126For SaleMLS ID #26-1725, Kaydene Andrews, River Realty of Western Wyoming. TBOR
- $440,0004 bd1 ba2k sqft62 W 4th Ave, Afton, WY 83110For SaleMLS ID #26-2142, Diana Ferguson, Keller Williams Jackson Hole. TBOR
- $449,0004 bd2 ba2k sqft308 Hialeah Rd, Afton, WY 83110For SaleMLS ID #26-1454, Kelly Johnson, Aspen Ridge Realty LLC. TBOR
