Move in November 2026! Welcome to Harvard Street Townhomes! Set across from scenic University Park, these duplex-style homes offer a rare combo - brand new construction in an established and convenient Portland neighborhood. Inside, each home features a well-appointed kitchen, a primary suite with a walk-in closet, and two additional bedrooms plus laundry located on the second floor. Enjoy the comfort of central air conditioning, a sunny back deck perfect for relaxing or entertaining, and an attached one-car garage. A full basement offers plenty of storage space. Minutes to shopping, restaurants, Back Cove, I-295, and downtown. Reserve yours today and take advantage of the opportunity to personalize your cabinetry and counters. Start your next Maine chapter in comfort and style.
Pending
$595,000
173 Harvard Street #A, Portland, ME 04103
3beds
1,530sqft
Condominium
Built in 2025
-- sqft lot
$-- Zestimate®
$389/sqft
$70/mo HOA
What's special
- 426 days
- 10
- 0
Zillow last checked:
Listing updated:
Listed by:
RE/MAX By The Bay
Source: Maine Listings,MLS#: 1633351
Facts & features
Interior
Bedrooms & bathrooms
- Bedrooms: 3
- Bathrooms: 3
- Full bathrooms: 2
- 1/2 bathrooms: 1
Primary bedroom
- Features: Double Vanity, Full Bath, Separate Shower, Suite, Walk-In Closet(s)
- Level: Second
Bedroom 2
- Features: Closet
- Level: Second
Bedroom 3
- Features: Closet
- Level: Second
Dining room
- Features: Dining Area, Informal
- Level: First
Kitchen
- Features: Eat-in Kitchen
- Level: First
Living room
- Level: First
Heating
- Forced Air
Cooling
- Central Air
Appliances
- Included: Dishwasher, Electric Range, Refrigerator
Features
- Bathtub, Shower, Storage, Walk-In Closet(s), Primary Bedroom w/Bath
- Flooring: Carpet, Tile, Luxury Vinyl
- Basement: Interior Entry,Full,Unfinished
- Has fireplace: No
Interior area
- Total structure area: 1,530
- Total interior livable area: 1,530 sqft
- Finished area above ground: 1,530
- Finished area below ground: 0
Property
Parking
- Total spaces: 1
- Parking features: Paved, 1 - 4 Spaces, On Site, Garage Door Opener
- Attached garage spaces: 1
Features
- Patio & porch: Deck
- Has view: Yes
- View description: Trees/Woods
Lot
- Features: Abuts Conservation, City Lot, Near Golf Course, Near Shopping, Near Town, Neighborhood, Level, Sidewalks, Landscaped, Wooded
Details
- Zoning: RN3
Construction
Type & style
- Home type: Condo
- Architectural style: Contemporary
- Property subtype: Condominium
Materials
- Wood Frame, Vinyl Siding
- Roof: Shingle
Condition
- Year built: 2025
Utilities & green energy
- Electric: Circuit Breakers
- Sewer: Public Sewer
- Water: Public
Community & HOA
HOA
- Has HOA: Yes
- HOA fee: $70 monthly
Location
- Region: Portland
Financial & listing details
- Price per square foot: $389/sqft
- Annual tax amount: $1
- Date on market: 8/6/2025
- Road surface type: Paved
Estimated market value
Not available
Estimated sales range
Not available
Not available
Price history
| Date | Event | Price |
|---|---|---|
| 7/24/2026 | Pending sale | $595,000$389/sqft |
Source:  Maine Listings #1633351 Report a problem Maine Listings #1633351 Report a problem | ||
| 8/6/2025 | Listed for sale | $595,000$389/sqft |
Source: Maine Listings #1633351 Report a problem | ||
Public tax history
Tax history is unavailable.
Monthly payment
Est. payment
Payment breakdown
Explore the cost of this home by adjusting the details. Changes won't be saved.Climate risks
Neighborhood: North Deering
Similar homes
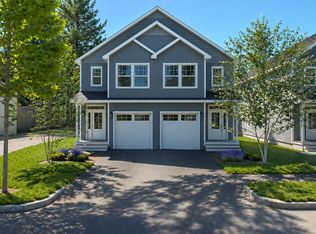
- $595,0003 bd3 ba1.5k sqft169 Harvard Street #A, Portland, ME 04103Active
 MLS ID #1673447, RE/MAX By The Bay. Maine Listings
 - $595,0003 bd3 ba1.5k sqft173 Harvard Street #B, Portland, ME 04103Active
 MLS ID #1674916, RE/MAX By The Bay. Maine Listings
 - $595,0003 bd2 ba1.2k sqft115 Read Street, Portland, ME 04103Active
 MLS ID #1679840, Keller Williams Realty. Maine Listings
 - $529,9004 bd2 ba1.7k sqft43 Leisure Lane #43, Portland, ME 04103Active
 MLS ID #1679812, Locations Real Estate Group LLC. Maine Listings
 - $565,0003 bd3 ba1.4k sqft71 Epping Street, Portland, ME 04103ActiveMLS ID #1680069, Portside Real Estate Group. Maine Listings
- $499,0003 bd2 ba1k sqft41 W Presumpscot Street #F, Portland, ME 04103ActiveMLS ID #1674743, Gardner Real Estate Group. Maine Listings
- $485,0003 bd3 ba1.9k sqft15 Jarita Court #15, Portland, ME 04103ActiveMLS ID #1667072, Plowman Realty Group. Maine Listings
- $529,0003 bd3 ba1.5k sqft9 Cole Street #13, South Portland, ME 04106ActiveMLS ID #1674803, F.O. Bailey Real Estate. Maine Listings
- $549,9003 bd3 ba1.4k sqft15 Lane Avenue, Portland, ME 04103ActiveMLS ID #1679270, Dan Anderson Real Estate, Inc.. Maine Listings
- $650,0003 bd3 ba2.2k sqft17 Collins Place #17, Westbrook, ME 04092ActiveMLS ID #1679253, F.O. Bailey Real Estate. Maine Listings
- $650,0003 bd3 ba2.2k sqft3 Collins Place #3, Westbrook, ME 04092ActiveMLS ID #1679007, F.O. Bailey Real Estate. Maine Listings
- $610,0003 bd3 ba2k sqft19 Black Birch Way #19, Old Orchard Beach, ME 04064ActiveMLS ID #1682993, Heart & Home Realty. Maine Listings
- $649,0002 bd3 ba1.9k sqft12 Daybreak Lane #16, Windham, ME 04062ActiveMLS ID #1680531, Berkshire Hathaway HomeServices Verani Realty. Maine Listings
- $775,0004 bd3 ba2k sqft8 Waxwing Lane #50, Falmouth, ME 04105ActiveMLS ID #1682719, RE/MAX Oceanside. Maine Listings
- $592,5004 bd2 ba2k sqft211 Alfred Street, South Portland, ME 04106ActiveMLS ID #1666752, The Maine Real Estate Group. Maine Listings
- $650,0003 bd2 ba1.4k sqft36 Merrill Drive #36, Yarmouth, ME 04096ActiveMLS ID #1663081, Keller Williams Realty. Maine Listings
- $625,0003 bd3 ba1.7k sqft66 Oaken Ridge #66, North Yarmouth, ME 04097ActiveMLS ID #1640580, Portside Real Estate Group. Maine Listings
- $822,5892 bd2 ba1.3k sqft75 McAuley Way #205, Portland, ME 04103ActiveMLS ID #1667684, Gardner Real Estate Group. Maine Listings
- $811,6572 bd2 ba1.3k sqft75 McAuley Way #306, Portland, ME 04103ActiveMLS ID #1666323, Gardner Real Estate Group. Maine Listings
- $821,2062 bd2 ba1.2k sqft75 McAuley Way #406, Portland, ME 04103ActiveMLS ID #1667307, Gardner Real Estate Group. Maine Listings
