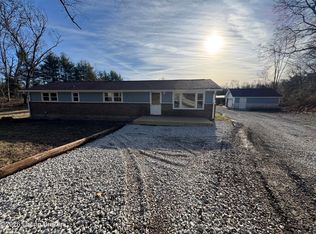
NEW LISTING! This home is larger than it looks! Fabulous opportunity to own a COMPLETELY REMODELD RANCH with 4 bedrooms, 2 full baths in a desirable neighborhood directly across from Meade Olin Park! Large backyard, with sizable DECK, shed, and mature trees. Ready for entertaining and summer fun! Welcoming front porch entry leads to oversized living room with which opens to the remodeled kitchen complete with WHITE CABINETS, tiled backsplash, STAINLESS APPLIANCES (microwave replaced 2026) and sizable dining area. Split floor plan with three bedrooms (one has been converted to a laundry room) and 1 full bath (tub) on one side and primary suite on the other side. The primary bath has a walk-in shower with a bench, dual vanity, and walk in closet. It has a mini split for added comfort. The basement is unfinished and has additional laundry hookups and a pool table which will remain. Freshly painted interior, newer roof (June 2024), LVP flooring, updated light fixtures, and new window blinds. One year HSA Warranty is included! QUICK POSSESSION POSSIBLE. Nothing to do but move in! This house just feels good. Call today before this one gets away!
For sale
Price cut: $5K (7/29)
$249,997
173 Lakeview Dr, Brandenburg, KY 40108
4beds
1,308sqft
:
Get pre-qualified$1,713/mo
Single Family Residence
Built in 1952
0.34 Acres Lot
$-- Zestimate®
$191/sqft
$-- HOA
What's special
Sizable dining areaFreshly painted interiorDual vanityRemodeled kitchenTiled backsplashWhite cabinetsSplit floor plan
- 33 days |
- 856 |
- 32 |
Zillow last checked:
Listing updated:
Listed by:
Carrie Shallcross 502-420-5000,
Semonin Realtors,
Morgan Shallcross 502-420-5000
Source: Metro Search Inc. LLC DBA Apex MLS,MLS#: 1722553
Facts & features
Interior
Bedrooms & bathrooms
- Bedrooms: 4
- Bathrooms: 2
- Full bathrooms: 2
Primary bedroom
- Level: First
- Area: 195
- Dimensions: 13.00 x 15.00
Bedroom
- Description: w/laundry hookups
- Level: First
- Area: 144
- Dimensions: 12.00 x 12.00
Bedroom
- Level: First
- Area: 96
- Dimensions: 8.00 x 12.00
Bedroom
- Level: Basement
- Area: 96
- Dimensions: 8.00 x 12.00
Primary bathroom
- Level: First
- Area: 77
- Dimensions: 7.00 x 11.00
Full bathroom
- Level: First
Dining room
- Level: First
- Area: 96
- Dimensions: 12.00 x 8.00
Kitchen
- Level: First
- Area: 173.88
- Dimensions: 12.42 x 14.00
Living room
- Level: First
- Area: 216
- Dimensions: 12.00 x 18.00
Heating
- MiniSplit/Ductless, Electric, Forced Air, Natural Gas
Cooling
- Ductless, Central Air
Features
- Basement: Unfinished
- Has fireplace: No
Interior area
- Total structure area: 1,308
- Total interior livable area: 1,308 sqft
- Finished area above ground: 1,308
- Finished area below ground: 0
Property
Parking
- Parking features: Off Street, Driveway
- Has uncovered spaces: Yes
Features
- Stories: 1
- Patio & porch: Deck, Porch
- Fencing: Partial
Lot
- Size: 0.34 Acres
- Dimensions: 99 x 107 x 180 x 173
- Features: Cul-De-Sac, Cleared
Details
- Additional structures: Outbuilding
- Parcel number: 1121011012
Construction
Type & style
- Home type: SingleFamily
- Architectural style: Ranch
- Property subtype: Single Family Residence
Materials
- Vinyl Siding
- Foundation: Concrete Blk
- Roof: Shingle
Condition
- Year built: 1952
Utilities & green energy
- Sewer: Public Sewer
- Water: Public
- Utilities for property: Electricity Connected
Community & HOA
Community
- Subdivision: Eastwood Hills
HOA
- Has HOA: No
- Amenities included: Playground
Location
- Region: Brandenburg
Financial & listing details
- Price per square foot: $191/sqft
- Tax assessed value: $105,000
- Annual tax amount: $1,403
- Date on market: 7/7/2026
- Electric utility on property: Yes
Estimated market value
Not available
Estimated sales range
Not available
Not available
Price history
| Date | Event | Price |
|---|---|---|
| 7/29/2026 | Price change | $249,997-2%$191/sqft |
Source:  Metro Search Inc. LLC DBA Apex MLS #1722553 Report a problem Metro Search Inc. LLC DBA Apex MLS #1722553 Report a problem | ||
| 7/14/2026 | Price change | $255,000-1.5%$195/sqft |
Source: Metro Search Inc. LLC DBA Apex MLS #1722553 Report a problem | ||
| 7/7/2026 | Listed for sale | $259,000+8.4%$198/sqft |
Source: Metro Search Inc. LLC DBA Apex MLS #1722553 Report a problem | ||
| 5/20/2024 | Sold | $239,000-2.4%$183/sqft |
Source:  HKMLS #HK24000461 Report a problem HKMLS #HK24000461 Report a problem | ||
| 2/9/2024 | Listed for sale | $245,000+133.3%$187/sqft |
Source: HKMLS #HK24000461 Report a problem | ||
| 12/29/2022 | Sold | $105,000-24.9%$80/sqft |
Source: HKMLS #HK10063233 Report a problem | ||
| 11/29/2022 | Listed for sale | $139,900$107/sqft |
Source: HKMLS #HK10063233 Report a problem | ||
Public tax history
| Year | Property taxes | Tax assessment |
|---|---|---|
| 2024 | $1,403 -2.3% | $105,000 |
| 2023 | $1,435 +171.1% | $105,000 +32.9% |
| 2022 | $529 -1.4% | $79,000 |
| 2021 | $537 -3.2% | $79,000 |
| 2020 | $555 | $79,000 |
| 2019 | $555 +1.3% | $79,000 |
| 2018 | $548 -2.6% | $79,000 +12.9% |
| 2017 | $562 +31.8% | $70,000 |
| 2016 | $427 -0.1% | $70,000 |
| 2015 | $427 -1.8% | $70,000 |
| 2014 | $435 | $70,000 |
Find assessor info on the county website
Monthly payment
Est. payment
Payment breakdown
Explore the cost of this home by adjusting the details. Changes won't be saved.Climate risks
Neighborhood: 40108
Nearby schools
GreatSchools rating
- 7/10David T. Wilson Elementary SchoolGrades: 4-6Distance: 1 mi
- NAJames R. Allen High SchoolGrades: 6-12Distance: 0.3 mi
- $159,100-- bd-- ba-- sqft165 Lakeview Dr, Brandenburg, KY 40108Off Market
- $10,000-- bd-- ba-- sqft356 Parkway Ter, Brandenburg, KY 40108Off Market
- $164,300-- bd-- ba-- sqft185 Lakeview Dr, Brandenburg, KY 40108Off Market
- $177,400-- bd-- ba-- sqft157 Lakeview Dr, Brandenburg, KY 40108Off Market
- $141,000-- bd-- ba-- sqft350 Parkway Ter, Brandenburg, KY 40108Off Market
- $141,4002 bd1 ba850 sqft355 Parkway Ter, Brandenburg, KY 40108Off Market
- $195,400-- bd-- ba-- sqft191 Lakeview Dr, Brandenburg, KY 40108Off Market
- $164,0003 bd2 ba1k sqft147 Lakeview Dr, Brandenburg, KY 40108Sold
A local agent can set up tours, give advice and negotiate with sellers.
A local lender can help you make sure your offer is ready when you are.
Similar homes
- $249,9003 bd2 ba960 sqft1155 Cherokee Rd, Brandenburg, KY 40108For Sale

 MLS ID #1725715, Jennifer Rhodes, Cedar Hill Properties. Metro Search Inc. LLC DBA Apex MLS
 - $224,9002 bd2 ba1.3k sqft425 Starwood Dr, Brandenburg, KY 40108For Sale
 MLS ID #1720766, Todd R Gary, Kentuckiana Realty Group, LLC. Metro Search Inc. LLC DBA Apex MLS
 - $259,9003 bd1 ba1.4k sqft215 Meade Springs Rd, Brandenburg, KY 40108For Sale
 MLS ID #1716202, Jennifer Rhodes, Cedar Hill Properties. Metro Search Inc. LLC DBA Apex MLS
 - $263,0003 bd2 ba1.6k sqft515 Christian Church Rd, Brandenburg, KY 40108For Sale
 MLS ID #1724414, Shellie Hansen, Pennington Properties. Metro Search Inc. LLC DBA Apex MLS
 - $235,0003 bd2 ba1.4k sqft127 Otter Ridge Dr, Brandenburg, KY 40108For SaleMLS ID #HK2602567, Karen Denner, SCHULER BAUER REAL ESTATE SERVICES ERA POWERED - BRANDENBURG. HKMLS
- $195,0003 bd1 ba929 sqft1107 Woodale Rd, Brandenburg, KY 40108For SaleMLS ID #1715577, Angie K Carter, EXP Realty LLC. Metro Search Inc. LLC DBA Apex MLS
- $259,9003 bd2 ba1.3k sqft381 School Side Dr, Brandenburg, KY 40108New ConstructionMLS ID #HK2603102, Shari Morris, LIVINGSTON REALTY. HKMLS
- $220,0003 bd2 ba1.3k sqft3538 Doe Valley Pkwy E, Brandenburg, KY 40108For SaleMLS ID #1720924, Meredeth Holliger, simpler.realestate. Metro Search Inc. LLC DBA Apex MLS
- $279,4003 bd2 ba1.4k sqft150 Michael Ln, Brandenburg, KY 40108For SaleMLS ID #1720062, Brian Chism, NextHome Chism Realty. Metro Search Inc. LLC DBA Apex MLS
- $274,9003 bd3 ba1.6k sqft542A Hillcrest Dr, Brandenburg, KY 40108For SaleMLS ID #1724730, Melissa Gatewood, RE/MAX Integrity. Metro Search Inc. LLC DBA Apex MLS
- $329,9003 bd3 ba1.9k sqft590 Lakeshore Pkwy, Brandenburg, KY 40108For SaleMLS ID #1725307, Stephan Medley, RE/MAX Integrity. Metro Search Inc. LLC DBA Apex MLS
- $209,9005 bd3 ba1.7k sqft410 Ghen Rd, Brandenburg, KY 40108For SaleMLS ID #1725294, Jennifer Rhodes, Cedar Hill Properties. Metro Search Inc. LLC DBA Apex MLS
- $234,9003 bd2 ba1.3k sqft725 Christian Church Rd, Brandenburg, KY 40108For SaleMLS ID #1717071, Erin Goodwin, Cedar Hill Properties. Metro Search Inc. LLC DBA Apex MLS
- $224,9002 bd1 ba1.2k sqft124 Wingate Rd, Brandenburg, KY 40108For SaleMLS ID #1704393, Rebekah P Ditto, StoneGate Realty. Metro Search Inc. LLC DBA Apex MLS
- $249,9004 bd2 ba1.9k sqft1380 Fackler Rd, Webster, KY 40176For SaleMLS ID #HK2602226, Jacob Henning, Barr Brothers Realty & Auction LLC. HKMLS
- $319,9004 bd2 ba1.8k sqft1135 Kirchdorfer Rd, Brandenburg, KY 40108For SaleMLS ID #1719874, David A Hittle, United Real Estate Louisville. Metro Search Inc. LLC DBA Apex MLS
- $235,0003 bd1 ba1.2k sqft2024 Dixie Garden Dr, Louisville, KY 40272For SaleMLS ID #1725817, Amy M Higdon, Epique Realty. Metro Search Inc. LLC DBA Apex MLS
- $169,9004 bd2 ba1.2k sqft50 Johnnie Pack Rd, Brandenburg, KY 40108For SaleMLS ID #1722784, Janet Perkins, RE/MAX Executive Group, Inc.. Metro Search Inc. LLC DBA Apex MLS
- $324,9003 bd2 ba1.5k sqft29 Robert Allen Ln, Brandenburg, KY 40108For SaleMLS ID #1719379, Darrell Lewis, DIYFlatFee.com. Metro Search Inc. LLC DBA Apex MLS
- $169,9003 bd2 ba1k sqft5805 Old State Rd, Guston, KY 40142For SaleMLS ID #1722991, Josh M Story, Schuler Bauer Real Estate Services ERA Powered. Metro Search Inc. LLC DBA Apex MLS
