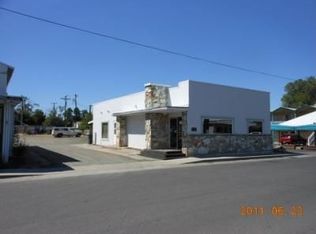
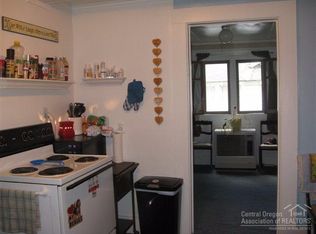
Approximately 4.19% ROI based on revenue from the short-term rental alone. This offering has a metal roof, painted exterior, new sewer main line, new and inspected main water line, mini-split, lots of parking, and sits right next to the post office. It features a reputable established nightly rental and owner operated salon in the heart of John Day, Oregon. With a large street-side storefront window, you can use the 367 sqft to start up and run your own business. The salon is complete with a washer, dryer, and ½ bathroom. Live in or rent out the attached 641 sqft 1-bedroom, 1-bathroom apartment that cucrrently operating as a furnished nightly rental. Furnishings include a fridge, cook stove, and furniture in the living room and bedroom. Heat this space with propane heat and cool it with a window AC unit. Step outside to a private, shaded outdoor patio space. This business is ready to go. This oversized city lot measures approximately 47' x 148', is large enough for guest parking, offers a covered carport and power for an RV. The building sits on a busy street; this prime spot is an excellent launching pad for your new venture.
Bumpable buyer
$175,000
173 N Canyon Blvd, John Day, OR 97845
1beds
1,008sqft
Residential
Built in 1950
-- sqft lot
$-- Zestimate®
$174/sqft
$-- HOA
What's special
Lots of parkingPower for an rvCook stoveWindow ac unitMetal roofPainted exteriorCovered carport
- 427 days
- 11
- 1
Zillow last checked:
Listing updated:
Listed by:
DeAnn Sandor 360-690-5233,
Madden Realty
Source: RMLS (OR),MLS#: 397552790
Facts & features
Interior
Bedrooms & bathrooms
- Bedrooms: 1
- Bathrooms: 2
- Full bathrooms: 1
- Partial bathrooms: 1
- Main level bathrooms: 2
Rooms
- Room types: Dining Room, Family Room, Kitchen, Living Room, Primary Bedroom
Primary bedroom
- Level: Main
Heating
- Mini Split, Other
Cooling
- Window Unit(s)
Appliances
- Included: Free-Standing Range, Free-Standing Refrigerator, Electric Water Heater
Features
- Windows: Aluminum Frames
Interior area
- Total structure area: 1,008
- Total interior livable area: 1,008 sqft
Property
Parking
- Total spaces: 1
- Parking features: Carport
- Garage spaces: 1
- Has carport: Yes
Features
- Levels: One
- Stories: 1
- Has view: Yes
- View description: City
Lot
- Features: SqFt 7000 to 9999
Details
- Parcel number: 13S3126BA800
- Zoning: commerc
Construction
Type & style
- Home type: SingleFamily
- Property subtype: Residential
- Attached to another structure: Yes
Materials
- Cedar
- Foundation: Concrete Perimeter, Slab
- Roof: Metal
Condition
- Resale
- New construction: No
- Year built: 1950
Utilities & green energy
- Gas: Propane
- Sewer: Public Sewer
- Water: Public
Community & HOA
Community
- Security: Sidewalk
HOA
- Has HOA: No
Location
- Region: John Day
Financial & listing details
- Price per square foot: $174/sqft
- Tax assessed value: $134,040
- Annual tax amount: $1,190
- Date on market: 7/10/2025
- Listing terms: Cash,Conventional
- Road surface type: Gravel, Paved
Estimated market value
Not available
Estimated sales range
Not available
Not available
Price history
| Date | Event | Price |
|---|---|---|
| 12/8/2025 | Price change | $175,000-7.9%$174/sqft |
Source:  RMLS (OR) #397552790 Report a problem RMLS (OR) #397552790 Report a problem | ||
| 10/17/2025 | Price change | $190,000-7.3%$188/sqft |
Source: RMLS (OR) #397552790 Report a problem | ||
| 7/10/2025 | Listed for sale | $205,000+141.2%$203/sqft |
Source: RMLS (OR) #397552790 Report a problem | ||
| 7/3/2019 | Sold | $85,000$84/sqft |
Source:  Oregon Datashare #201607977 Report a problem Oregon Datashare #201607977 Report a problem | ||
Public tax history
| Year | Property taxes | Tax assessment |
|---|---|---|
| 2024 | $1,190 +2.9% | $78,769 +3% |
| 2023 | $1,156 +2.9% | $76,475 +3% |
| 2022 | $1,124 +2.2% | $74,248 +3% |
| 2021 | $1,100 -0.8% | $72,086 +6.1% |
| 2020 | $1,109 +11.1% | $67,949 +9.5% |
| 2018 | $999 -0.5% | $62,070 |
| 2017 | $1,003 -5.7% | $62,070 |
| 2016 | $1,064 | $62,070 -5.9% |
| 2015 | $1,064 | $65,970 |
| 2014 | $1,064 +3.8% | $65,970 +2% |
| 2013 | $1,025 | $64,663 |
Find assessor info on the county website
Monthly payment
Est. payment
Payment breakdown
Explore the cost of this home by adjusting the details. Changes won't be saved.Climate risks
Neighborhood: 97845
Nearby schools
Schools provided by the listing agent
- Elementary: Humbolt
- Middle: Grant Union
- High: Grant Union
Source: RMLS (OR). This data may not be complete. We recommend contacting the local school district to confirm school assignments for this home.
Similar homes
- $185,0002 bd1 ba788 sqft311 NW Bridge St, John Day, OR 97845Active

 MLS ID #255252872, Michal Madden, Madden Realty. RMLS (OR)
 - $185,0002 bd1 ba788 sqft311 NW Bridge St, John Day, OR 97845For Sale
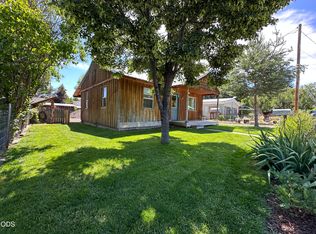
 MLS ID #220224771, Michal Madden, Madden Realty. Oregon Datashare
 - $179,0003 bd1 ba1.2k sqft421 Cottonwood St, Mount Vernon, OR 97865For Sale
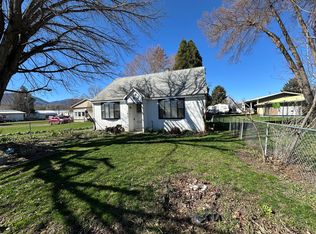 MLS ID #220217530, Michal Madden, Madden Realty. Oregon Datashare
 - $115,0003 bd2 ba1.1k sqft843 NW Bridge St, John Day, OR 97845Active
 MLS ID #387572979, Scott Brooks, Engel & Volkers Portland Rose City. RMLS (OR)
 - $249,0002 bd1 ba1k sqft51257 Highway 26, Mount Vernon, OR 97865ActiveMLS ID #442120468, DeAnn Sandor, Madden Realty. RMLS (OR)
- $118,0002 bd2 ba1.4k sqft117 N Cozart St, Prairie City, OR 97869ActiveMLS ID #471065182, Traci Frazier, Eastern Oregon Realty, Inc.. RMLS (OR)
- $224,0002 bd1 ba864 sqft261 1st St, Prairie City, OR 97869ActiveMLS ID #138996202, Wendy Cates, Country Preferred Realtors. RMLS (OR)
