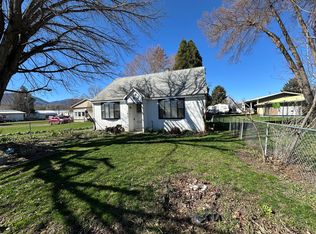
Stunning 2.16 Acres of John Day Riverfront Property with irrigation rights dating back to 1865,1885 and 1970. Located at the base of the Aldrich Mountains this property is positioned for ideal hunting, fishing and recreating. Discover this 2.16 +/- acres perfect for hosting outdoor-loving families and friends. You can offer guest flexibility as this lush beautiful space offers a 50 amp RV hook up with water. Spend your summers fishing in the John Day River and enjoy big game hunting just minutes away in the Aldrich Mountains. Built in 1972 you'll have a well-kept manufactured home with a post and pier foundation, board and batten siding, new flooring in kitchen and dining room and a metal roof. This property can serve as either your primary residence or a delightful recreational retreat. Inside, you'll find 2 bedrooms and 1 bathroom**, all warmed by a Kuma wood stove, wall heater and oil stove. Septic system was redone in 2024. Listen to the John Day River from the covered front porch, which measures approximately 10' x 44'. Additional outbuildings include a 16' x 40' shop with 220 power and a 12' x 12' shed. Please note that the home is located in a flood zone, and lending restrictions may apply.
Active
$249,000
51257 Highway 26, Mount Vernon, OR 97865
2beds
1,056sqft
Residential, Manufactured Home
Built in 1972
2.16 Acres Lot
$-- Zestimate®
$236/sqft
$-- HOA
What's special
Post and pier foundationWell-kept manufactured homeMetal roofLush beautiful spaceBoard and batten siding
- 248 days
- 311
- 29
Zillow last checked:
Listing updated:
Listed by:
DeAnn Sandor 360-690-5233,
Madden Realty
Source: RMLS (OR),MLS#: 442120468
Facts & features
Interior
Bedrooms & bathrooms
- Bedrooms: 2
- Bathrooms: 1
- Full bathrooms: 1
- Main level bathrooms: 1
Rooms
- Room types: Bedroom 2, Dining Room, Family Room, Kitchen, Living Room, Primary Bedroom
Primary bedroom
- Level: Main
Bedroom 2
- Level: Main
Heating
- Laser Oil Stove, Wood Stove
Appliances
- Included: Free-Standing Range, Free-Standing Refrigerator, Tank Water Heater
Features
- Windows: Aluminum Frames
- Number of fireplaces: 1
- Fireplace features: Wood Burning
Interior area
- Total structure area: 1,056
- Total interior livable area: 1,056 sqft
Property
Parking
- Parking features: Driveway, Detached
- Has uncovered spaces: Yes
Accessibility
- Accessibility features: One Level, Accessibility
Features
- Levels: One
- Stories: 1
- Patio & porch: Covered Patio, Deck
- Has view: Yes
- View description: River, Territorial, Trees/Woods
- Has water view: Yes
- Water view: River
- Waterfront features: River Front
Lot
- Size: 2.16 Acres
- Features: Flood Zone, Level, Pasture, Trees, Acres 1 to 3
Details
- Parcel number: 13S2813301
- Zoning: EFU80
Construction
Type & style
- Home type: MobileManufactured
- Property subtype: Residential, Manufactured Home
Materials
- Board & Batten Siding, T111 Siding
- Foundation: Pillar/Post/Pier, Skirting
- Roof: Metal
Condition
- Resale
- New construction: No
- Year built: 1972
Utilities & green energy
- Sewer: Septic Tank
- Water: Well
- Utilities for property: Satellite Internet Service
Community & HOA
HOA
- Has HOA: No
Location
- Region: Mount Vernon
Financial & listing details
- Price per square foot: $236/sqft
- Tax assessed value: $226,690
- Annual tax amount: $1,055
- Date on market: 2/4/2026
- Listing terms: Cash
- Road surface type: Gravel, Paved
- Body type: Double Wide
Estimated market value
Not available
Estimated sales range
Not available
Not available
Price history
| Date | Event | Price |
|---|---|---|
| 2/4/2026 | Listed for sale | $249,000-25.7%$236/sqft |
Source:  RMLS (OR) #442120468 Report a problem RMLS (OR) #442120468 Report a problem | ||
| 8/21/2025 | Listing removed | $335,000$317/sqft |
Source: My State MLS #11445753 Report a problem | ||
| 6/4/2025 | Price change | $335,000-4.3%$317/sqft |
Source: My State MLS #11445753 Report a problem | ||
| 3/6/2025 | Listed for sale | $350,000+180%$331/sqft |
Source: My State MLS #11445753 Report a problem | ||
| 4/12/2022 | Sold | $125,000$118/sqft |
Source: Public Record Report a problem | ||
Public tax history
| Year | Property taxes | Tax assessment |
|---|---|---|
| 2025 | $1,056 +3% | $76,285 +3% |
| 2024 | $1,025 +1.9% | $74,064 +3% |
| 2023 | $1,006 +3.8% | $71,907 +3% |
| 2022 | $969 +3.2% | $69,813 +3% |
| 2021 | $938 -4.9% | $67,780 +6.1% |
| 2020 | $986 +16.2% | $63,890 +3% |
| 2018 | $848 +2.7% | $62,030 +3% |
| 2017 | $826 +4.7% | $60,224 +3% |
| 2016 | $789 | $58,470 +6.1% |
| 2015 | $789 | $55,114 |
| 2014 | $789 +7.5% | $55,114 +3% |
| 2013 | $735 +4.6% | $53,509 +6.1% |
| 2011 | $702 -1.5% | $50,438 +3% |
| 2010 | $713 +3.8% | $48,969 +3% |
| 2009 | $687 | $47,543 |
Find assessor info on the county website
Monthly payment
Climate risks
Neighborhood: 97865
Similar homes
- $250,0002 bd2 ba1.2k sqft586 Ingle St, Mount Vernon, OR 97865Active

 MLS ID #626415120, Jerry Franklin, Eastern Oregon Realty, Inc.. RMLS (OR)
 - $225,0003 bd2 ba1.3k sqft220 School House Dr, Dayville, OR 97825For Sale

 MLS ID #220213691, Megan Leann Powers, Brand Realty, LLC. Oregon Datashare
 - $179,0003 bd1 ba1.2k sqft421 Cottonwood St, Mount Vernon, OR 97865For Sale
 MLS ID #220217530, Michal Madden, Madden Realty. Oregon Datashare
 - $335,0003 bd2 ba1.4k sqft27671 Bumpy Rd, John Day, OR 97845Active
 MLS ID #691871452, Wendy Cates, Country Preferred Realtors. RMLS (OR)
 - $200,0003 bd1 ba1.5k sqft59720 Highway 26, John Day, OR 97845ActiveMLS ID #629130541, Morganne Wyllie, Country Preferred Realtors. RMLS (OR)
- $199,5002 bd2 ba1.5k sqft315 S Fork Rd, Dayville, OR 97825ActiveMLS ID #241599751, Lori Hickerson, 4 Rivers Realty Inc. RMLS (OR)
- $299,9003 bd2 ba1.3k sqft92699 Hidden Hills Ln, John Day, OR 97845New ConstructionMLS ID #220215695, Michal Madden, Madden Realty. Oregon Datashare
- $185,0002 bd1 ba788 sqft311 NW Bridge St, John Day, OR 97845ActiveMLS ID #255252872, Michal Madden, Madden Realty. RMLS (OR)
- $185,0002 bd1 ba788 sqft311 NW Bridge St, John Day, OR 97845For SaleMLS ID #220224771, Michal Madden, Madden Realty. Oregon Datashare
