Charming white farmhouse in John Day with excellent Hwy 26 frontage and convenient access to town. This one-and-a-half story home offers 1,540 sq ft total—1,300 sq ft on the main level plus 240 sq ft upstairs, providing flexible space for bedrooms, office, or storage. The home features a metal roof, newer windows, and a laser oil stove for heating. Property additionally features a private well and septic system, and taxes at $1,219.75/year. Sitting on a spacious 0.27-acre lot, there’s room for parking, gardening, or small animals. The lot backs to an irrigation ditch, buyers are encouraged to explore possible irrigation options. There are mature apple, peach, and cherry trees around the property. Solid home with great potential for updates or personalization. Easy to show— Buyer to verify all information.
Active
$200,000
59720 Highway 26, John Day, OR 97845
3beds
1,540sqft
Residential, Single Family Residence
Built in 1992
0.27 Acres Lot
$-- Zestimate®
$130/sqft
$-- HOA
What's special
White farmhouseOne-and-a-half story homeNewer windowsMetal roof
- 27 days
- 305
- 10
Zillow last checked:
Listing updated:
Listed by:
Morganne Wyllie 541-620-1681,
Country Preferred Realtors
Source: RMLS (OR),MLS#: 629130541
Facts & features
Interior
Bedrooms & bathrooms
- Bedrooms: 3
- Bathrooms: 1
- Full bathrooms: 1
- Main level bathrooms: 1
Rooms
- Room types: Bedroom 2, Bedroom 3, Dining Room, Family Room, Kitchen, Living Room, Primary Bedroom
Primary bedroom
- Level: Main
Heating
- Laser Oil Stove
Appliances
- Included: Electric Water Heater, Tank Water Heater
Interior area
- Total structure area: 1,540
- Total interior livable area: 1,540 sqft
Property
Parking
- Parking features: Attached
- Has attached garage: Yes
Features
- Stories: 1
Lot
- Size: 0.27 Acres
- Features: SqFt 10000 to 14999
Details
- Parcel number: 13S30251700
Construction
Type & style
- Home type: SingleFamily
- Architectural style: Farmhouse
- Property subtype: Residential, Single Family Residence
Materials
- Vinyl Siding
Condition
- Updated/Remodeled
- New construction: No
- Year built: 1992
Utilities & green energy
- Sewer: Septic Tank
- Water: Well
Community & HOA
HOA
- Has HOA: No
Location
- Region: John Day
Financial & listing details
- Price per square foot: $130/sqft
- Tax assessed value: $217,140
- Annual tax amount: $1,180
- Date on market: 11/17/2025
- Listing terms: Cash,Conventional,FHA,USDA Loan,VA Loan
Estimated market value
Not available
Estimated sales range
Not available
Not available
Price history
| Date | Event | Price |
|---|---|---|
| 4/7/2026 | Price change | $200,000-9.1%$130/sqft |
Source:  RMLS (OR) #629130541 Report a problem RMLS (OR) #629130541 Report a problem | ||
| 3/2/2026 | Price change | $220,000-12%$143/sqft |
Source: RMLS (OR) #629130541 Report a problem | ||
| 11/17/2025 | Listed for sale | $250,000+5.5%$162/sqft |
Source: RMLS (OR) #629130541 Report a problem | ||
| 6/28/2022 | Sold | $237,000+3.1%$154/sqft |
Source: RMLS (OR) #21005945 Report a problem | ||
| 3/25/2022 | Pending sale | $229,900$149/sqft |
Source: RMLS (OR) #21005945 Report a problem | ||
| 11/10/2021 | Price change | $229,900-4.2%$149/sqft |
Source: RMLS (OR) #21005945 Report a problem | ||
| 10/8/2021 | Price change | $240,000+4.3%$156/sqft |
Source: RMLS (OR) #21005945 Report a problem | ||
| 9/18/2021 | Price change | $230,000-4.2%$149/sqft |
Source: Owner Report a problem | ||
| 7/15/2021 | Listed for sale | $240,000$156/sqft |
Source: Owner Report a problem | ||
Public tax history
| Year | Property taxes | Tax assessment |
|---|---|---|
| 2025 | $1,220 +3.4% | $96,343 +3% |
| 2024 | $1,180 +2% | $93,537 +3% |
| 2023 | $1,157 +2.9% | $90,813 +3% |
| 2022 | $1,125 +3.3% | $88,168 +3% |
| 2021 | $1,089 -3.8% | $85,600 +6.1% |
| 2020 | $1,132 +3% | $80,687 +3% |
| 2018 | $1,099 +2.5% | $78,337 +3% |
| 2017 | $1,072 +9% | $76,056 +3% |
| 2016 | $984 | $73,841 +6.1% |
| 2015 | $984 | $69,603 |
| 2014 | $984 +7.5% | $69,603 +3% |
| 2013 | $915 +4.6% | $67,576 +6.1% |
| 2011 | $875 -1.6% | $63,698 +3% |
| 2010 | $889 +17.5% | $61,843 +16.6% |
| 2009 | $756 | $53,025 |
Find assessor info on the county website
Monthly payment
Est. payment
Payment breakdown
Explore the cost of this home by adjusting the details. Changes won't be saved.Climate risks
Neighborhood: 97845
Nearby schools
Schools provided by the listing agent
- Elementary: Humbolt
- Middle: Grant Union
- High: Grant Union
Source: RMLS (OR). This data may not be complete. We recommend contacting the local school district to confirm school assignments for this home.
Similar homes
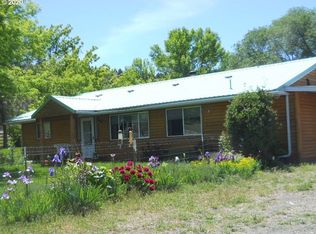
- $179,0003 bd1 ba1.2k sqft421 Cottonwood St, Mount Vernon, OR 97865For Sale
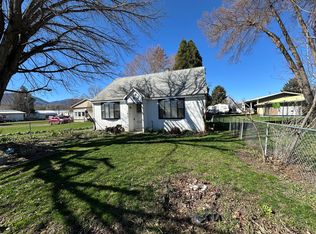
 MLS ID #220217530, Michal Madden, Madden Realty. Oregon Datashare
 - $185,0002 bd1 ba788 sqft311 NW Bridge St, John Day, OR 97845Active

 MLS ID #255252872, Michal Madden, Madden Realty. RMLS (OR)
 - $245,5003 bd2 ba2k sqft100 SE Hillcrest Rd, John Day, OR 97845Active
 MLS ID #761535842, Traci Frazier, Eastern Oregon Realty, Inc.. RMLS (OR)
 - $185,0002 bd1 ba788 sqft311 NW Bridge St, John Day, OR 97845For Sale
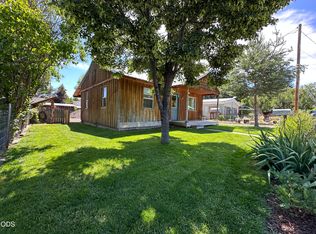 MLS ID #220224771, Michal Madden, Madden Realty. Oregon Datashare
 - $215,0003 bd1 ba1k sqft224 N Humbolt St, Canyon City, OR 97820For SaleMLS ID #220229632, Lindsey Madden, Madden Realty. Oregon Datashare
- $249,0003 bd2 ba1.4k sqft206 S Washington St, Canyon City, OR 97820ActiveMLS ID #239362563, Lori Hickerson, 4 Rivers Realty Inc. RMLS (OR)
- $250,0002 bd2 ba1.2k sqft586 Ingle St, Mount Vernon, OR 97865ActiveMLS ID #626415120, Jerry Franklin, Eastern Oregon Realty, Inc.. RMLS (OR)
- $199,0002 bd1 ba836 sqft456 N McHaley St, Prairie City, OR 97869ActiveMLS ID #546588580, Wendy Cates, Country Preferred Realtors. RMLS (OR)
- $275,0001 bd1 ba2k sqft234 S Canyon Blvd #1190, John Day, OR 97845ActiveMLS ID #276495592, Deborah Brown, Madden Realty. RMLS (OR)
- $115,0003 bd2 ba1.1k sqft843 NW Bridge St, John Day, OR 97845ActiveMLS ID #387572979, Scott Brooks, Engel & Volkers Portland Rose City. RMLS (OR)
- $299,9003 bd1 ba1.5k sqft655 N Washington St, Prairie City, OR 97869For SaleMLS ID #220225305, Lindsey Madden, Madden Realty. Oregon Datashare
- $275,0001 bd1 ba2k sqft234 S Canyon Blvd, John Day, OR 97845For SaleMLS ID #220218821, Debbie Jo Brown, Madden Realty. Oregon Datashare
- $249,0002 bd1 ba1k sqft51257 Highway 26, Mount Vernon, OR 97865ActiveMLS ID #442120468, DeAnn Sandor, Madden Realty. RMLS (OR)
- $224,0002 bd1 ba864 sqft261 1st St, Prairie City, OR 97869ActiveMLS ID #138996202, Wendy Cates, Country Preferred Realtors. RMLS (OR)
- $108,0002 bd2 ba1.4k sqft117 N Cozart St, Prairie City, OR 97869ActiveMLS ID #471065182, Traci Frazier, Eastern Oregon Realty, Inc.. RMLS (OR)
