This beautiful two-story home, built in 1924, underwent many updates in 2009 and is conveniently located near city amenities, including stores, museums, parks, and local businesses. The home features bamboo, hickory, and tile flooring throughout, as well as attractive knotty alder cabinets and crown molding. The kitchen is equipped with granite countertops, an appliance garage, and a copper sink, which includes a lovely garden window.The main bathroom boasts a soaking tub, custom cabinets, and an updated sink. The spacious primary bedroom includes an attached bathroom that features an updated sink, tile flooring, and a tiled walk-in shower. Enjoy warmth from the woodstove during chilly winter months or relax by the electric fireplace in the cozy family room at the front of the house.Enjoy relaxing on the covered front porch in summer evenings after a busy day.Upstairs, you will find two additional bedrooms along with a bonus space that offers extra storage. This home also includes a durable metal roof, a storage shed, and rear access for parking.
Active
Price cut: $5K (5/4)
$255,750
100 SE Hillcrest Rd, John Day, OR 97845
3beds
2,038sqft
:
Get pre-qualified$1,689/mo
Residential, Single Family Residence
Built in 1924
7,840 Square Feet Lot
$-- Zestimate®
$125/sqft
$-- HOA
What's special
Electric fireplaceUpdated sinkCozy family roomDurable metal roofLovely garden windowSpacious primary bedroomCrown molding
- 287 days |
- 353 |
- 18 |
Zillow last checked:
Listing updated:
Listed by:
Traci Frazier 541-620-0925,
Eastern Oregon Realty, Inc.
Source: RMLS (OR),MLS#: 761535842
Facts & features
Interior
Bedrooms & bathrooms
- Bedrooms: 3
- Bathrooms: 2
- Full bathrooms: 2
- Main level bathrooms: 2
Rooms
- Room types: Bedroom 2, Bedroom 3, Dining Room, Family Room, Kitchen, Living Room, Primary Bedroom
Primary bedroom
- Level: Main
Heating
- Wall Furnace, Wood Stove
Cooling
- None
Appliances
- Included: Appliance Garage, Dishwasher, Free-Standing Range, Free-Standing Refrigerator, Microwave, Electric Water Heater
Features
- Granite, High Speed Internet, Soaking Tub, Tile
- Flooring: Bamboo, Tile, Wall to Wall Carpet
- Windows: Vinyl Frames
- Basement: Crawl Space
- Fireplace features: Electric, Wood Burning
Interior area
- Total structure area: 2,038
- Total interior livable area: 2,038 sqft
Property
Parking
- Parking features: Off Street, On Street
- Has uncovered spaces: Yes
Accessibility
- Accessibility features: Main Floor Bedroom Bath, Parking, Utility Room On Main, Walkin Shower, Accessibility
Features
- Levels: Two
- Stories: 2
- Patio & porch: Porch
- Has view: Yes
- View description: Mountain(s)
Lot
- Size: 7,840 Square Feet
- Features: Level, SqFt 7000 to 9999
Details
- Additional structures: Outbuilding, ToolShed
- Parcel number: 13S3126AB5000
Construction
Type & style
- Home type: SingleFamily
- Property subtype: Residential, Single Family Residence
Materials
- Wood Siding
- Foundation: Stem Wall
- Roof: Metal
Condition
- Resale
- New construction: No
- Year built: 1924
Utilities & green energy
- Sewer: Public Sewer
- Water: Public
Community & HOA
Community
- Security: Unknown
HOA
- Has HOA: No
Location
- Region: John Day
Financial & listing details
- Price per square foot: $125/sqft
- Tax assessed value: $339,040
- Annual tax amount: $1,923
- Date on market: 10/14/2025
- Listing terms: Cash,Conventional
- Road surface type: Paved
Estimated market value
Not available
Estimated sales range
Not available
Not available
Price history
| Date | Event | Price |
|---|---|---|
| 5/4/2026 | Price change | $255,750-1.9%$125/sqft |
Source:  RMLS (OR) #761535842 Report a problem RMLS (OR) #761535842 Report a problem | ||
| 12/30/2025 | Price change | $260,750-3.7%$128/sqft |
Source: RMLS (OR) #761535842 Report a problem | ||
| 10/14/2025 | Listed for sale | $270,750+25.9%$133/sqft |
Source: RMLS (OR) #761535842 Report a problem | ||
| 1/27/2021 | Listing removed | -- |
Source: Owner Report a problem | ||
| 10/29/2020 | Pending sale | $215,000$105/sqft |
Source: Owner Report a problem | ||
| 10/15/2020 | Listed for sale | $215,000$105/sqft |
Source: Owner Report a problem | ||
| 10/2/2019 | Listing removed | $215,000$105/sqft |
Source: Owner Report a problem | ||
| 9/16/2019 | Listed for sale | $215,000+43.3%$105/sqft |
Source: Owner Report a problem | ||
| 6/3/2016 | Sold | $150,000$74/sqft |
Source: RMLS (OR) #15442954 Report a problem | ||
Public tax history
| Year | Property taxes | Tax assessment |
|---|---|---|
| 2024 | $1,924 +2.9% | $127,312 +3% |
| 2023 | $1,869 +2.9% | $123,604 +3% |
| 2022 | $1,816 +2.2% | $120,004 +3% |
| 2021 | $1,778 -1.5% | $116,509 +6.1% |
| 2020 | $1,804 +2.6% | $109,822 +3% |
| 2018 | $1,758 +2.5% | $106,624 +3% |
| 2017 | $1,715 +32.5% | $103,519 +3% |
| 2016 | $1,294 | $100,504 +28.3% |
| 2015 | $1,294 | $78,309 |
| 2014 | $1,294 +6.8% | $78,309 +3% |
| 2013 | $1,212 +4.8% | $76,029 +6.1% |
| 2011 | $1,156 -0.9% | $71,666 +3% |
| 2010 | $1,167 +3.7% | $69,579 +3% |
| 2009 | $1,126 | $67,553 |
Find assessor info on the county website
Monthly payment
Est. payment
Payment breakdown
Explore the cost of this home by adjusting the details. Changes won't be saved.Climate risks
Neighborhood: 97845
Nearby schools
GreatSchools rating
- 7/10Humbolt Elementary SchoolGrades: K-6Distance: 1.1 mi
- 5/10Grant Union Junior/Senior High SchoolGrades: 7-12Distance: 0.8 mi
Schools provided by the listing agent
- Elementary: Humbolt
- Middle: Grant Union
- High: Grant Union
Source: RMLS (OR). This data may not be complete. We recommend contacting the local school district to confirm school assignments for this home.
- $171,3002 bd1 ba-- sqft370 E Main St, John Day, OR 97845Off Market
- $304,0003 bd2 ba2.1k sqft102 SE Hillcrest Rd, John Day, OR 97845Off Market
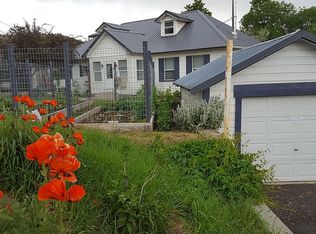
- $293,6004 bd2 ba-- sqft314 E Main St, Mount Vernon, OR 97845Off Market
- $146,2001 bd1 ba-- sqft101 SE Hillcrest Rd, John Day, OR 97845Off Market

- $153,1003 bd1 ba-- sqft315 SE Hillcrest Dr, John Day, OR 97845Off Market
- $184,3003 bd1 ba-- sqft107 SE Hillcrest Rd, John Day, OR 97845Off Market
- $185,6002 bd1 ba1.4k sqft109 SE Hillcrest Rd, John Day, OR 97845Off Market
- $215,8003 bd1 ba-- sqft310 E Main St, John Day, OR 97845Off Market
A local agent can set up tours, give advice and negotiate with sellers.
Similar homes
- $249,9993 bd2 ba1.3k sqft102 SW Bailey Pl, John Day, OR 97845For Sale By Owner

- $275,0001 bd1 ba2k sqft234 S Canyon Blvd #1190, John Day, OR 97845Active
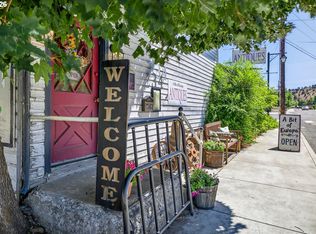
 MLS ID #276495592, Deborah Brown, Madden Realty. RMLS (OR)
 - $275,0001 bd1 ba2k sqft234 S Canyon Blvd, John Day, OR 97845For Sale
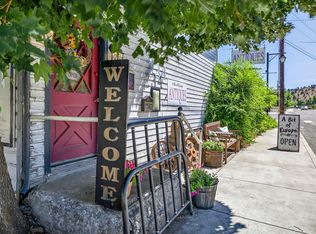
 MLS ID #220218821, Debbie Jo Brown, Madden Realty. Oregon Datashare
 - $325,0003 bd2 ba1.6k sqft120 Valley View Dr, John Day, OR 97845For Sale
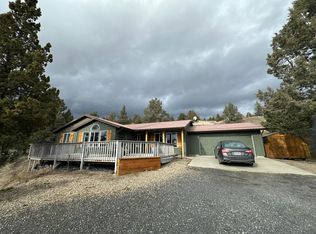 MLS ID #220215495, Michal Madden, Madden Realty. Oregon Datashare
 - $259,9003 bd2 ba1.7k sqft339 N Humbolt St, Canyon City, OR 97820For Sale By Owner
- $325,0004 bd3 ba2.5k sqft115 Rebel Hill Rd, Canyon City, OR 97820For SaleMLS ID #220225250, Michal Madden, Madden Realty. Oregon Datashare
- $135,0003 bd2 ba1.1k sqft843 NW Bridge St, John Day, OR 97845ActiveMLS ID #387572979, Scott Brooks, Engel & Volkers Portland Rose City. RMLS (OR)
- $359,9003 bd3 ba2k sqft239 Elkview Dr, Canyon City, OR 97820For SaleMLS ID #220214510, Lindsey Madden, Madden Realty. Oregon Datashare
- $292,0003 bd1 ba1.1k sqft528 N Cozart Ave, Prairie City, OR 97869ActiveMLS ID #120044844, Christina Smith, Sunfire Real Estate. RMLS (OR)
- $347,0003 bd2 ba1.3k sqft92699 Hidden Hills Ln, John Day, OR 97845New ConstructionMLS ID #220215695, Michal Madden, Madden Realty. Oregon Datashare
- $379,0003 bd2 ba1.4k sqft312 Edgewood Dr, Canyon City, OR 97820For SaleMLS ID #220216750, Michal Madden, Madden Realty. Oregon Datashare
- $329,0003 bd1 ba1.5k sqft655 N Washington St, Prairie City, OR 97869For SaleMLS ID #220225305, Lindsey Madden, Madden Realty. Oregon Datashare
- $216,0003 bd2 ba1.8k sqft210 N Mountain Blvd, Mount Vernon, OR 97865ActiveMLS ID #644997378, Wendy Cates, Country Preferred Realtors. RMLS (OR)
- $249,0002 bd1 ba1k sqft51257 Highway 26, Mount Vernon, OR 97865ActiveMLS ID #442120468, DeAnn Sandor, Madden Realty. RMLS (OR)
- $179,0003 bd1 ba1.2k sqft421 Cottonwood St, Mount Vernon, OR 97865For SaleMLS ID #220217530, Michal Madden, Madden Realty. Oregon Datashare
