This beautifully updated 3 bedroom, 2 bath home sits in a prime view corridor overlooking the Aldrich and Canyon Mountain Range,and the beautiful hills of the John Day River valley, offering year-round scenery right from your decks and windows.The home has been thoughtfully remodeled with new flooring, windows, wood stove, dishwasher, bathrooms, roof, gutters, water heater, and septic tank—giving you peace of mind and modern comfort. The primary bedroom features French doors with a single door opening to fresh mountain air and quiet evenings on your own private deck. A major bonus is the large 1080 sq ft garage/shop with a 9-ft door, perfect for projects, storage, or hobbies. The shop includes a separate office with its own air conditioner, making it ideal for remote work or a small business. Additional property features include: Amazing sunsets, RV parking with 30-amp power, wood shed with concrete floor and power. Enjoy the wildlife and newly planted pear, maple, hawthorn, and crab apple trees.
Active
$335,000
27671 Bumpy Rd, John Day, OR 97845
3beds
1,440sqft
Residential, Manufactured Home
Built in 1979
5.29 Acres Lot
$317,200 Zestimate®
$233/sqft
$-- HOA
What's special
Wood stove
- 14 days
- 464
- 30
Likely to sell faster than
Zillow last checked:
Listing updated:
Listed by:
Wendy Cates 541-620-4239,
Country Preferred Realtors
Source: RMLS (OR),MLS#: 691871452
Facts & features
Interior
Bedrooms & bathrooms
- Bedrooms: 3
- Bathrooms: 2
- Full bathrooms: 2
- Main level bathrooms: 2
Rooms
- Room types: Bedroom 2, Bedroom 3, Dining Room, Family Room, Kitchen, Living Room, Primary Bedroom
Primary bedroom
- Level: Main
Heating
- Forced Air, Wall Furnace, Wood Stove
Cooling
- Wall Unit(s)
Appliances
- Included: Built In Oven, Dishwasher, Free-Standing Refrigerator, Microwave, Range Hood, Washer/Dryer, Electric Water Heater
Features
- Ceiling Fan(s)
- Flooring: Tile
- Windows: Vinyl Frames
- Fireplace features: Wood Burning
Interior area
- Total structure area: 1,440
- Total interior livable area: 1,440 sqft
Video & virtual tour
Property
Parking
- Total spaces: 2
- Parking features: Covered, RV Access/Parking, Garage Door Opener, Oversized
- Garage spaces: 2
Accessibility
- Accessibility features: One Level, Accessibility
Features
- Levels: One
- Stories: 1
- Patio & porch: Deck
- Exterior features: RV Hookup, Yard
- Has view: Yes
- View description: Mountain(s), Valley
Lot
- Size: 5.29 Acres
- Features: Hilly, Sloped, Trees, Acres 5 to 7
Details
- Additional structures: Outbuilding, RVParking
- Parcel number: 13S31281602
- Zoning: RR5
Construction
Type & style
- Home type: MobileManufactured
- Property subtype: Residential, Manufactured Home
Materials
- Aluminum Siding
- Foundation: Pillar/Post/Pier, Skirting
- Roof: Composition
Condition
- Updated/Remodeled
- New construction: No
- Year built: 1979
Utilities & green energy
- Sewer: Septic Tank
- Water: Shared Well
- Utilities for property: Other Internet Service
Community & HOA
HOA
- Has HOA: No
Location
- Region: John Day
Financial & listing details
- Price per square foot: $233/sqft
- Tax assessed value: $201,740
- Annual tax amount: $1,635
- Date on market: 8/29/2026
- Listing terms: Cash,Conventional
- Road surface type: Gravel
- Body type: Double Wide
Estimated market value
$317,200
$301,000 - $333,000
Not available
Price history
| Date | Event | Price |
|---|---|---|
| 9/4/2026 | Listed for sale | $335,000+383.4%$233/sqft |
Source:  RMLS (OR) #691871452 Report a problem RMLS (OR) #691871452 Report a problem | ||
| 2/26/2016 | Sold | $69,300$48/sqft |
Source: RMLS (OR) #15308480 Report a problem | ||
Public tax history
| Year | Property taxes | Tax assessment |
|---|---|---|
| 2024 | $1,577 +2% | $125,025 +3% |
| 2023 | $1,547 +2.9% | $121,384 +3% |
| 2022 | $1,503 +3.3% | $117,849 +3% |
| 2021 | $1,456 -0.9% | $114,417 +6.1% |
| 2020 | $1,469 +5% | $107,850 +5% |
| 2018 | $1,400 +5.5% | $102,720 +6% |
| 2017 | $1,327 -10% | $96,900 +4% |
| 2016 | $1,475 | $93,170 -13.2% |
| 2015 | $1,475 | $107,400 |
| 2014 | $1,475 +4.5% | $107,400 |
| 2013 | $1,411 -1.4% | $107,400 +3% |
| 2011 | $1,431 -1.6% | $104,246 +3% |
| 2010 | $1,455 +3.8% | $101,210 +3% |
| 2009 | $1,402 | $98,263 |
Find assessor info on the county website
Monthly payment
Climate risks
Neighborhood: 97845
Nearby schools
Schools provided by the listing agent
- Elementary: Humbolt
- Middle: Grant Union
- High: Grant Union
Source: RMLS (OR). This data may not be complete. We recommend contacting the local school district to confirm school assignments for this home.
Similar homes
- $329,9003 bd2 ba1.3k sqft92715 Hidden Hills Ln, John Day, OR 97845For Sale
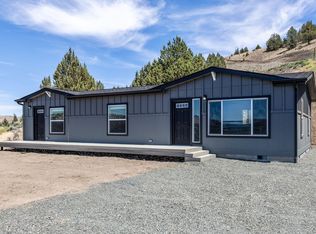
 MLS ID #220224743, Michal Madden, Madden Realty. Oregon Datashare
 - $314,5003 bd2 ba1.6k sqft106 NE Charolais Dr, John Day, OR 97845For Sale
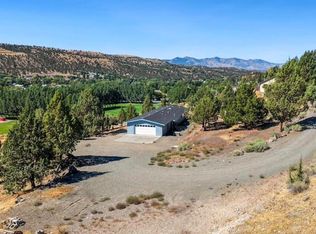 MLS ID #220226613, Lindsey Madden, Madden Realty. Oregon Datashare
 - $314,5003 bd2 ba1.6k sqft106 NE Charolais Hts, John Day, OR 97845Active
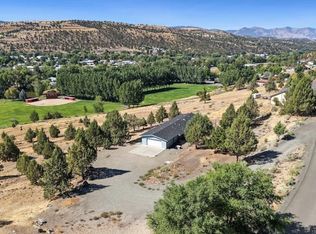
 MLS ID #732912113, Lindsey Madden, Madden Realty. RMLS (OR)
 - $324,9003 bd2 ba1.3k sqft92699 Hidden Hills Ln, John Day, OR 97845New Construction
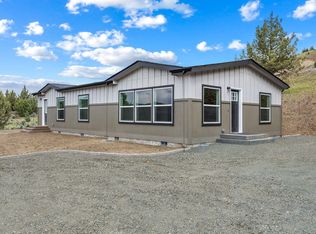 MLS ID #220215695, Michal Madden, Madden Realty. Oregon Datashare
 - $219,0002 bd2 ba1.1k sqft616 NW Bridge St, John Day, OR 97845ActiveMLS ID #241560455, Lori Hickerson, 4 Rivers Realty Inc. RMLS (OR)
- $435,0004 bd3 ba2k sqft27374 Bumpy Rd, John Day, OR 97845For SaleMLS ID #220218119, Michal Madden, Madden Realty. Oregon Datashare
- $239,0002 bd2 ba924 sqft311 NW 3rd Ave, John Day, OR 97845ActiveMLS ID #749502426, Lori Hickerson, 4 Rivers Realty Inc. RMLS (OR)
- $499,0004 bd2 ba2.1k sqft58400 Four K Overlook Ln, John Day, OR 97845For SaleMLS ID #220215444, Lindsey Madden, Madden Realty. Oregon Datashare
- $478,0003 bd3 ba1.8k sqft(Undisclosed Address), John Day, OR 97845ActiveMLS ID #291151382, Wendy Cates, Country Preferred Realtors. RMLS (OR)
- $255,7503 bd2 ba2k sqft100 SE Hillcrest Rd, John Day, OR 97845ActiveMLS ID #761535842, Traci Frazier, Eastern Oregon Realty, Inc.. RMLS (OR)
- $329,0003 bd1 ba1.5k sqft655 N Washington St, Prairie City, OR 97869For SaleMLS ID #220225305, Lindsey Madden, Madden Realty. Oregon Datashare
- $459,0003 bd2 ba1.7k sqft58048 Antelope Ln, Mount Vernon, OR 97865ActiveMLS ID #487869544, Wendy Cates, Country Preferred Realtors. RMLS (OR)
- $445,9003 bd2 ba1.9k sqft27710 Picnic Creek Rd, Mount Vernon, OR 97865For SaleMLS ID #220225201, Spencer Michael Brennan, Relevant Real Estate LLC. Oregon Datashare
- $275,0001 bd1 ba2k sqft234 S Canyon Blvd #1190, John Day, OR 97845ActiveMLS ID #276495592, Deborah Brown, Madden Realty. RMLS (OR)
- $359,9003 bd3 ba2k sqft239 Elkview Dr, Canyon City, OR 97820For SaleMLS ID #220214510, Lindsey Madden, Madden Realty. Oregon Datashare
- $275,0001 bd1 ba2k sqft234 S Canyon Blvd, John Day, OR 97845For SaleMLS ID #220218821, Debbie Jo Brown, Madden Realty. Oregon Datashare
- $249,0002 bd1 ba1k sqft51257 Highway 26, Mount Vernon, OR 97865ActiveMLS ID #442120468, DeAnn Sandor, Madden Realty. RMLS (OR)
- $185,0002 bd1 ba788 sqft311 NW Bridge St, John Day, OR 97845For SaleMLS ID #220224771, Michal Madden, Madden Realty. Oregon Datashare
- $185,0002 bd1 ba788 sqft311 NW Bridge St, John Day, OR 97845ActiveMLS ID #255252872, Michal Madden, Madden Realty. RMLS (OR)
