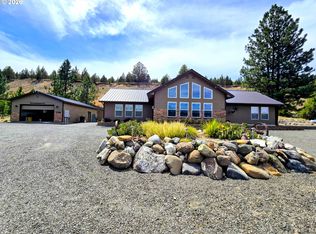
This charming three-bedroom, two-bathroom home spans 1,435 square feet and is situated on a generous 1.18-acre lot. The interior has been updated and features a propane fireplace, an oil furnace, and a forced air air conditioning unit. The property boasts a stamped concrete patio, is fully fenced, and is landscaped with block retaining walls and flowerbeds. Additionally, there is a shop available for storage or personal hobbies, along with ample space for an RV, ATVs or extra vehicles.
Located in a sought-after area, this home offers stunning mountain views and large lots that provide ample personal space, all within minutes of public land.
Active
$379,000
312 Edgewood Dr, Canyon City, OR 97820
3beds
2baths
1,435sqft
Single Family Residence
Built in 1971
1.18 Acres Lot
$371,800 Zestimate®
$264/sqft
$-- HOA
What's special
- 159 days |
- 400 |
- 27 |
Zillow last checked:
Listing updated:
Listed by:
Madden Realty 541-620-4408
Source: Oregon Datashare,MLS#: 220216750
Facts & features
Interior
Bedrooms & bathrooms
- Bedrooms: 3
- Bathrooms: 2
Heating
- Fireplace(s), Forced Air, Oil, Propane
Cooling
- Central Air
Appliances
- Included: Instant Hot Water, Dishwasher, Disposal, Range, Range Hood, Refrigerator, Water Heater
Features
- Ceiling Fan(s), Double Vanity, Linen Closet, Primary Downstairs, Shower/Tub Combo, Tile Counters, Tile Shower
- Flooring: Carpet, Hardwood, Tile
- Windows: Vinyl Frames
- Basement: None
- Has fireplace: Yes
- Fireplace features: Propane
- Common walls with other units/homes: No Common Walls
Interior area
- Total structure area: 1,435
- Total interior livable area: 1,435 sqft
Property
Parking
- Total spaces: 2
- Parking features: Attached, Driveway, Garage Door Opener, Gated, Gravel, RV Access/Parking
- Attached garage spaces: 2
- Has uncovered spaces: Yes
Features
- Levels: One
- Stories: 1
- Patio & porch: Front Porch, Patio
- Exterior features: Fire Pit, RV Hookup
- Pool features: None
- Fencing: Fenced
- Has view: Yes
- View description: Mountain(s), Neighborhood
Lot
- Size: 1.18 Acres
- Features: Landscaped, Level
Details
- Additional structures: Storage, Workshop
- Parcel number: 1542
- Zoning description: R
- Special conditions: Standard
- Horses can be raised: Yes
Construction
Type & style
- Home type: SingleFamily
- Architectural style: Ranch
- Property subtype: Single Family Residence
Materials
- Frame
- Foundation: Concrete Perimeter, Stemwall
- Roof: Composition
Condition
- New construction: No
- Year built: 1971
Utilities & green energy
- Sewer: Public Sewer
- Water: Public
Community & HOA
Community
- Security: Carbon Monoxide Detector(s), Smoke Detector(s)
HOA
- Has HOA: No
Location
- Region: Canyon City
Financial & listing details
- Price per square foot: $264/sqft
- Tax assessed value: $393,690
- Annual tax amount: $2,432
- Date on market: 3/10/2026
- Cumulative days on market: 159 days
- Listing terms: Cash,Conventional,FHA,USDA Loan,VA Loan
- Inclusions: Kitchen Appliances
- Road surface type: Paved
Estimated market value
$371,800
$353,000 - $390,000
$1,720/mo
Price history
| Date | Event | Price |
|---|---|---|
| 4/30/2026 | Price change | $379,000-2.8%$264/sqft |
Source:  Oregon Datashare #220216750 Report a problem Oregon Datashare #220216750 Report a problem | ||
| 3/10/2026 | Listed for sale | $390,000-2.5%$272/sqft |
Source:  RMLS (OR) #360824143 Report a problem RMLS (OR) #360824143 Report a problem | ||
| 7/15/2025 | Listing removed | $399,990$279/sqft |
Source: Oregon Datashare #220200142 Report a problem | ||
| 6/10/2025 | Price change | $399,990-3.8%$279/sqft |
Source: Oregon Datashare #220200142 Report a problem | ||
| 5/20/2025 | Listed for sale | $416,000$290/sqft |
Source: Oregon Datashare #220200142 Report a problem | ||
| 4/28/2025 | Pending sale | $416,000$290/sqft |
Source: Oregon Datashare #220200142 Report a problem | ||
| 4/23/2025 | Listed for sale | $416,000+63.1%$290/sqft |
Source: Oregon Datashare #220200142 Report a problem | ||
| 7/24/2017 | Sold | $255,000$178/sqft |
Source: RMLS (OR) #16075934 Report a problem | ||
Public tax history
| Year | Property taxes | Tax assessment |
|---|---|---|
| 2024 | $2,361 +3% | $150,151 +3% |
| 2023 | $2,293 +3% | $145,778 +3% |
| 2022 | $2,226 +3% | $141,533 +3% |
| 2021 | $2,161 -1.3% | $137,411 +6.1% |
| 2020 | $2,190 +0.6% | $129,524 +3% |
| 2018 | $2,177 -0.9% | $125,752 +3% |
| 2017 | $2,196 +4.9% | $122,090 +3% |
| 2016 | $2,094 | $118,534 +6.1% |
| 2015 | $2,094 | $111,731 |
| 2014 | $2,094 +5.6% | $111,731 +3% |
| 2013 | $1,983 +1.2% | $108,477 +6.1% |
| 2011 | $1,960 +2.1% | $102,251 +3% |
| 2010 | $1,920 +3.3% | $99,273 +3% |
| 2009 | $1,859 | $96,382 |
Find assessor info on the county website
Monthly payment
Est. payment
Payment breakdown
Explore the cost of this home by adjusting the details. Changes won't be saved.Climate risks
Neighborhood: 97820
Nearby schools
GreatSchools rating
- 7/10Humbolt Elementary SchoolGrades: K-6Distance: 0.9 mi
- 5/10Grant Union Junior/Senior High SchoolGrades: 7-12Distance: 1.2 mi
Schools provided by the listing agent
- Elementary: Humbolt Elem
- High: Grant Union Jr/Sr High
Source: Oregon Datashare. This data may not be complete. We recommend contacting the local school district to confirm school assignments for this home.
- $395,0003 bd2 ba1.5k sqft308 Edgewood Dr, Canyon City, OR 97820Sold
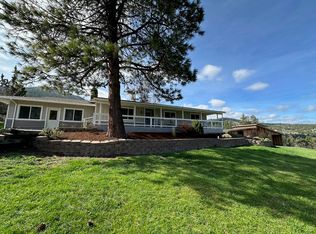
- $248,2003 bd2 ba-- sqft316 Edgewood Dr, Canyon City, OR 97820Off Market
- $296,2003 bd2 ba1.4k sqft309 Edgewood Dr, Canyon City, OR 97820Off Market
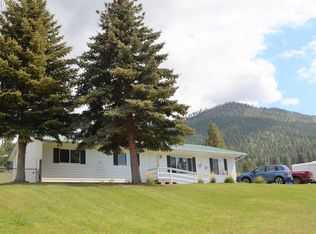
- $249,4003 bd1 ba-- sqft313 Edgewood Dr, Canyon City, OR 97820Off Market
- $413,8003 bd1 ba-- sqft305 Edgewood Dr, Canyon City, OR 97820Off Market
- $286,4003 bd2 ba-- sqft242 Edgewood Dr, Canyon City, OR 97820Off Market
- $305,7003 bd1 ba-- sqft304 Edgewood Dr, Canyon City, OR 97820Off Market
- $382,7003 bd2 ba-- sqft301 Edgewood Dr, Canyon City, OR 97820Off Market
A local agent can set up tours, give advice and negotiate with sellers.
Similar homes
- $359,9003 bd3 ba2k sqft239 Elkview Dr, Canyon City, OR 97820For Sale
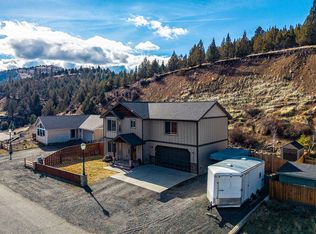
 MLS ID #220214510, Lindsey Madden, Madden Realty. Oregon Datashare
 - $259,9003 bd2 ba1.7k sqft339 N Humbolt St, Canyon City, OR 97820For Sale By Owner
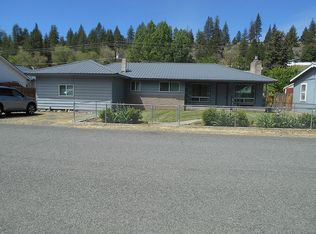
- $525,0003 bd2 ba1.8k sqft217 Elkview Dr, Canyon City, OR 97820Active
 MLS ID #290050582, Traci Frazier, Eastern Oregon Realty, Inc.. RMLS (OR)
 - $314,5003 bd2 ba1.6k sqft106 NE Charolais Hts, John Day, OR 97845Active
 MLS ID #732912113, Lindsey Madden, Madden Realty. RMLS (OR)
 - $435,0004 bd3 ba2k sqft27374 Bumpy Rd, John Day, OR 97845For SaleMLS ID #220218119, Michal Madden, Madden Realty. Oregon Datashare
- $314,5003 bd2 ba1.6k sqft106 NE Charolais Dr, John Day, OR 97845For SaleMLS ID #220226613, Lindsey Madden, Madden Realty. Oregon Datashare
- $459,0003 bd2 ba1.7k sqft58048 Antelope Ln, Mount Vernon, OR 97865ActiveMLS ID #487869544, Wendy Cates, Country Preferred Realtors. RMLS (OR)
- $478,0003 bd3 ba1.8k sqft(Undisclosed Address), John Day, OR 97845ActiveMLS ID #291151382, Wendy Cates, Country Preferred Realtors. RMLS (OR)
- $539,9993 bd2 ba1.8k sqft59591 High Ridge Ln, John Day, OR 97845ActiveMLS ID #523417765, Wendy Cates, Country Preferred Realtors. RMLS (OR)
- $329,0003 bd1 ba1.5k sqft655 N Washington St, Prairie City, OR 97869For SaleMLS ID #220225305, Lindsey Madden, Madden Realty. Oregon Datashare
- $324,9003 bd2 ba1.3k sqft92699 Hidden Hills Ln, John Day, OR 97845New ConstructionMLS ID #220215695, Michal Madden, Madden Realty. Oregon Datashare
- $255,7503 bd2 ba2k sqft100 SE Hillcrest Rd, John Day, OR 97845ActiveMLS ID #761535842, Traci Frazier, Eastern Oregon Realty, Inc.. RMLS (OR)
- $292,0003 bd1 ba1.1k sqft528 N Cozart Ave, Prairie City, OR 97869ActiveMLS ID #120044844, Christina Smith, Sunfire Real Estate. RMLS (OR)
- $275,0001 bd1 ba2k sqft234 S Canyon Blvd #1190, John Day, OR 97845ActiveMLS ID #276495592, Deborah Brown, Madden Realty. RMLS (OR)
- $249,9993 bd2 ba1.3k sqft102 SW Bailey Pl, John Day, OR 97845For Sale By Owner
- $275,0001 bd1 ba2k sqft234 S Canyon Blvd, John Day, OR 97845For SaleMLS ID #220218821, Debbie Jo Brown, Madden Realty. Oregon Datashare
- $459,0003 bd2 ba1.6k sqft27764 Picnic Creek Rd, Mount Vernon, OR 97865For Sale By Owner
- $337,0001 bd2 ba1.4k sqft216 B Ave, Seneca, OR 97873ActiveMLS ID #374208199, Michal Madden, Madden Realty. RMLS (OR)
- $337,0001 bd2 ba1.4k sqft216 Avenue B, Seneca, OR 97873For SaleMLS ID #220226154, Michal Madden, Madden Realty. Oregon Datashare
- $249,0002 bd1 ba1k sqft51257 Highway 26, Mount Vernon, OR 97865ActiveMLS ID #442120468, DeAnn Sandor, Madden Realty. RMLS (OR)
