•Custom-Built Craftsman Home with Exceptional Quality, Modern Comfort & Fire-Resistant Construction•On the market for the first time, this custom-built 2021 Craftsman showcases meticulous design, premium materials, and a rare level of structural integrity. Built with steel framing and 10-inch exterior walls, the home offers enhanced durability, energy efficiency, and exceptional fire resistance—a standout advantage in Eastern Oregon.•Located in the desirable Canyon Mt. Heights subdivision, this beautifully crafted home features 1,860 sq ft, 3 bedrooms, and 2 bathrooms, all framed by stunning views of Canyon Mountain.•Inside, rich hickory and knotty pine finishes create a warm, timeless atmosphere. The open-concept kitchen includes a propane stove, ideal for both seasoned cooks and casual chefs. A mini-split system provides efficient heating and cooling year-round, while vaulted ceilings and trapezoid picture windows fill the home with natural light.•The spacious primary bedroom is a true retreat, offering knotty pine accents, ADA-compliant doors, and a luxurious ensuite bathroom with a tiled walk-in shower, its own mini-split, and a generous walk-in closet. Additional upgrades include a whole-house on-demand propane hot water heater and a water filtration system, ensuring comfort and convenience.•Outside, the property continues to impress. The 528 sq ft attached garage provides ample space, while the separate 24x36 shop features a concrete floor, bathroom, pellet stove, and 240v power—perfect for hobbies, projects, or equipment storage. A charming 12x20 finished she-shed adds even more versatility, complete with a loft, laminate flooring, power, and a Cadet heater.•The 0.36-acre lot is beautifully landscaped with perennial flowers and an efficient sprinkler system to keep everything thriving through the summer. RV parking with full hookups makes hosting guests or adventuring easy. •Pride of ownership shines throughout this remarkable property.
Active
Price cut: $10K (10/14)
$515,000
217 Elkview Dr, Canyon City, OR 97820
3beds
1,860sqft
Residential, Single Family Residence
Built in 2021
0.36 Acres Lot
$-- Zestimate®
$277/sqft
$-- HOA
What's special
Steel framingEfficient sprinkler systemWater filtration systemVaulted ceilingsOpen-concept kitchenKnotty pine accentsGenerous walk-in closet
- 252 days
- 209
- 3
Zillow last checked:
Listing updated:
Listed by:
Traci Frazier 541-620-0925,
Eastern Oregon Realty, Inc.
Source: RMLS (OR),MLS#: 290050582
Facts & features
Interior
Bedrooms & bathrooms
- Bedrooms: 3
- Bathrooms: 2
- Full bathrooms: 2
- Main level bathrooms: 2
Rooms
- Room types: Bedroom 2, Bedroom 3, Dining Room, Family Room, Kitchen, Living Room, Primary Bedroom
Primary bedroom
- Level: Main
Heating
- Mini Split
Cooling
- Has cooling: Yes
Appliances
- Included: Dishwasher, Free-Standing Gas Range, Free-Standing Refrigerator, Instant Hot Water, Stainless Steel Appliance(s), Water Purifier, Propane Water Heater, Tankless Water Heater
- Laundry: Laundry Room
Features
- Ceiling Fan(s), High Ceilings, High Speed Internet, Vaulted Ceiling(s), Kitchen Island, Pantry
- Flooring: Luxury Vinyl Plank, Tile
- Windows: Double Pane Windows, Vinyl Frames
- Basement: Crawl Space
- Fireplace features: Pellet Stove, Propane
Interior area
- Total structure area: 1,860
- Total interior livable area: 1,860 sqft
Video & virtual tour
Property
Parking
- Total spaces: 2
- Parking features: Off Street, RV Access/Parking, RV Boat Storage, Garage Door Opener, Attached, Detached
- Attached garage spaces: 2
Accessibility
- Accessibility features: Accessible Doors, Garage On Main, Ground Level, Main Floor Bedroom Bath, Minimal Steps, One Level, Walkin Shower, Accessibility
Features
- Stories: 1
- Patio & porch: Patio
- Exterior features: RV Hookup, Yard
- Has view: Yes
- View description: Mountain(s)
Lot
- Size: 0.36 Acres
- Features: Level, Sprinkler, SqFt 15000 to 19999
Details
- Additional structures: Outbuilding, RVHookup, RVBoatStorage, SecondGarage, Workshop
- Parcel number: 13S3135CA2707
Construction
Type & style
- Home type: SingleFamily
- Architectural style: Craftsman,Custom Style
- Property subtype: Residential, Single Family Residence
Materials
- Cement Siding
- Foundation: Concrete Perimeter
- Roof: Metal
Condition
- Resale
- New construction: No
- Year built: 2021
Utilities & green energy
- Gas: Propane
- Sewer: Public Sewer
- Water: Public
Community & HOA
Community
- Security: Unknown
HOA
- Has HOA: No
Location
- Region: Canyon City
Financial & listing details
- Price per square foot: $277/sqft
- Tax assessed value: $519,370
- Annual tax amount: $4,245
- Date on market: 2/13/2026
- Listing terms: Cash,Conventional,FHA,USDA Loan,VA Loan
- Road surface type: Concrete
Estimated market value
Not available
Estimated sales range
Not available
Not available
Price history
| Date | Event | Price |
|---|---|---|
| 10/14/2026 | Price change | $515,000-1.9%$277/sqft |
Source:  RMLS (OR) #290050582 Report a problem RMLS (OR) #290050582 Report a problem | ||
| 8/3/2026 | Price change | $525,000-4.5%$282/sqft |
Source: RMLS (OR) #290050582 Report a problem | ||
| 6/24/2026 | Price change | $550,000-4.3%$296/sqft |
Source: RMLS (OR) #290050582 Report a problem | ||
| 2/14/2026 | Listed for sale | $575,000$309/sqft |
Source: RMLS (OR) #290050582 Report a problem | ||
Public tax history
| Year | Property taxes | Tax assessment |
|---|---|---|
| 2025 | $4,246 +3% | $269,979 +3% |
| 2024 | $4,122 +3% | $262,116 +3% |
| 2023 | $4,002 +13.8% | $254,482 +13.8% |
| 2022 | $3,516 +660.1% | $223,581 +625% |
| 2021 | $463 -5.5% | $30,840 +2% |
| 2020 | $489 -7.7% | $30,230 -3.7% |
| 2018 | $530 +0.7% | $31,404 +3% |
| 2017 | $526 +2.6% | $30,490 +2% |
| 2016 | $513 | $29,890 +5% |
| 2015 | $513 | $28,470 |
| 2014 | $513 +2.6% | $28,470 |
| 2013 | $500 -9.3% | $28,470 -1% |
| 2011 | $551 +2.1% | $28,757 +3% |
| 2010 | $540 +3.3% | $27,920 +3% |
| 2009 | $523 | $27,107 |
Find assessor info on the county website
Monthly payment
Est. payment
Payment breakdown
Explore the cost of this home by adjusting the details. Changes won't be saved.Climate risks
Neighborhood: 97820
Nearby schools
Schools provided by the listing agent
- Elementary: Humbolt
- Middle: Grant Union
- High: Grant Union
Source: RMLS (OR). This data may not be complete. We recommend contacting the local school district to confirm school assignments for this home.

Similar homes
- $359,9003 bd3 ba2k sqft239 Elkview Dr, Canyon City, OR 97820For Sale
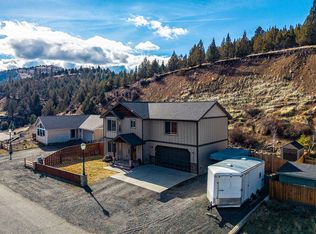
 MLS ID #220214510, Lindsey Madden, Madden Realty. Oregon Datashare
 - $379,0003 bd2 ba1.4k sqft312 Edgewood Dr, Canyon City, OR 97820For Sale
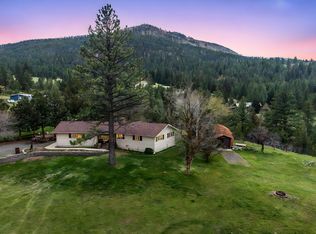 MLS ID #220216750, Michal Madden, Madden Realty. Oregon Datashare
 - $539,9993 bd2 ba1.8k sqft59591 High Ridge Ln, John Day, OR 97845Active

 MLS ID #523417765, Wendy Cates, Country Preferred Realtors. RMLS (OR)
 - $390,0003 bd3 ba2.6k sqft25404 Highway 395 S, Canyon City, OR 97820Active
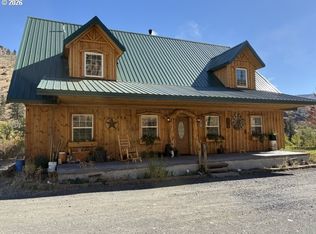 MLS ID #798550819, Lori Hickerson, 4 Rivers Realty Inc. RMLS (OR)
 - $499,9993 bd3 ba2.2k sqft58392 Antelope Ln, John Day, OR 97845For SaleMLS ID #220217113, Lindsey Madden, Madden Realty. Oregon Datashare
- $649,9003 bd3 ba2.2k sqft26216 W Bench Rd, John Day, OR 97845For SaleMLS ID #220222520, Michal Madden, Madden Realty. Oregon Datashare
- $478,0003 bd3 ba1.8k sqft(Undisclosed Address), John Day, OR 97845ActiveMLS ID #291151382, Wendy Cates, Country Preferred Realtors. RMLS (OR)
- $535,0004 bd2 ba2.6k sqft20480 Highway 395 N, Mount Vernon, OR 97865For SaleMLS ID #220220520, Lindsey Madden, Madden Realty. Oregon Datashare
- $399,0004 bd3 ba2k sqft27374 Bumpy Rd, John Day, OR 97845For SaleMLS ID #220218119, Michal Madden, Madden Realty. Oregon Datashare
- $304,5003 bd2 ba1.6k sqft106 NE Charolais Hts, John Day, OR 97845ActiveMLS ID #732912113, Lindsey Madden, Madden Realty. RMLS (OR)
- $304,5003 bd2 ba1.6k sqft106 NE Charolais Dr, John Day, OR 97845For SaleMLS ID #220226613, Lindsey Madden, Madden Realty. Oregon Datashare
- $335,0003 bd2 ba1.4k sqft27671 Bumpy Rd, John Day, OR 97845ActiveMLS ID #691871452, Wendy Cates, Country Preferred Realtors. RMLS (OR)
- $339,9003 bd2 ba1.3k sqft92699 Hidden Hills Ln, John Day, OR 97845New ConstructionMLS ID #220215695, Michal Madden, Madden Realty. Oregon Datashare
- $275,0001 bd1 ba2k sqft234 S Canyon Blvd #1190, John Day, OR 97845ActiveMLS ID #276495592, Deborah Brown, Madden Realty. RMLS (OR)
- $299,9003 bd1 ba1.5k sqft655 N Washington St, Prairie City, OR 97869For SaleMLS ID #220225305, Lindsey Madden, Madden Realty. Oregon Datashare
- $275,0001 bd1 ba2k sqft234 S Canyon Blvd, John Day, OR 97845For SaleMLS ID #220218821, Debbie Jo Brown, Madden Realty. Oregon Datashare
- $337,0001 bd2 ba1.4k sqft216 Avenue B, Seneca, OR 97873For SaleMLS ID #220226154, Michal Madden, Madden Realty. Oregon Datashare
- $337,0001 bd2 ba1.4k sqft216 B Ave, Seneca, OR 97873ActiveMLS ID #374208199, Michal Madden, Madden Realty. RMLS (OR)
