15.35± perimeter-fenced acres with a 2,238 sq ft two-story home and stunning 360° sunrise and sunset views. The home features 3 bedrooms and 3 bathrooms with a spacious kitchen offering an island cooktop, wine storage, and ample counter space. The living room includes a woodstove and open sightlines to the kitchen and dining area. Heat pump for heating and cooling.
The primary suite is upstairs with walk-in closet and corner shower. Main level includes a 15' x 12' bedroom, bathroom with walk-in shower, and flexible office space with slider to the large paver patio.
Outdoor features include a private hot tub, small pond with waterfall, fruit trees, underground sprinkler system, gated entry, and circular driveway. Outbuildings include a 504 sq ft attached garage with workbench and storage, 768 sq ft barn with lean-to, storage shed, and RV hookup. Shared well with 2,000-gallon cistern.
Active
$535,000
58392 Antelope Ln, John Day, OR 97845
3beds
3baths
2,238sqft
Single Family Residence
Built in 1986
15.35 Acres Lot
$-- Zestimate®
$239/sqft
$-- HOA
What's special
Storage shedLarge paver patioPrivate hot tubRv hookupWalk-in closetWine storageGated entry
- 132 days |
- 506 |
- 48 |
Zillow last checked:
Listing updated:
Listed by:
Madden Realty 541-792-0031
Source: Oregon Datashare,MLS#: 220217113
Facts & features
Interior
Bedrooms & bathrooms
- Bedrooms: 3
- Bathrooms: 3
Heating
- Heat Pump, Wood
Cooling
- Heat Pump
Appliances
- Included: Cooktop, Dishwasher, Double Oven, Microwave, Water Heater
Features
- Ceiling Fan(s), Kitchen Island, Shower/Tub Combo, Tile Counters, Vaulted Ceiling(s), Walk-In Closet(s)
- Flooring: Carpet, Laminate, Tile
- Windows: Vinyl Frames
- Basement: None
- Has fireplace: No
- Common walls with other units/homes: No Common Walls
Interior area
- Total structure area: 2,238
- Total interior livable area: 2,238 sqft
Property
Parking
- Total spaces: 1
- Parking features: Attached, Driveway, Garage Door Opener, Gravel, RV Access/Parking
- Attached garage spaces: 1
- Has uncovered spaces: Yes
Features
- Levels: Two
- Stories: 2
- Patio & porch: Patio
- Exterior features: Fire Pit, RV Hookup
- Fencing: Fenced
- Has view: Yes
- View description: Mountain(s)
Lot
- Size: 15.35 Acres
- Features: Landscaped, Pasture
Details
- Additional structures: Barn(s), Storage
- Parcel number: 70
- Zoning description: RR10
- Special conditions: Standard
Construction
Type & style
- Home type: SingleFamily
- Architectural style: Other
- Property subtype: Single Family Residence
Materials
- Foundation: Stemwall
- Roof: Composition
Condition
- New construction: No
- Year built: 1986
Utilities & green energy
- Sewer: Septic Tank
- Water: Cistern, Shared Well
Community & HOA
HOA
- Has HOA: No
Location
- Region: John Day
Financial & listing details
- Price per square foot: $239/sqft
- Tax assessed value: $353,160
- Annual tax amount: $3,821
- Date on market: 3/13/2026
- Cumulative days on market: 737 days
- Listing terms: Cash,Conventional,FHA,USDA Loan,VA Loan
- Road surface type: Paved
Estimated market value
Not available
Estimated sales range
Not available
Not available
Price history
| Date | Event | Price |
|---|---|---|
| 3/13/2026 | Listed for sale | $535,000-2.7%$239/sqft |
Source:  RMLS (OR) #272770090 Report a problem RMLS (OR) #272770090 Report a problem | ||
| 3/6/2026 | Listing removed | $550,000$246/sqft |
Source:  Oregon Datashare #220186060 Report a problem Oregon Datashare #220186060 Report a problem | ||
| 12/15/2025 | Price change | $550,000-4.3%$246/sqft |
Source: Oregon Datashare #220186060 Report a problem | ||
| 10/1/2025 | Listed for sale | $575,000-4%$257/sqft |
Source: Oregon Datashare #220186060 Report a problem | ||
| 6/10/2025 | Contingent | $599,000$268/sqft |
Source: Oregon Datashare #220186060 Report a problem | ||
| 9/17/2024 | Price change | $599,000-2.6%$268/sqft |
Source: Oregon Datashare #220186060 Report a problem | ||
| 7/9/2024 | Listed for sale | $615,000$275/sqft |
Source: Oregon Datashare #220186060 Report a problem | ||
Public tax history
| Year | Property taxes | Tax assessment |
|---|---|---|
| 2024 | $3,542 +2% | $280,742 +3% |
| 2023 | $3,473 +2.9% | $272,566 +3% |
| 2022 | $3,375 +3.3% | $264,628 +3% |
| 2021 | $3,268 -1.6% | $256,921 +6.1% |
| 2020 | $3,323 +3.7% | $242,173 +3% |
| 2018 | $3,204 +3.7% | $235,120 +6% |
| 2017 | $3,088 +3166.6% | $221,810 +1.6% |
| 2016 | $95 -97.2% | $218,280 -7.2% |
| 2015 | $3,327 | $235,224 |
| 2014 | $3,327 +6.3% | $235,224 +3% |
| 2013 | $3,130 +3.7% | $228,374 +6.1% |
| 2011 | $3,019 -1.6% | $215,266 +3% |
| 2010 | $3,067 +3.7% | $208,997 +3% |
| 2009 | $2,958 | $202,910 |
Find assessor info on the county website
Monthly payment
Est. payment
Payment breakdown
Explore the cost of this home by adjusting the details. Changes won't be saved.Climate risks
Neighborhood: 97845
Nearby schools
GreatSchools rating
- 7/10Humbolt Elementary SchoolGrades: K-6Distance: 5.2 mi
- 5/10Grant Union Junior/Senior High SchoolGrades: 7-12Distance: 5.2 mi
Schools provided by the listing agent
- Elementary: Humbolt Elem
- High: Grant Union Jr/Sr High
Source: Oregon Datashare. This data may not be complete. We recommend contacting the local school district to confirm school assignments for this home.
- $399,8003 bd2 ba-- sqft58371 Antelope Ln, Mount Vernon, OR 97865Off Market
- $435,7003 bd2 ba-- sqft58449 Antelope Ln, Mount Vernon, OR 97865Off Market
- $492,0002 bd3 ba-- sqft58448 Antelope Ln, John Day, OR 97845Off Market
- $523,6002 bd3 ba1.9k sqft58448 Antelope Ln, Mount Vernon, OR 97865Off Market
- $268,6003 bd2 ba-- sqftCounty, John Day, OR 97845Off Market
- $655,2002 bd2 ba-- sqft58206 Antelope Ln, John Day, OR 97845Off Market
- $454,500-- bd-- ba-- sqft58215 Antelope Ln, Mount Vernon, OR 97865Off Market
- $372,3004 bd2 ba-- sqftCounty, John Day, OR 97845Off Market
A local agent can set up tours, give advice and negotiate with sellers.
Similar homes
- $475,0003 bd2 ba1.7k sqft58048 Antelope Ln, Mount Vernon, OR 97865Active
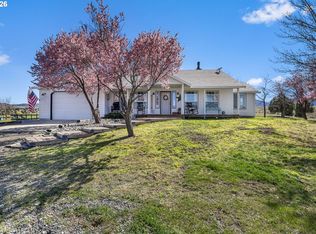
 MLS ID #487869544, Wendy Cates, Country Preferred Realtors. RMLS (OR)
 - $515,0004 bd2 ba2.1k sqft58400 Four K Overlook Ln, John Day, OR 97845For Sale
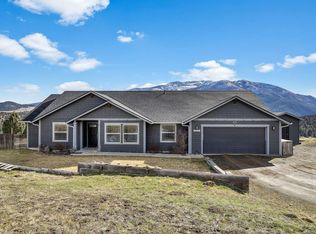
 MLS ID #220215444, Lindsey Madden, Madden Realty. Oregon Datashare
 - $435,0004 bd3 ba2k sqft27374 Bumpy Rd, John Day, OR 97845For Sale
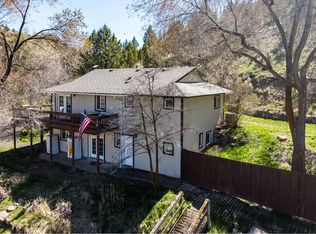 MLS ID #220218119, Michal Madden, Madden Realty. Oregon Datashare
 - $539,9993 bd2 ba1.8k sqft59591 High Ridge Ln, John Day, OR 97845Active
 MLS ID #523417765, Wendy Cates, Country Preferred Realtors. RMLS (OR)
 - $496,5004 bd3 ba1.8k sqft27637 La Costa Rd, John Day, OR 97845ActiveMLS ID #400012191, Lori Hickerson, 4 Rivers Realty Inc. RMLS (OR)
- $649,9003 bd3 ba2.2k sqft26216 W Bench Rd, John Day, OR 97845For SaleMLS ID #220222520, Michal Madden, Madden Realty. Oregon Datashare
- $478,0003 bd3 ba1.8k sqft(Undisclosed Address), John Day, OR 97845ActiveMLS ID #291151382, Wendy Cates, Country Preferred Realtors. RMLS (OR)
- $589,0004 bd3 ba2.4k sqft26508 Rainbow Rd, Canyon City, OR 97820For SaleMLS ID #220213248, Lindsey Madden, Madden Realty. Oregon Datashare
- $550,0005 bd2 ba2.3k sqft306 SE Hillcrest Dr, John Day, OR 97845For Sale By Owner
- $540,0004 bd3 ba3k sqft208 Adam Dr, Canyon City, OR 97820For SaleMLS ID #220223453, Lindsey Madden, Madden Realty. Oregon Datashare
- $529,0005 bd5 ba3.1k sqft306 Adam Dr, Canyon City, OR 97820ActiveMLS ID #277561094, Traci Frazier, Eastern Oregon Realty, Inc.. RMLS (OR)
- $345,0003 bd2 ba1.4k sqft60325 Highway 26, John Day, OR 97845For SaleMLS ID #220224589, Debbie Jo Brown, Madden Realty. Oregon Datashare
- $550,0003 bd2 ba1.8k sqft217 Elkview Dr, Canyon City, OR 97820ActiveMLS ID #290050582, Traci Frazier, Eastern Oregon Realty, Inc.. RMLS (OR)
- $440,0004 bd2 ba1.8k sqft216 Valley View Dr, John Day, OR 97845ActiveMLS ID #268041682, Lori Hickerson, 4 Rivers Realty Inc. RMLS (OR)
- $335,0004 bd3 ba3k sqft600 SE 2nd Ave, John Day, OR 97845For SaleMLS ID #220222828, Lindsey Madden, Madden Realty. Oregon Datashare
- $325,0003 bd2 ba1.6k sqft120 Valley View Dr, John Day, OR 97845For SaleMLS ID #220215495, Michal Madden, Madden Realty. Oregon Datashare
- $395,0003 bd3 ba2.6k sqft25404 Highway 395 S, Canyon City, OR 97820ActiveMLS ID #798550819, Lori Hickerson, 4 Rivers Realty Inc. RMLS (OR)
- $785,0004 bd2 ba2.7k sqft49035 Highway 26, Mount Vernon, OR 97865For Sale By Owner
- $379,0003 bd2 ba1.4k sqft312 Edgewood Dr, Canyon City, OR 97820For SaleMLS ID #220216750, Michal Madden, Madden Realty. Oregon Datashare
- $325,0004 bd3 ba2.5k sqft115 Rebel Hill Rd, Canyon City, OR 97820For SaleMLS ID #220225250, Michal Madden, Madden Realty. Oregon Datashare
