**Versatile 5-BR Property with Detached Shop & Panoramic Views This 3,123-square-foot split-level home on a quiet 0.64-acre lot offers stunning views of Canyon Mountain. With 4 bedrooms and 2.2 bathrooms, it’s perfect for families, retirees, or as a rental property.**Main Residence:** The spacious home features a bright kitchen, dining area, and a living room that opens to a Trex deck. The upstairs primary suite is a private retreat with vaulted ceilings, a walk-in closet, dual skylights, a soaking tub, and a walk-in shower.**Turnkey Studio Apartment:** A 625 sq. ft. furnished studio with its own entrance, full kitchen, and laundry. Ideal for multi-generational living or rental income, it has been a popular choice for traveling healthcare professionals.**Workshop & Parking:** The detached shop offers a concrete floor and ample storage. The fenced backyard is perfect for kids or pets, and the large driveway accommodates an RV, boat, or trailer.**Long-Term Flexibility:**Because of its generous parking capacity and unique footprint, the property also holds great future potential. If your goals change down the road, the layout allows for easy conversion into additional independent spaces or up to a 4-unit configuration.
Active
Price cut: $34K (8/2)
$495,000
306 Adam Dr, Canyon City, OR 97820
5beds
3,123sqft
Residential, Single Family Residence
Built in 1971
0.64 Acres Lot
$-- Zestimate®
$159/sqft
$-- HOA
What's special
Fenced backyardDining areaTrex deckPrivate retreatUpstairs primary suiteWalk-in closetSpacious home
- 89 days |
- 233 |
- 12 |
Zillow last checked:
Listing updated:
Listed by:
Traci Frazier 541-620-0925,
Eastern Oregon Realty, Inc.
Source: RMLS (OR),MLS#: 277561094
Facts & features
Interior
Bedrooms & bathrooms
- Bedrooms: 5
- Bathrooms: 5
- Full bathrooms: 3
- Partial bathrooms: 2
- Main level bathrooms: 2
Rooms
- Room types: Bedroom 2, Bedroom 3, Dining Room, Family Room, Kitchen, Living Room, Primary Bedroom
Primary bedroom
- Level: Main
Bedroom 2
- Level: Upper
Bedroom 3
- Level: Upper
Dining room
- Level: Main
Family room
- Level: Main
Kitchen
- Level: Main
Living room
- Level: Main
Heating
- Forced Air 90
Cooling
- None
Appliances
- Included: Dishwasher, Free-Standing Range, Microwave, Electric Water Heater, Tankless Water Heater
- Laundry: Laundry Room
Features
- Ceiling Fan(s), High Ceilings, High Speed Internet, Soaking Tub
- Flooring: Laminate, Tile
- Windows: Vinyl Frames
- Basement: Finished,Separate Living Quarters Apartment Aux Living Unit
- Fireplace features: Propane
Interior area
- Total structure area: 3,123
- Total interior livable area: 3,123 sqft
Video & virtual tour
Property
Parking
- Parking features: Off Street, On Street, RV Access/Parking, RV Boat Storage
- Has uncovered spaces: Yes
Accessibility
- Accessibility features: Main Floor Bedroom Bath, Walkin Shower, Accessibility
Features
- Levels: Multi/Split
- Stories: 2
- Patio & porch: Deck
- Exterior features: Garden
- Fencing: Fenced
- Has view: Yes
- View description: Mountain(s), Valley
Lot
- Size: 0.64 Acres
- Features: Gentle Sloping, SqFt 20000 to Acres1
Details
- Additional structures: Outbuilding, RVBoatStorage, ToolShed
- Parcel number: 14S3102DA600
- Zoning: R
Construction
Type & style
- Home type: SingleFamily
- Property subtype: Residential, Single Family Residence
Materials
- T111 Siding
- Foundation: Concrete Perimeter
- Roof: Metal
Condition
- Updated/Remodeled
- New construction: No
- Year built: 1971
Utilities & green energy
- Gas: Propane
- Sewer: Public Sewer
- Water: Public
Community & HOA
Community
- Security: Unknown
HOA
- Has HOA: No
Location
- Region: Canyon City
Financial & listing details
- Price per square foot: $159/sqft
- Tax assessed value: $492,600
- Annual tax amount: $3,896
- Date on market: 5/21/2026
- Listing terms: Cash,Conventional,FHA
- Road surface type: Gravel
Estimated market value
Not available
Estimated sales range
Not available
Not available
Price history
| Date | Event | Price |
|---|---|---|
| 8/2/2026 | Price change | $495,000-6.4%$159/sqft |
Source:  RMLS (OR) #277561094 Report a problem RMLS (OR) #277561094 Report a problem | ||
| 7/14/2026 | Price change | $529,000-3.8%$169/sqft |
Source: RMLS (OR) #277561094 Report a problem | ||
| 6/23/2026 | Price change | $550,000-3.5%$176/sqft |
Source: RMLS (OR) #277561094 Report a problem | ||
| 6/16/2026 | Price change | $570,000-0.9%$183/sqft |
Source: RMLS (OR) #277561094 Report a problem | ||
| 5/21/2026 | Listed for sale | $575,000+128.6%$184/sqft |
Source: RMLS (OR) #277561094 Report a problem | ||
| 6/15/2018 | Sold | $251,500$81/sqft |
Source:  RMLS (OR) #17291188 Report a problem RMLS (OR) #17291188 Report a problem | ||
Public tax history
| Year | Property taxes | Tax assessment |
|---|---|---|
| 2024 | $3,783 +3% | $240,563 +3% |
| 2023 | $3,673 +3% | $233,557 +3% |
| 2022 | $3,566 +3% | $226,755 +3% |
| 2021 | $3,462 -1.3% | $220,151 +6.1% |
| 2020 | $3,509 +0.6% | $207,514 +3% |
| 2018 | $3,488 -0.9% | $201,470 +3% |
| 2017 | $3,518 +4.9% | $195,602 +3% |
| 2016 | $3,355 | $189,905 +6.1% |
| 2015 | $3,355 | $179,004 |
| 2014 | $3,355 +5.6% | $179,004 +3% |
| 2013 | $3,177 +1.2% | $173,791 +6.1% |
| 2011 | $3,140 +17.2% | $163,816 +18.2% |
| 2010 | $2,680 +33.7% | $138,571 +33.3% |
| 2009 | $2,004 | $103,918 |
Find assessor info on the county website
Monthly payment
Est. payment
Payment breakdown
Explore the cost of this home by adjusting the details. Changes won't be saved.Climate risks
Neighborhood: 97820
Nearby schools
GreatSchools rating
- 7/10Humbolt Elementary SchoolGrades: K-6Distance: 1.1 mi
- 5/10Grant Union Junior/Senior High SchoolGrades: 7-12Distance: 1.4 mi
Schools provided by the listing agent
- Elementary: Humbolt
- Middle: Grant Union
- High: Grant Union
Source: RMLS (OR). This data may not be complete. We recommend contacting the local school district to confirm school assignments for this home.
- $470,6003 bd3 ba2k sqft308 South Adam Drive, Canyon City, OR 97820Off Market
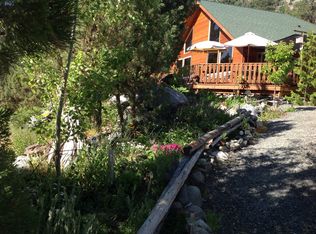
- $324,0003 bd1 ba-- sqft304 Adam Dr, Canyon City, OR 97820Off Market
- $193,400-- bd-- ba-- sqft27199 Adam Rd, Canyon City, OR 97820Off Market
- $321,3002 bd1 ba-- sqft302 Adam Dr, Canyon City, OR 97820Off Market
- $253,3003 bd1 ba-- sqft303 Adam Dr, Canyon City, OR 97820Off Market
- $342,7004 bd3 ba2.1k sqft309 Adam Dr, Canyon City, OR 97820Off Market
- $310,2004 bd2 ba-- sqft301 S Adam Dr, Canyon City, OR 97820Off Market
- $124,6003 bd2 ba-- sqft311 Adam Dr, Canyon City, OR 97820Sold
A local agent can set up tours, give advice and negotiate with sellers.
Similar homes
- $540,0004 bd3 ba3k sqft208 Adam Dr, Canyon City, OR 97820For Sale
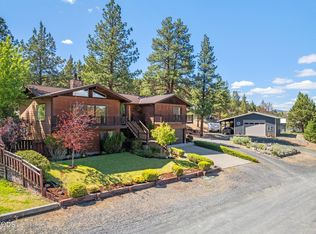
 MLS ID #220223453, Lindsey Madden, Madden Realty. Oregon Datashare
 - $399,9005 bd3 ba3.3k sqft203 N Humbolt St, Canyon City, OR 97820For Sale
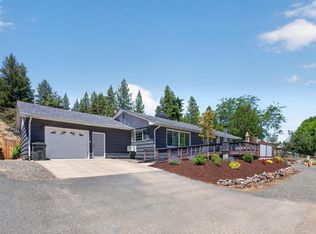 MLS ID #220223780, Jeffrey Lee Nowlin, Fathom Realty Oregon, LLC. Oregon Datashare
 - $525,0003 bd2 ba1.8k sqft217 Elkview Dr, Canyon City, OR 97820Active
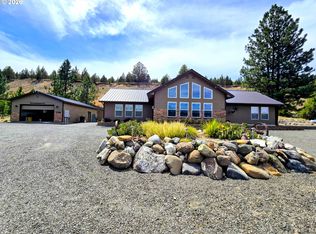
 MLS ID #290050582, Traci Frazier, Eastern Oregon Realty, Inc.. RMLS (OR)
 - $325,0004 bd3 ba2.5k sqft115 Rebel Hill Rd, Canyon City, OR 97820For Sale
 MLS ID #220225250, Michal Madden, Madden Realty. Oregon Datashare
 - $589,0004 bd3 ba2.4k sqft26508 Rainbow Rd, Canyon City, OR 97820For SaleMLS ID #220213248, Lindsey Madden, Madden Realty. Oregon Datashare
- $499,0004 bd2 ba2.1k sqft58400 Four K Overlook Ln, John Day, OR 97845For SaleMLS ID #220215444, Lindsey Madden, Madden Realty. Oregon Datashare
- $395,0003 bd3 ba2.6k sqft25404 Highway 395 S, Canyon City, OR 97820ActiveMLS ID #798550819, Lori Hickerson, 4 Rivers Realty Inc. RMLS (OR)
- $359,9003 bd3 ba2k sqft239 Elkview Dr, Canyon City, OR 97820For SaleMLS ID #220214510, Lindsey Madden, Madden Realty. Oregon Datashare
- $478,0003 bd3 ba1.8k sqft(Undisclosed Address), John Day, OR 97845ActiveMLS ID #291151382, Wendy Cates, Country Preferred Realtors. RMLS (OR)
- $499,9993 bd3 ba2.2k sqft58392 Antelope Ln, John Day, OR 97845For SaleMLS ID #220217113, Lindsey Madden, Madden Realty. Oregon Datashare
- $435,0004 bd3 ba2k sqft27374 Bumpy Rd, John Day, OR 97845For SaleMLS ID #220218119, Michal Madden, Madden Realty. Oregon Datashare
- $335,0004 bd3 ba3k sqft600 SE 2nd Ave, John Day, OR 97845For SaleMLS ID #220222828, Lindsey Madden, Madden Realty. Oregon Datashare
- $399,0004 bd3 ba4.1k sqft317 S Canyon Blvd, John Day, OR 97845For SaleMLS ID #220226692, Michal Madden, Madden Realty. Oregon Datashare
- $254,9003 bd2 ba1.7k sqft339 N Humbolt St, Canyon City, OR 97820For Sale By Owner
- $539,9993 bd2 ba1.8k sqft59591 High Ridge Ln, John Day, OR 97845ActiveMLS ID #523417765, Wendy Cates, Country Preferred Realtors. RMLS (OR)
- $485,0006 bd3 ba3.6k sqft206 N Front St, Prairie City, OR 97869For SaleMLS ID #220226262, Andee Phillips, Knightsbridge International. Oregon Datashare
- $380,0003 bd2 ba3.3k sqft633 SE Hillcrest Rd, John Day, OR 97845ActiveMLS ID #309243499, Traci Frazier, Eastern Oregon Realty, Inc.. RMLS (OR)
- $459,0003 bd2 ba1.7k sqft58048 Antelope Ln, Mount Vernon, OR 97865ActiveMLS ID #487869544, Wendy Cates, Country Preferred Realtors. RMLS (OR)
- $649,9003 bd3 ba2.2k sqft26216 W Bench Rd, John Day, OR 97845For SaleMLS ID #220222520, Michal Madden, Madden Realty. Oregon Datashare
- $314,5003 bd2 ba1.6k sqft106 NE Charolais Hts, John Day, OR 97845ActiveMLS ID #732912113, Lindsey Madden, Madden Realty. RMLS (OR)
