Custom-built in 2010, this 2,154 sq ft home sits on 5 fenced acres and offers breathtaking views of Canyon Mountain that feel up close and personal. The composition roof is just 2 years old, and the exterior paint was completed 1 year ago.Inside, you’ll find vaulted ceilings in the living room and kitchen, creating an open, spacious feel. The living room features a shiplap accent wall, electric fireplace for ambiance, and a large flat-screen TV that is included. The open-concept kitchen offers an island, pantry, and black stainless-steel appliances.The home includes 4 bedrooms plus a non-conforming 5th bedroom currently used as an office, along with 2 bathrooms. The vaulted primary suite is generously sized and features a walk-in closet, double vanity, tile shower with dual shower heads, and a private toilet room. A southwest-end bedroom includes its own exterior entrance and mini-split system—ideal for guests, multi-generational living, or a private workspace.Additional interior features include a laundry room with utility sink and storage, ducted heat pump for efficiency, and a 598 sq ft attached 2-car garage.Outside, the 960 sq ft barn includes two animal stalls, a built-in chicken coop, and storage space. A 200 sq ft shed with concrete floor and built-in shelving provides additional storage. The property is connected to city water and served by a sand filter septic system.Enjoy established fruit trees—apple, pear, cherry, nectarine, and plum—along with raspberry bushes. Underground sprinklers for the yard. Relax on the wood deck overlooking the mountain views or unwind in the included hot tub after a long day.
Bumpable buyer
Price cut: $16K (8/7)
$499,000
58400 Four K Overlook Ln, John Day, OR 97845
4beds
2,154sqft
Residential, Single Family Residence
Built in 2010
5 Acres Lot
$-- Zestimate®
$232/sqft
$-- HOA
What's special
- 248 days
- 63
- 2
Zillow last checked:
Listing updated:
Listed by:
Lindsey Madden 541-792-0031,
Madden Realty
Source: RMLS (OR),MLS#: 783360123
Facts & features
Interior
Bedrooms & bathrooms
- Bedrooms: 4
- Bathrooms: 2
- Full bathrooms: 2
- Main level bathrooms: 2
Rooms
- Room types: Bedroom 4, Office, Bedroom 2, Bedroom 3, Dining Room, Family Room, Kitchen, Living Room, Primary Bedroom
Primary bedroom
- Level: Main
Bedroom 2
- Level: Main
Bedroom 3
- Level: Main
Bedroom 4
- Level: Main
Dining room
- Level: Main
Kitchen
- Level: Main
Living room
- Level: Main
Office
- Level: Main
Heating
- Heat Pump, Mini Split
Cooling
- Heat Pump
Appliances
- Included: Dishwasher, Free-Standing Range, Free-Standing Refrigerator, Plumbed For Ice Maker, Stainless Steel Appliance(s), Electric Water Heater
- Laundry: Laundry Room
Features
- Vaulted Ceiling(s), Kitchen Island, Pantry
- Flooring: Laminate, Tile, Wall to Wall Carpet
- Windows: Vinyl Frames
- Basement: Crawl Space
- Number of fireplaces: 1
- Fireplace features: Electric
Interior area
- Total structure area: 2,154
- Total interior livable area: 2,154 sqft
Video & virtual tour
Property
Parking
- Total spaces: 2
- Parking features: Driveway, RV Access/Parking, Garage Door Opener, Attached
- Attached garage spaces: 2
- Has uncovered spaces: Yes
Features
- Levels: One
- Stories: 1
- Patio & porch: Deck
- Exterior features: Garden, Raised Beds, Yard
- Fencing: Fenced
- Has view: Yes
- View description: Mountain(s)
Lot
- Size: 5 Acres
- Features: Pasture, Sprinkler, Acres 5 to 7
Details
- Additional structures: Barn, PoultryCoop, RVParking, Workshop
- Parcel number: 13S31263601
- Zoning: SR-1
Construction
Type & style
- Home type: SingleFamily
- Architectural style: Custom Style
- Property subtype: Residential, Single Family Residence
Materials
- Cement Siding
- Foundation: Stem Wall
- Roof: Composition
Condition
- Resale
- New construction: No
- Year built: 2010
Utilities & green energy
- Sewer: Sand Filtered
- Water: Public
Community & HOA
HOA
- Has HOA: No
Location
- Region: John Day
Financial & listing details
- Price per square foot: $232/sqft
- Tax assessed value: $440,240
- Annual tax amount: $3,040
- Date on market: 2/16/2026
- Listing terms: Cash,Conventional,FHA,USDA Loan,VA Loan
- Road surface type: Dirt
Estimated market value
Not available
Estimated sales range
Not available
Not available
Price history
| Date | Event | Price |
|---|---|---|
| 8/7/2026 | Price change | $499,000-3.1%$232/sqft |
Source:  RMLS (OR) #783360123 Report a problem RMLS (OR) #783360123 Report a problem | ||
| 5/26/2026 | Price change | $515,000-1%$239/sqft |
Source: RMLS (OR) #783360123 Report a problem | ||
| 2/16/2026 | Listed for sale | $520,000$241/sqft |
Source: RMLS (OR) #783360123 Report a problem | ||
| 2/14/2026 | Listing removed | -- |
Source: Owner Report a problem | ||
| 12/26/2025 | Price change | $520,000-1%$241/sqft |
Source: Owner Report a problem | ||
| 9/22/2025 | Listed for sale | $525,000+138.6%$244/sqft |
Source: Owner Report a problem | ||
| 6/15/2015 | Sold | $220,000-4.3%$102/sqft |
Source: RMLS (OR) #14595252 Report a problem | ||
| 4/28/2015 | Pending sale | $229,999$107/sqft |
Source: Eastern Oregon Realty, Inc. #14595252 Report a problem | ||
| 4/8/2015 | Listed for sale | $229,999+666.7%$107/sqft |
Source: Eastern Oregon Realty, Inc. #14595252 Report a problem | ||
| 2/2/2010 | Sold | $30,000$14/sqft |
Source: Agent Provided Report a problem | ||
Public tax history
| Year | Property taxes | Tax assessment |
|---|---|---|
| 2025 | $2,962 +3.4% | $233,962 +3% |
| 2024 | $2,866 +2% | $227,148 +3% |
| 2023 | $2,810 +2.9% | $220,533 +3% |
| 2022 | $2,731 +3.3% | $214,110 +3% |
| 2021 | $2,645 -3.8% | $207,874 +6.1% |
| 2020 | $2,749 +3% | $195,942 +3% |
| 2018 | $2,669 0% | $190,235 +3% |
| 2017 | $2,669 +8.7% | $184,695 +3% |
| 2016 | $2,455 | $179,316 +6.1% |
| 2015 | $2,455 | $169,024 |
| 2014 | $2,455 +7.3% | $169,024 +3% |
| 2013 | $2,288 +9.9% | $164,101 +11.8% |
| 2011 | $2,081 +271.8% | $146,756 +289.8% |
| 2010 | $560 +3.6% | $37,646 +3% |
| 2009 | $540 | $36,550 |
Find assessor info on the county website
Monthly payment
Est. payment
Payment breakdown
Explore the cost of this home by adjusting the details. Changes won't be saved.Climate risks
Neighborhood: 97845
Nearby schools
Schools provided by the listing agent
- Elementary: Humbolt
- Middle: Grant Union
- High: Grant Union
Source: RMLS (OR). This data may not be complete. We recommend contacting the local school district to confirm school assignments for this home.
Similar homes
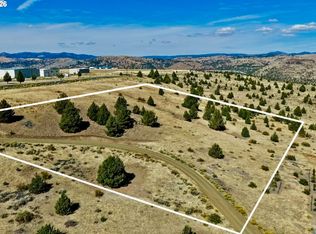
- $539,9993 bd2 ba1.8k sqft59591 High Ridge Ln, John Day, OR 97845Active

 MLS ID #523417765, Wendy Cates, Country Preferred Realtors. RMLS (OR)
 - $399,0004 bd3 ba2k sqft27374 Bumpy Rd, John Day, OR 97845For Sale
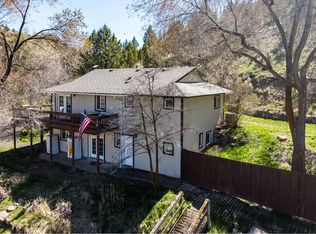
 MLS ID #220218119, Michal Madden, Madden Realty. Oregon Datashare
 - $456,7895 bd2 ba2.3k sqft306 SE Hillcrest Dr, John Day, OR 97845For Sale By Owner
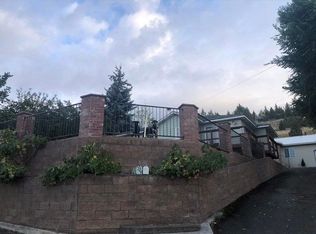
- $478,0003 bd3 ba1.8k sqft(Undisclosed Address), John Day, OR 97845Active
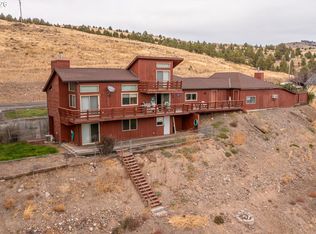 MLS ID #291151382, Wendy Cates, Country Preferred Realtors. RMLS (OR)
 - $499,9993 bd3 ba2.2k sqft58392 Antelope Ln, John Day, OR 97845For SaleMLS ID #220217113, Lindsey Madden, Madden Realty. Oregon Datashare
- $649,9003 bd3 ba2.2k sqft26216 W Bench Rd, John Day, OR 97845For SaleMLS ID #220222520, Michal Madden, Madden Realty. Oregon Datashare
- $515,0003 bd2 ba1.8k sqft217 Elkview Dr, Canyon City, OR 97820ActiveMLS ID #290050582, Traci Frazier, Eastern Oregon Realty, Inc.. RMLS (OR)
- $335,0003 bd2 ba1.4k sqft27671 Bumpy Rd, John Day, OR 97845ActiveMLS ID #691871452, Wendy Cates, Country Preferred Realtors. RMLS (OR)
- $335,0004 bd3 ba3k sqft600 SE 2nd Ave, John Day, OR 97845For SaleMLS ID #220222828, Lindsey Madden, Madden Realty. Oregon Datashare
- $540,0004 bd3 ba3k sqft208 Adam Dr, Canyon City, OR 97820For SaleMLS ID #220223453, Lindsey Madden, Madden Realty. Oregon Datashare
- $495,0005 bd5 ba3.1k sqft306 Adam Dr, Canyon City, OR 97820ActiveMLS ID #277561094, Traci Frazier, Eastern Oregon Realty, Inc.. RMLS (OR)
- $304,5003 bd2 ba1.6k sqft106 NE Charolais Hts, John Day, OR 97845ActiveMLS ID #732912113, Lindsey Madden, Madden Realty. RMLS (OR)
- $304,5003 bd2 ba1.6k sqft106 NE Charolais Dr, John Day, OR 97845For SaleMLS ID #220226613, Lindsey Madden, Madden Realty. Oregon Datashare
- $379,0003 bd2 ba1.4k sqft312 Edgewood Dr, Canyon City, OR 97820For SaleMLS ID #220216750, Michal Madden, Madden Realty. Oregon Datashare
- $535,0004 bd2 ba2.6k sqft20480 Highway 395 N, Mount Vernon, OR 97865For SaleMLS ID #220220520, Lindsey Madden, Madden Realty. Oregon Datashare
- $390,0003 bd3 ba2.6k sqft25404 Highway 395 S, Canyon City, OR 97820ActiveMLS ID #798550819, Lori Hickerson, 4 Rivers Realty Inc. RMLS (OR)
- $339,9003 bd2 ba1.3k sqft92699 Hidden Hills Ln, John Day, OR 97845New ConstructionMLS ID #220215695, Michal Madden, Madden Realty. Oregon Datashare
- $359,9003 bd3 ba2k sqft239 Elkview Dr, Canyon City, OR 97820For SaleMLS ID #220214510, Lindsey Madden, Madden Realty. Oregon Datashare
- $275,0001 bd1 ba2k sqft234 S Canyon Blvd #1190, John Day, OR 97845ActiveMLS ID #276495592, Deborah Brown, Madden Realty. RMLS (OR)
- $275,0001 bd1 ba2k sqft234 S Canyon Blvd, John Day, OR 97845For SaleMLS ID #220218821, Debbie Jo Brown, Madden Realty. Oregon Datashare
