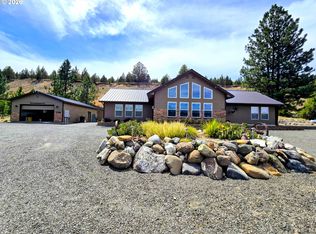
Private Canyon City retreat on 0.85 acres! This spacious 4 bed, 3 bath home offers 3,084 +/- sq ft, solar power with battery backup, beautiful mountain views, dream backyard, and a 1,470 +/- sq ft insulated shop. The upper level features a living room with luxury vinyl plank flooring, electric fireplace, patio access, and a large kitchen with chef's stove, pot filler, peninsula seating, bay window, and abundant storage. The primary suite includes an electric fireplace, walk-in closet, deck access, double vanity, soaking tub, and walk-in shower. The lower level offers 2 additional bedrooms, bathroom, large flex room with Blaze King stove, pantry, and attached 2-car garage. Cedar-lined closets throughout. Enjoy deer fencing, automated irrigation, koi pond, garden area, fruit trees, berries, tool shed, and expansive decking. The insulated shop includes a mini-split, concrete floor, 12'x16' door, and lean-to storage for RVs and toys.
Active
Price cut: $59.9K (6/27)
$540,000
208 Adam Dr, Canyon City, OR 97820
4beds
3baths
3,084sqft
:
Get pre-qualified$3,533/mo
Single Family Residence
Built in 1994
0.85 Acres Lot
$-- Zestimate®
$175/sqft
$-- HOA
What's special
Electric fireplaceDream backyardDeer fencingKoi pondTool shedBeautiful mountain viewsDeck access
- 55 days |
- 299 |
- 23 |
Zillow last checked:
Listing updated:
Listed by:
Madden Realty 541-792-0031
Source: Oregon Datashare,MLS#: 220223453
Facts & features
Interior
Bedrooms & bathrooms
- Bedrooms: 4
- Bathrooms: 3
Heating
- Ductless, Electric, Propane, Wood
Cooling
- Ductless
Appliances
- Included: Cooktop, Dishwasher, Double Oven, Microwave, Range, Refrigerator, Water Heater
Features
- Ceiling Fan(s), Double Vanity, Fiberglass Stall Shower, Linen Closet, Shower/Tub Combo, Soaking Tub, Solar Tube(s), Solid Surface Counters, Vaulted Ceiling(s)
- Flooring: Carpet, Hardwood, Tile, Vinyl
- Windows: Aluminum Frames, Bay Window(s), Double Pane Windows, Vinyl Frames
- Basement: None
- Has fireplace: Yes
- Fireplace features: Electric, Living Room, Primary Bedroom
- Common walls with other units/homes: No Common Walls
Interior area
- Total structure area: 3,084
- Total interior livable area: 3,084 sqft
Video & virtual tour
Property
Parking
- Total spaces: 2
- Parking features: Attached, Driveway, Garage Door Opener, Gravel, RV Access/Parking
- Attached garage spaces: 2
- Has uncovered spaces: Yes
Features
- Levels: Two
- Stories: 2
- Patio & porch: Deck, Other
- Fencing: Fenced
- Has view: Yes
- View description: Mountain(s), Neighborhood
Lot
- Size: 0.85 Acres
- Features: Garden, Landscaped, Sprinkler Timer(s), Sprinklers In Rear
Details
- Additional structures: RV/Boat Storage, Shed(s), Workshop
- Parcel number: 1646
- Zoning description: RES
- Special conditions: Standard
Construction
Type & style
- Home type: SingleFamily
- Architectural style: Other
- Property subtype: Single Family Residence
Materials
- Frame
- Foundation: Concrete Perimeter, Pillar/Post/Pier
- Roof: Composition
Condition
- New construction: No
- Year built: 1994
Utilities & green energy
- Sewer: Public Sewer
- Water: Public
Community & HOA
Community
- Security: Carbon Monoxide Detector(s), Smoke Detector(s)
HOA
- Has HOA: No
Location
- Region: Canyon City
Financial & listing details
- Price per square foot: $175/sqft
- Tax assessed value: $520,450
- Annual tax amount: $4,980
- Date on market: 6/16/2026
- Cumulative days on market: 56 days
- Listing terms: Cash,Conventional,FHA,VA Loan
- Inclusions: kitchen appliances
- Road surface type: Gravel
Estimated market value
Not available
Estimated sales range
Not available
Not available
Price history
| Date | Event | Price |
|---|---|---|
| 6/27/2026 | Price change | $540,000-10%$175/sqft |
Source:  RMLS (OR) #180046241 Report a problem RMLS (OR) #180046241 Report a problem | ||
| 6/16/2026 | Listed for sale | $599,900+76.2%$195/sqft |
Source: RMLS (OR) #180046241 Report a problem | ||
| 6/14/2021 | Sold | $340,500$110/sqft |
Source: Public Record Report a problem | ||
Public tax history
| Year | Property taxes | Tax assessment |
|---|---|---|
| 2024 | $4,836 +20.1% | $307,488 +20.1% |
| 2023 | $4,027 +3% | $256,095 +3% |
| 2022 | $3,910 +3% | $248,636 +3% |
| 2021 | $3,796 -1.1% | $241,395 +6.1% |
| 2020 | $3,837 +0.3% | $227,539 +3% |
| 2018 | $3,824 -0.4% | $220,912 +3% |
| 2017 | $3,839 +4.4% | $214,478 +3% |
| 2016 | $3,678 | $208,232 +6.1% |
| 2015 | $3,678 | $196,279 |
| 2014 | $3,678 +5.6% | $196,279 +3% |
| 2013 | $3,483 +1.2% | $190,563 +6.1% |
| 2011 | $3,443 +2.1% | $179,625 +3% |
| 2010 | $3,372 +3.3% | $174,394 +3% |
| 2009 | $3,265 | $169,315 |
Find assessor info on the county website
Monthly payment
Est. payment
Payment breakdown
Explore the cost of this home by adjusting the details. Changes won't be saved.Climate risks
Neighborhood: 97820
Nearby schools
GreatSchools rating
- 7/10Humbolt Elementary SchoolGrades: K-6Distance: 1 mi
- 5/10Grant Union Junior/Senior High SchoolGrades: 7-12Distance: 1.3 mi
Schools provided by the listing agent
- Elementary: Humbolt Elem
- High: Grant Union Jr/Sr High
Source: Oregon Datashare. This data may not be complete. We recommend contacting the local school district to confirm school assignments for this home.
- $248,8003 bd1 ba1k sqft210 Adam Dr, Canyon City, OR 97820Off Market
- $378,5003 bd2 ba1.8k sqft207 Adam Dr, Canyon City, OR 97820Off Market
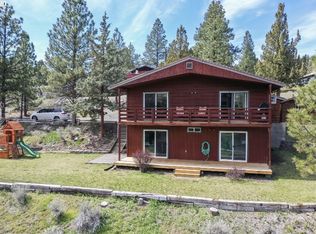
- $259,3003 bd1 ba-- sqft209 Adam Dr, Canyon City, OR 97820Off Market
- $375,8003 bd2 ba1.5k sqft211 Adam Dr, Canyon City, OR 97820Off Market

- $331,0004 bd2 ba1.6k sqft301 Adam Dr, Canyon City, OR 97820Off Market
- $371,2005 bd3 ba2.2k sqft202 N Adam Dr, Canyon City, OR 97820Off Market
- $338,1003 bd3 ba-- sqft202 Adam Dr, Canyon City, OR 97820Off Market
- $403,2003 bd2 ba-- sqft300 Adam Dr, Canyon City, OR 97820Off Market
A local agent can set up tours, give advice and negotiate with sellers.
Similar homes
- $495,0005 bd5 ba3.1k sqft306 Adam Dr, Canyon City, OR 97820Active
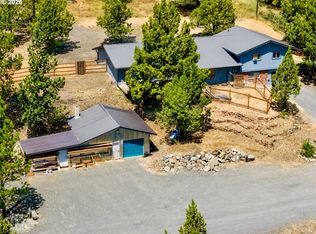
 MLS ID #277561094, Traci Frazier, Eastern Oregon Realty, Inc.. RMLS (OR)
 - $589,0004 bd3 ba2.4k sqft26508 Rainbow Rd, Canyon City, OR 97820For Sale
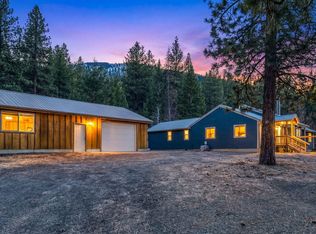
 MLS ID #220213248, Lindsey Madden, Madden Realty. Oregon Datashare
 - $399,9005 bd3 ba3.3k sqft203 N Humbolt St, Canyon City, OR 97820For Sale
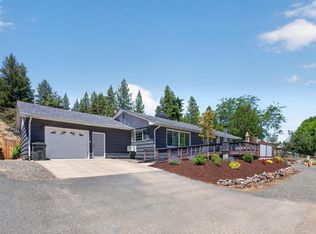 MLS ID #220223780, Jeffrey Lee Nowlin, Fathom Realty Oregon, LLC. Oregon Datashare
 - $525,0003 bd2 ba1.8k sqft217 Elkview Dr, Canyon City, OR 97820Active
 MLS ID #290050582, Traci Frazier, Eastern Oregon Realty, Inc.. RMLS (OR)
 - $325,0004 bd3 ba2.5k sqft115 Rebel Hill Rd, Canyon City, OR 97820For SaleMLS ID #220225250, Michal Madden, Madden Realty. Oregon Datashare
- $499,0004 bd2 ba2.1k sqft58400 Four K Overlook Ln, John Day, OR 97845For SaleMLS ID #220215444, Lindsey Madden, Madden Realty. Oregon Datashare
- $359,9003 bd3 ba2k sqft239 Elkview Dr, Canyon City, OR 97820For SaleMLS ID #220214510, Lindsey Madden, Madden Realty. Oregon Datashare
- $435,0004 bd3 ba2k sqft27374 Bumpy Rd, John Day, OR 97845For SaleMLS ID #220218119, Michal Madden, Madden Realty. Oregon Datashare
- $539,9993 bd2 ba1.8k sqft59591 High Ridge Ln, John Day, OR 97845ActiveMLS ID #523417765, Wendy Cates, Country Preferred Realtors. RMLS (OR)
- $395,0003 bd3 ba2.6k sqft25404 Highway 395 S, Canyon City, OR 97820ActiveMLS ID #798550819, Lori Hickerson, 4 Rivers Realty Inc. RMLS (OR)
- $499,9993 bd3 ba2.2k sqft58392 Antelope Ln, John Day, OR 97845For SaleMLS ID #220217113, Lindsey Madden, Madden Realty. Oregon Datashare
- $478,0003 bd3 ba1.8k sqft(Undisclosed Address), John Day, OR 97845ActiveMLS ID #291151382, Wendy Cates, Country Preferred Realtors. RMLS (OR)
- $335,0004 bd3 ba3k sqft600 SE 2nd Ave, John Day, OR 97845For SaleMLS ID #220222828, Lindsey Madden, Madden Realty. Oregon Datashare
- $649,9003 bd3 ba2.2k sqft26216 W Bench Rd, John Day, OR 97845For SaleMLS ID #220222520, Michal Madden, Madden Realty. Oregon Datashare
- $314,5003 bd2 ba1.6k sqft106 NE Charolais Dr, John Day, OR 97845For SaleMLS ID #220226613, Lindsey Madden, Madden Realty. Oregon Datashare
- $459,0003 bd2 ba1.7k sqft58048 Antelope Ln, Mount Vernon, OR 97865ActiveMLS ID #487869544, Wendy Cates, Country Preferred Realtors. RMLS (OR)
- $380,0003 bd2 ba3.3k sqft633 SE Hillcrest Rd, John Day, OR 97845ActiveMLS ID #309243499, Traci Frazier, Eastern Oregon Realty, Inc.. RMLS (OR)
- $325,0003 bd2 ba1.6k sqft120 Valley View Dr, John Day, OR 97845PendingMLS ID #220215495, Michal Madden, Madden Realty. Oregon Datashare
- $785,0004 bd2 ba2.7k sqft49035 Highway 26, Mount Vernon, OR 97865For Sale By Owner
- $459,0003 bd2 ba1.6k sqft27764 Picnic Creek Rd, Mount Vernon, OR 97865For Sale By Owner
