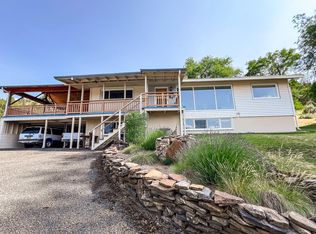
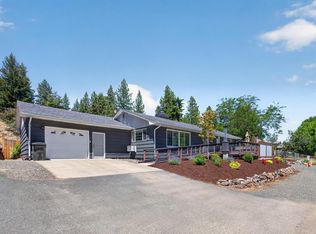
This investment property presents an excellent opportunity for two-family living or rental income. This duplex, constructed in 1943, is situated on a hillside with stunning views and encompasses a total of 2,574 square feet of living space across both units.
Unit 115 - 1636Sq/ft features two bedrooms and two bathrooms, boasting a spacious living room and a dining area highlighted by a charming rock fireplace. The kitchen is well-equipped with ample counter space, a refrigerator, dishwasher, range, built-in microwave, and a utility room.
Unit 117 - 938 sq/ft offers two bedrooms and one bathroom, along with a living room, kitchen, and utility room. The upstairs area provides generous storage, accessible via a dedicated stairwell.
The exterior is enhanced by substantial yard space, mature trees, and shrubs, including fruit trees, all set within a 0.84-acre lot.
Pending
$325,000
115 Rebel Hill Rd, Canyon City, OR 97820
4beds
3baths
2,574sqft
Single Family Residence
Built in 1943
0.84 Acres Lot
$317,700 Zestimate®
$126/sqft
$-- HOA
What's special
Stunning viewsUtility roomSubstantial yard spaceAmple counter space
- 108 days
- 124
- 13
Zillow last checked:
Listing updated:
Listed by:
Madden Realty 541-620-4408
Source: Oregon Datashare,MLS#: 220225250
Facts & features
Interior
Bedrooms & bathrooms
- Bedrooms: 4
- Bathrooms: 3
Heating
- Fireplace(s), Forced Air, Oil
Cooling
- None
Appliances
- Included: Dishwasher, Microwave, Oven, Range, Refrigerator, Water Heater
Features
- Double Vanity, Laminate Counters, Open Floorplan, Shower/Tub Combo, Walk-In Closet(s)
- Flooring: Hardwood, Laminate, Tile, Vinyl
- Windows: Aluminum Frames
- Basement: None
- Has fireplace: Yes
- Fireplace features: Living Room
- Common walls with other units/homes: 1 Common Wall
Interior area
- Total structure area: 1,636
- Total interior livable area: 2,574 sqft
Property
Parking
- Parking features: Detached Carport, Driveway
- Has carport: Yes
- Has uncovered spaces: Yes
Features
- Levels: One
- Stories: 1
- Patio & porch: Deck, Patio, Wrap Around
- Pool features: None
- Has view: Yes
- View description: Canyon, City, Mountain(s)
Lot
- Size: 0.84 Acres
- Features: Level, Sloped
Details
- Additional structures: Shed(s), Storage
- Parcel number: 1569
- Zoning description: Residential
- Special conditions: Standard
Construction
Type & style
- Home type: SingleFamily
- Architectural style: Other
- Property subtype: Single Family Residence
Materials
- Frame
- Foundation: Stemwall
- Roof: Metal
Condition
- New construction: No
- Year built: 1943
Utilities & green energy
- Sewer: Public Sewer
- Water: Public
Community & HOA
Community
- Security: Carbon Monoxide Detector(s), Smoke Detector(s)
HOA
- Has HOA: No
Location
- Region: Canyon City
Financial & listing details
- Price per square foot: $126/sqft
- Tax assessed value: $326,770
- Annual tax amount: $3,021
- Date on market: 7/14/2026
- Cumulative days on market: 108 days
- Listing terms: Cash,Conventional
- Inclusions: Fridge, Dishwasher, Range, Microwave
- Road surface type: Paved
Estimated market value
$317,700
$302,000 - $334,000
$2,451/mo
Price history
| Date | Event | Price |
|---|---|---|
| 10/5/2026 | Pending sale | $325,000$126/sqft |
Source:  Oregon Datashare #220225250 Report a problem | ||
| 7/14/2026 | Listed for sale | $325,000-1.2%$126/sqft |
Source:  RMLS (OR) #274542261 Report a problem | ||
| 1/28/2025 | Listing removed | $329,000$128/sqft |
Source: Oregon Datashare #220164956 Report a problem | ||
| 10/3/2024 | Price change | $329,000-6%$128/sqft |
Source: Oregon Datashare #220164956 Report a problem | ||
| 9/17/2024 | Price change | $349,900-6.7%$136/sqft |
Source: Oregon Datashare #220164956 Report a problem | ||
| 8/19/2024 | Price change | $374,900-5.1%$146/sqft |
Source: Oregon Datashare #220164956 Report a problem | ||
| 7/23/2024 | Listed for sale | $395,000-4.8%$153/sqft |
Source: Oregon Datashare #220164956 Report a problem | ||
| 8/2/2023 | Price change | $415,000-4.6%$161/sqft |
Source: Oregon Datashare #220164956 Report a problem | ||
| 7/14/2023 | Price change | $435,000-3.1%$169/sqft |
Source: Oregon Datashare #220164956 Report a problem | ||
| 5/30/2023 | Listed for sale | $449,000+66.3%$174/sqft |
Source: Oregon Datashare #220164956 Report a problem | ||
| 12/27/2021 | Sold | $270,000+80%$105/sqft |
Source: Public Record Report a problem | ||
| 4/2/2014 | Sold | $150,000$58/sqft |
Source: Oregon Datashare #2910023 Report a problem | ||
Public tax history
| Year | Property taxes | Tax assessment |
|---|---|---|
| 2025 | $3,022 +3% | $192,134 +3% |
| 2024 | $2,934 +3% | $186,538 +3% |
| 2023 | $2,848 +3% | $181,105 +3% |
| 2022 | $2,765 +3% | $175,831 +3% |
| 2021 | $2,685 -1.3% | $170,710 +6.1% |
| 2020 | $2,721 +0.6% | $160,911 +3% |
| 2018 | $2,704 -0.9% | $156,225 +3% |
| 2017 | $2,728 +4.9% | $151,675 +3% |
| 2016 | $2,601 | $147,258 +6.1% |
| 2015 | $2,601 | $138,805 |
| 2014 | $2,601 +5.6% | $138,805 +3% |
| 2013 | $2,463 +1.2% | $134,763 +6.1% |
| 2011 | $2,435 +2.1% | $127,028 +3% |
| 2010 | $2,385 +3.3% | $123,329 +3% |
| 2009 | $2,309 | $119,737 |
Find assessor info on the county website
Monthly payment
Est. payment
Payment breakdown
Explore the cost of this home by adjusting the details. Changes won't be saved.Climate risks
Neighborhood: 97820
Nearby schools
Schools provided by the listing agent
- Elementary: Humbolt Elem
- High: Grant Union Jr/Sr High
Source: Oregon Datashare. This data may not be complete. We recommend contacting the local school district to confirm school assignments for this home.
- $169,800-- bd-- ba-- sqft111 Rebel Hill Rd, Canyon City, OR 97820Off Market
- $225,2003 bd1 ba1.5k sqft123 Rebel Hill Rd, Canyon City, OR 97820Off Market
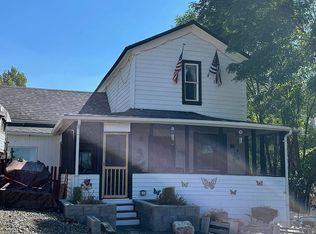
- $248,9003 bd2 ba1.8k sqft125 Rebel Hill Rd, Canyon City, OR 97820Off Market
- $72,8002 bd2 ba1.1k sqft213 S Washington St, Canyon City, OR 97820Off Market
Similar homes
- $359,9003 bd3 ba2k sqft239 Elkview Dr, Canyon City, OR 97820For Sale
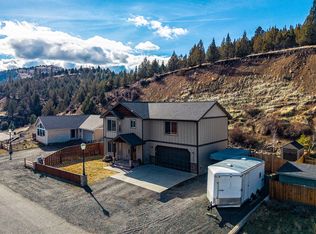
 MLS ID #220214510, Lindsey Madden, Madden Realty. Oregon Datashare
- $379,0003 bd2 ba1.4k sqft312 Edgewood Dr, Canyon City, OR 97820For Sale
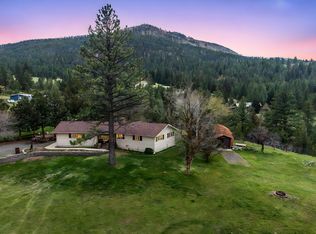 MLS ID #220216750, Michal Madden, Madden Realty. Oregon Datashare
- $335,0004 bd3 ba3k sqft600 SE 2nd Ave, John Day, OR 97845For Sale
 MLS ID #220222828, Lindsey Madden, Madden Realty. Oregon Datashare
- $399,9005 bd3 ba3.3k sqft203 N Humbolt St, Canyon City, OR 97820For Sale
 MLS ID #220223780, Jeffrey Lee Nowlin, Fathom Realty Oregon, LLC. Oregon Datashare
- $390,0003 bd3 ba2.6k sqft25404 Highway 395 S, Canyon City, OR 97820Active
 MLS ID #798550819, Lori Hickerson, 4 Rivers Realty Inc. RMLS (OR)
- $249,0003 bd2 ba1.4k sqft206 S Washington St, Canyon City, OR 97820ActiveMLS ID #239362563, Lori Hickerson, 4 Rivers Realty Inc. RMLS (OR)
- $360,0003 bd2 ba3.3k sqft633 SE Hillcrest Rd, John Day, OR 97845ActiveMLS ID #309243499, Traci Frazier, Eastern Oregon Realty, Inc.. RMLS (OR)
- $304,5003 bd2 ba1.6k sqft106 NE Charolais Hts, John Day, OR 97845ActiveMLS ID #732912113, Lindsey Madden, Madden Realty. RMLS (OR)
- $304,5003 bd2 ba1.6k sqft106 NE Charolais Dr, John Day, OR 97845For SaleMLS ID #220226613, Lindsey Madden, Madden Realty. Oregon Datashare
- $399,0004 bd3 ba2k sqft27374 Bumpy Rd, John Day, OR 97845For SaleMLS ID #220218119, Michal Madden, Madden Realty. Oregon Datashare
- $335,0003 bd2 ba1.4k sqft27671 Bumpy Rd, John Day, OR 97845ActiveMLS ID #691871452, Wendy Cates, Country Preferred Realtors. RMLS (OR)
- $349,0003 bd2 ba1.5k sqft92694 Hidden Hills John, Day, OR 97845New ConstructionMLS ID #220230247, Michal Madden, Madden Realty. Oregon Datashare
- $349,0003 bd2 ba1.5k sqft92694 Hidden Hills Ln, Johnday, OR 97845ActiveMLS ID #531912764, Michal Madden, Madden Realty. RMLS (OR)
- $200,0003 bd1 ba1.5k sqft59720 Highway 26, John Day, OR 97845ActiveMLS ID #629130541, Morganne Wyllie, Country Preferred Realtors. RMLS (OR)
- $299,9003 bd1 ba1.5k sqft655 N Washington St, Prairie City, OR 97869For SaleMLS ID #220225305, Lindsey Madden, Madden Realty. Oregon Datashare
- $245,5003 bd2 ba2k sqft100 SE Hillcrest Rd, John Day, OR 97845ActiveMLS ID #761535842, Traci Frazier, Eastern Oregon Realty, Inc.. RMLS (OR)
- $223,0002 bd2 ba1.7k sqft501 S Canyon Blvd, John Day, OR 97845For SaleMLS ID #220230304, Debbie Jo Brown, Madden Realty. Oregon Datashare
- $478,0003 bd3 ba1.8k sqft(Undisclosed Address), John Day, OR 97845ActiveMLS ID #291151382, Wendy Cates, Country Preferred Realtors. RMLS (OR)
