Move-in-ready, well-maintained home with spacious and functional living areas. This 2011 stick-built home features an open-concept main floor with a large living and dining area, laminate flooring, and a kitchen designed for everyday living and entertaining. The kitchen offers bar stool seating, Formica countertops, a pantry, hickory cabinets, and appliances included. A convenient laundry room and half bath are also located on the main level.
Upstairs, you will find a second generous living space, three bedrooms, and two full bathrooms. The primary suite includes wood flooring, a walk-in closet, a granite countertop vanity, and a walk-in shower.
The home is equipped with a 2018 ducted heat pump for efficient heating and cooling throughout. An attached 484 sq ft garage provides additional storage and convenience.
Outside, enjoy a deck with pergola, a fully fenced backyard with garden shed, and fresh sod installed in 2025. The covered front deck features a stamped concrete entry.
Active
$359,900
239 Elkview Dr, Canyon City, OR 97820
3beds
3baths
2,092sqft
Single Family Residence
Built in 2011
9,147 Square Feet Lot
$-- Zestimate®
$172/sqft
$-- HOA
What's special
- 265 days
- 115
- 8
Zillow last checked:
Listing updated:
Listed by:
Madden Realty 541-792-0031
Source: Oregon Datashare,MLS#: 220214510
Facts & features
Interior
Bedrooms & bathrooms
- Bedrooms: 3
- Bathrooms: 3
Heating
- Heat Pump
Cooling
- Heat Pump
Appliances
- Included: Dishwasher, Microwave, Range, Refrigerator, Water Heater
Features
- Fiberglass Stall Shower, Pantry, Shower/Tub Combo, Solid Surface Counters, Walk-In Closet(s)
- Flooring: Carpet, Hardwood, Laminate, Tile, Other
- Windows: Vinyl Frames
- Basement: None
- Has fireplace: No
- Common walls with other units/homes: No Common Walls
Interior area
- Total structure area: 2,092
- Total interior livable area: 2,092 sqft
Video & virtual tour
Property
Parking
- Total spaces: 2
- Parking features: Attached, Driveway
- Attached garage spaces: 2
- Has uncovered spaces: Yes
Features
- Levels: Two
- Stories: 2
- Patio & porch: Deck
- Fencing: Fenced
- Has view: Yes
- View description: Mountain(s)
Lot
- Size: 9,147 Square Feet
Details
- Additional structures: Shed(s)
- Parcel number: 039330
- Zoning description: RES
- Special conditions: Standard
Construction
Type & style
- Home type: SingleFamily
- Architectural style: Other
- Property subtype: Single Family Residence
Materials
- Frame
- Foundation: Stemwall
- Roof: Composition
Condition
- New construction: No
- Year built: 2011
Utilities & green energy
- Sewer: Public Sewer
- Water: Public
Community & HOA
Community
- Security: Carbon Monoxide Detector(s), Smoke Detector(s)
- Subdivision: Canyon Mountain Heights
HOA
- Has HOA: No
Location
- Region: Canyon City
Financial & listing details
- Price per square foot: $172/sqft
- Tax assessed value: $354,850
- Annual tax amount: $3,456
- Date on market: 8/1/2026
- Cumulative days on market: 265 days
- Listing terms: Cash,Conventional,FHA,USDA Loan,VA Loan
- Road surface type: Paved
Estimated market value
Not available
Estimated sales range
Not available
Not available
Price history
| Date | Event | Price |
|---|---|---|
| 6/8/2026 | Price change | $359,900-2.5%$172/sqft |
Source:  RMLS (OR) #330118052 Report a problem RMLS (OR) #330118052 Report a problem | ||
| 4/21/2026 | Price change | $369,000-1.6%$176/sqft |
Source:  Oregon Datashare #220214510 Report a problem Oregon Datashare #220214510 Report a problem | ||
| 3/16/2026 | Price change | $375,000-1.3%$179/sqft |
Source: RMLS (OR) #330118052 Report a problem | ||
| 1/30/2026 | Listed for sale | $380,000+33.3%$182/sqft |
Source: RMLS (OR) #330118052 Report a problem | ||
| 1/7/2021 | Listing removed | -- |
Source:  Oregon Datashare Report a problem Oregon Datashare Report a problem | ||
| 12/12/2020 | Listed for sale | $285,000+43.9%$136/sqft |
Source: Duke Warner Realty #20288512 Report a problem | ||
| 6/1/2016 | Sold | $198,000$95/sqft |
Source: RMLS (OR) #15518017 Report a problem | ||
Public tax history
| Year | Property taxes | Tax assessment |
|---|---|---|
| 2025 | $3,457 +3% | $219,791 +3% |
| 2024 | $3,356 +3% | $213,390 +3% |
| 2023 | $3,258 +3% | $207,175 +3% |
| 2022 | $3,163 +3% | $201,141 +3% |
| 2021 | $3,071 -1.3% | $195,283 +6.1% |
| 2020 | $3,113 +0.6% | $184,074 +3% |
| 2018 | $3,094 -0.9% | $178,713 +3% |
| 2017 | $3,120 +4.9% | $173,508 +3% |
| 2016 | $2,976 | $168,455 +6.1% |
| 2015 | $2,976 | $158,786 |
| 2014 | $2,976 +5.6% | $158,786 +3% |
| 2013 | $2,818 +609.8% | $154,162 +644.3% |
| 2011 | $397 +2.1% | $20,711 +3% |
| 2010 | $389 +3.3% | $20,108 +3% |
| 2009 | $377 | $19,523 |
Find assessor info on the county website
Monthly payment
Est. payment
Payment breakdown
Explore the cost of this home by adjusting the details. Changes won't be saved.Climate risks
Neighborhood: 97820
Nearby schools
Schools provided by the listing agent
- Elementary: Humbolt Elem
- High: Grant Union Jr/Sr High
Source: Oregon Datashare. This data may not be complete. We recommend contacting the local school district to confirm school assignments for this home.


Similar homes
- $379,0003 bd2 ba1.4k sqft312 Edgewood Dr, Canyon City, OR 97820For Sale
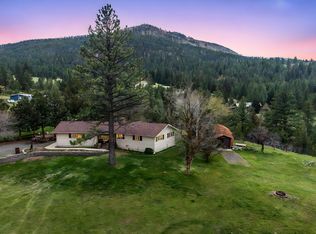
 MLS ID #220216750, Michal Madden, Madden Realty. Oregon Datashare
 - $249,0003 bd2 ba1.4k sqft206 S Washington St, Canyon City, OR 97820Active
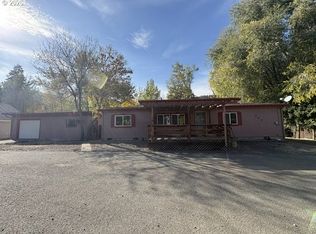
 MLS ID #239362563, Lori Hickerson, 4 Rivers Realty Inc. RMLS (OR)
 - $515,0003 bd2 ba1.8k sqft217 Elkview Dr, Canyon City, OR 97820Active
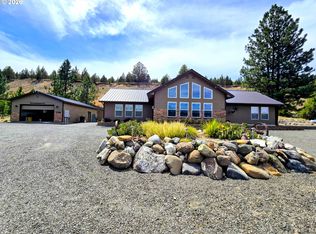 MLS ID #290050582, Traci Frazier, Eastern Oregon Realty, Inc.. RMLS (OR)
 - $390,0003 bd3 ba2.6k sqft25404 Highway 395 S, Canyon City, OR 97820Active
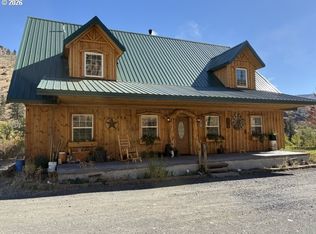 MLS ID #798550819, Lori Hickerson, 4 Rivers Realty Inc. RMLS (OR)
 - $215,0003 bd1 ba1k sqft224 N Humbolt St, Canyon City, OR 97820For SaleMLS ID #220229632, Lindsey Madden, Madden Realty. Oregon Datashare
- $495,0005 bd5 ba3.1k sqft306 Adam Dr, Canyon City, OR 97820ActiveMLS ID #277561094, Traci Frazier, Eastern Oregon Realty, Inc.. RMLS (OR)
- $335,0004 bd3 ba3k sqft600 SE 2nd Ave, John Day, OR 97845For SaleMLS ID #220222828, Lindsey Madden, Madden Realty. Oregon Datashare
- $399,0004 bd3 ba2k sqft27374 Bumpy Rd, John Day, OR 97845For SaleMLS ID #220218119, Michal Madden, Madden Realty. Oregon Datashare
- $304,5003 bd2 ba1.6k sqft106 NE Charolais Hts, John Day, OR 97845ActiveMLS ID #732912113, Lindsey Madden, Madden Realty. RMLS (OR)
- $335,0003 bd2 ba1.4k sqft27671 Bumpy Rd, John Day, OR 97845ActiveMLS ID #691871452, Wendy Cates, Country Preferred Realtors. RMLS (OR)
- $304,5003 bd2 ba1.6k sqft106 NE Charolais Dr, John Day, OR 97845For SaleMLS ID #220226613, Lindsey Madden, Madden Realty. Oregon Datashare
- $245,5003 bd2 ba2k sqft100 SE Hillcrest Rd, John Day, OR 97845ActiveMLS ID #761535842, Traci Frazier, Eastern Oregon Realty, Inc.. RMLS (OR)
- $478,0003 bd3 ba1.8k sqft(Undisclosed Address), John Day, OR 97845ActiveMLS ID #291151382, Wendy Cates, Country Preferred Realtors. RMLS (OR)
- $499,9993 bd3 ba2.2k sqft58392 Antelope Ln, John Day, OR 97845For SaleMLS ID #220217113, Lindsey Madden, Madden Realty. Oregon Datashare
- $339,9003 bd2 ba1.3k sqft92699 Hidden Hills Ln, John Day, OR 97845New ConstructionMLS ID #220215695, Michal Madden, Madden Realty. Oregon Datashare
- $299,9003 bd1 ba1.5k sqft655 N Washington St, Prairie City, OR 97869For SaleMLS ID #220225305, Lindsey Madden, Madden Realty. Oregon Datashare
- $200,0003 bd1 ba1.5k sqft59720 Highway 26, John Day, OR 97845ActiveMLS ID #629130541, Morganne Wyllie, Country Preferred Realtors. RMLS (OR)
- $275,0001 bd1 ba2k sqft234 S Canyon Blvd #1190, John Day, OR 97845ActiveMLS ID #276495592, Deborah Brown, Madden Realty. RMLS (OR)
