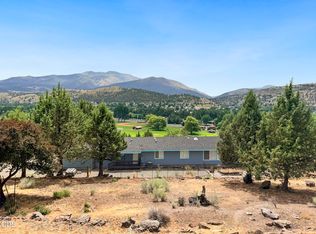
Location is everything, and this property delivers! Situated on 1.29 acres overlooking 7th Street Park, you'll enjoy stunning Canyon Mountain views and ideal southern exposure. This move-in ready 1994 Fuqua manufactured home offers 1,625± sq. ft. with 3 bedrooms and 2 bathrooms in a functional, comfortable floor plan. Recent updates include newer laminate flooring, fresh interior paint, and newly installed top-down/bottom-up blinds that provide privacy while preserving the incredible views. The primary suite features a walk-in closet, jetted tub, and a sliding door leading to the deck. Accessible with wider doorways, grab bars and ramp from garage to house. A breezeway between the home and the 600± sq. ft. garage provides additional covered storage. The 1.29-acre property consists of two tax lots (1.04 acres and 0.25 acres) with ample room for RVs, trailers, toys, and guest parking. Electric forced-air heat. Window A/C unit included; central A/C is currently not operational.
Active
$314,500
106 NE Charolais Hts, John Day, OR 97845
3beds
1,625sqft
Residential, Manufactured Home
Built in 1994
1.04 Acres Lot
$-- Zestimate®
$194/sqft
$-- HOA
What's special
Stunning canyon mountain viewsFresh interior paintFunctional comfortable floor planWalk-in closetNewer laminate flooringElectric forced-air heatPrimary suite
- 4 days |
- 91 |
- 4 |
Likely to sell faster than
Zillow last checked:
Listing updated:
Listed by:
Lindsey Madden 541-792-0031,
Madden Realty
Source: RMLS (OR),MLS#: 732912113
Facts & features
Interior
Bedrooms & bathrooms
- Bedrooms: 3
- Bathrooms: 2
- Full bathrooms: 2
- Main level bathrooms: 2
Rooms
- Room types: Bedroom 2, Bedroom 3, Dining Room, Family Room, Kitchen, Living Room, Primary Bedroom
Primary bedroom
- Level: Main
Heating
- Forced Air
Cooling
- Other, Window Unit(s)
Appliances
- Included: Dishwasher, Free-Standing Range, Free-Standing Refrigerator, Range Hood, Electric Water Heater
- Laundry: Laundry Room
Features
- Ceiling Fan(s), Kitchen Island
- Flooring: Laminate
- Windows: Vinyl Frames
- Basement: None
Interior area
- Total structure area: 1,625
- Total interior livable area: 1,625 sqft
Property
Parking
- Total spaces: 2
- Parking features: Driveway, RV Access/Parking, Detached
- Garage spaces: 2
- Has uncovered spaces: Yes
Accessibility
- Accessibility features: Accessible Approachwith Ramp, Accessible Doors, Accessible Entrance, Bathroom Cabinets, One Level, Accessibility
Features
- Levels: One
- Stories: 1
- Patio & porch: Deck
- Exterior features: Raised Beds
- Has view: Yes
- View description: Mountain(s), Park/Greenbelt
Lot
- Size: 1.04 Acres
- Features: Acres 1 to 3
Details
- Parcel number: 13S3123BD1501
- Zoning: RES
Construction
Type & style
- Home type: MobileManufactured
- Property subtype: Residential, Manufactured Home
Materials
- T111 Siding
- Foundation: Block
- Roof: Composition
Condition
- Resale
- New construction: No
- Year built: 1994
Utilities & green energy
- Sewer: Public Sewer
- Water: Public
Community & HOA
HOA
- Has HOA: No
Location
- Region: John Day
Financial & listing details
- Price per square foot: $194/sqft
- Annual tax amount: $2,356
- Date on market: 8/6/2026
- Listing terms: Cash,Conventional,FHA,VA Loan
- Road surface type: Gravel, Paved
Estimated market value
Not available
Estimated sales range
Not available
Not available
Price history
| Date | Event | Price |
|---|---|---|
| 8/6/2026 | Listed for sale | $314,500+142.1%$194/sqft |
Source:  RMLS (OR) #732912113 Report a problem RMLS (OR) #732912113 Report a problem | ||
| 9/2/2010 | Listing removed | $129,900$80/sqft |
Source: Kathie Stoddard Realty #9030876 Report a problem | ||
| 7/8/2010 | Price change | $129,900-5%$80/sqft |
Source: Kathie Stoddard Realty #9030876 Report a problem | ||
| 4/10/2010 | Price change | $136,750-2.3%$84/sqft |
Source: Kathie Stoddard Realty #9030876 Report a problem | ||
| 11/25/2009 | Listed for sale | $139,900$86/sqft |
Source: Kathie Stoddard Realty #9030876 Report a problem | ||
Public tax history
Tax history is unavailable.
Monthly payment
Climate risks
Neighborhood: 97845
Nearby schools
GreatSchools rating
- 7/10Humbolt Elementary SchoolGrades: K-6Distance: 1.8 mi
- 5/10Grant Union Junior/Senior High SchoolGrades: 7-12Distance: 1.5 mi
Schools provided by the listing agent
- Elementary: Humbolt
- Middle: Grant Union
- High: Grant Union
Source: RMLS (OR). This data may not be complete. We recommend contacting the local school district to confirm school assignments for this home.
- $288,6003 bd2 ba1.6k sqft106 NW Charolais Hts, John Day, OR 97845Off Market
- $314,5003 bd2 ba1.6k sqft106 NE Charolais Dr, John Day, OR 97845For Sale
- $519,5009 bd3 ba3.1k sqft104 NE Charolais Hts, John Day, OR 97845Off Market

- $510,0003 bd3 ba1.8k sqft108 NE Charolais Hts, John Day, OR 97845Sold
- $77,590-- bd-- ba-- sqft103 NE Charolais Hts, John Day, OR 97845Off Market
- $67,410-- bd-- ba-- sqft109 NE Charolais Hts, John Day, OR 97845Off Market
- $391,5004 bd3 ba3.2k sqft100 NW Charolais Hts, John Day, OR 97845Off Market
- $580,0004 bd2 ba-- sqft112 NE Charolais Hts, John Day, OR 97845Off Market
A local agent can set up tours, give advice and negotiate with sellers.
Similar homes
- $314,5003 bd2 ba1.6k sqft106 NE Charolais Dr, John Day, OR 97845For Sale
 MLS ID #220226613, Lindsey Madden, Madden Realty. Oregon Datashare
 - $347,0003 bd2 ba1.3k sqft92699 Hidden Hills Ln, John Day, OR 97845New Construction
 MLS ID #220215695, Michal Madden, Madden Realty. Oregon Datashare
 - $255,7503 bd2 ba2k sqft100 SE Hillcrest Rd, John Day, OR 97845Active
 MLS ID #761535842, Traci Frazier, Eastern Oregon Realty, Inc.. RMLS (OR)
 - $249,9993 bd2 ba1.3k sqft102 SW Bailey Pl, John Day, OR 97845For Sale By Owner

- $435,0004 bd3 ba2k sqft27374 Bumpy Rd, John Day, OR 97845For SaleMLS ID #220218119, Michal Madden, Madden Realty. Oregon Datashare
- $275,0001 bd1 ba2k sqft234 S Canyon Blvd #1190, John Day, OR 97845ActiveMLS ID #276495592, Deborah Brown, Madden Realty. RMLS (OR)
- $379,0003 bd2 ba1.4k sqft312 Edgewood Dr, Canyon City, OR 97820For SaleMLS ID #220216750, Michal Madden, Madden Realty. Oregon Datashare
- $275,0001 bd1 ba2k sqft234 S Canyon Blvd, John Day, OR 97845For SaleMLS ID #220218821, Debbie Jo Brown, Madden Realty. Oregon Datashare
- $329,0003 bd1 ba1.5k sqft655 N Washington St, Prairie City, OR 97869For SaleMLS ID #220225305, Lindsey Madden, Madden Realty. Oregon Datashare
- $359,9003 bd3 ba2k sqft239 Elkview Dr, Canyon City, OR 97820For SaleMLS ID #220214510, Lindsey Madden, Madden Realty. Oregon Datashare
- $259,9003 bd2 ba1.7k sqft339 N Humbolt St, Canyon City, OR 97820For Sale By Owner
- $459,0003 bd2 ba1.7k sqft58048 Antelope Ln, Mount Vernon, OR 97865ActiveMLS ID #487869544, Wendy Cates, Country Preferred Realtors. RMLS (OR)
- $292,0003 bd1 ba1.1k sqft528 N Cozart Ave, Prairie City, OR 97869ActiveMLS ID #120044844, Christina Smith, Sunfire Real Estate. RMLS (OR)
- $216,0003 bd2 ba1.8k sqft210 N Mountain Blvd, Mount Vernon, OR 97865ActiveMLS ID #644997378, Wendy Cates, Country Preferred Realtors. RMLS (OR)
- $249,0002 bd1 ba1k sqft51257 Highway 26, Mount Vernon, OR 97865ActiveMLS ID #442120468, DeAnn Sandor, Madden Realty. RMLS (OR)
- $249,0002 bd1 ba864 sqft261 1st St, Prairie City, OR 97869ActiveMLS ID #138996202, Wendy Cates, Country Preferred Realtors. RMLS (OR)
- $179,0003 bd1 ba1.2k sqft421 Cottonwood St, Mount Vernon, OR 97865For SaleMLS ID #220217530, Michal Madden, Madden Realty. Oregon Datashare
- $459,0003 bd2 ba1.6k sqft27764 Picnic Creek Rd, Mount Vernon, OR 97865For Sale By Owner
