Reduced Price! Settle onto your back deck and unwind to the soothing sounds of Beech Creek and birds in the trees. This inviting 1,848 sq ft home offers 3 bedrooms, 2 baths, and a comfortable layout designed for easy living on 0.26 acres.The home is handicap accessible with a concrete ramp and low-maintenance landscaping. Inside, the spacious kitchen provides generous counter space, ample storage, a pantry, and a dining room large enough for gatherings. The primary suite features a double-sink vanity and a walk-in shower.Outside, you’ll find both a garden shed and a 20x30 storage shed, giving you room for tools, hobbies, and seasonal items. With a concrete foundation, metal roof, vinyl windows, and new vinyl siding, the home is built for durability and low upkeep.
Pending
$216,000
210 N Mountain Blvd, Mount Vernon, OR 97865
3beds
1,848sqft
Residential, Manufactured Home
Built in 1990
0.26 Acres Lot
$-- Zestimate®
$117/sqft
$-- HOA
What's special
Garden shedAmple storageGenerous counter spaceSpacious kitchenVinyl windowsMetal roofNew vinyl siding
- 447 days
- 7
- 0
Zillow last checked:
Listing updated:
Listed by:
Wendy Cates 541-620-4239,
Country Preferred Realtors
Source: RMLS (OR),MLS#: 644997378
Facts & features
Interior
Bedrooms & bathrooms
- Bedrooms: 3
- Bathrooms: 2
- Full bathrooms: 2
- Main level bathrooms: 2
Rooms
- Room types: Bedroom 2, Bedroom 3, Dining Room, Family Room, Kitchen, Living Room, Primary Bedroom
Primary bedroom
- Level: Main
Heating
- Forced Air
Cooling
- Window Unit(s)
Appliances
- Included: Dishwasher, Free-Standing Range, Free-Standing Refrigerator, Electric Water Heater
Features
- Ceiling Fan(s), High Ceilings
- Flooring: Vinyl, Wall to Wall Carpet
- Windows: Aluminum Frames
- Basement: Crawl Space
Interior area
- Total structure area: 1,848
- Total interior livable area: 1,848 sqft
Property
Parking
- Parking features: Driveway
- Has uncovered spaces: Yes
Accessibility
- Accessibility features: One Level, Accessibility
Features
- Levels: One
- Stories: 1
- Patio & porch: Covered Deck
- Exterior features: Yard
- Has view: Yes
- View description: City
- Waterfront features: Creek, Stream
Lot
- Size: 0.26 Acres
- Features: Level, Trees, SqFt 10000 to 14999
Details
- Additional structures: Outbuilding
- Parcel number: 13S3021DC800
Construction
Type & style
- Home type: MobileManufactured
- Property subtype: Residential, Manufactured Home
Materials
- Vinyl Siding
- Foundation: Concrete Perimeter
- Roof: Metal
Condition
- Resale
- New construction: No
- Year built: 1990
Utilities & green energy
- Sewer: Public Sewer
- Water: Public
Community & HOA
HOA
- Has HOA: No
Location
- Region: Mount Vernon
Financial & listing details
- Price per square foot: $117/sqft
- Tax assessed value: $173,350
- Annual tax amount: $1,446
- Date on market: 8/1/2025
- Cumulative days on market: 447 days
- Listing terms: Cash,Conventional,FHA,VA Loan
- Road surface type: Concrete
- Body type: Double Wide
Estimated market value
Not available
Estimated sales range
Not available
Not available
Price history
| Date | Event | Price |
|---|---|---|
| 9/9/2026 | Pending sale | $216,000$117/sqft |
Source:  RMLS (OR) #644997378 Report a problem RMLS (OR) #644997378 Report a problem | ||
| 7/27/2026 | Listed for sale | $216,000-4%$117/sqft |
Source: RMLS (OR) #644997378 Report a problem | ||
| 1/22/2026 | Price change | $225,000-11.8%$122/sqft |
Source: RMLS (OR) #644997378 Report a problem | ||
| 8/2/2025 | Listed for sale | $255,000$138/sqft |
Source: RMLS (OR) #644997378 Report a problem | ||
Public tax history
| Year | Property taxes | Tax assessment |
|---|---|---|
| 2025 | $1,484 +2.6% | $102,124 +3% |
| 2024 | $1,446 +3.2% | $99,150 +3% |
| 2023 | $1,401 +2.9% | $96,263 +3% |
| 2022 | $1,362 +2.7% | $93,460 +3% |
| 2021 | $1,325 -0.9% | $90,738 +6.1% |
| 2020 | $1,337 +5.1% | $85,531 +3.8% |
| 2018 | $1,272 +1.5% | $82,390 +2.3% |
| 2017 | $1,253 -0.8% | $80,560 +4% |
| 2016 | $1,263 | $77,460 -1.2% |
| 2015 | $1,263 | $78,390 |
| 2014 | $1,263 +9.4% | $78,390 +6% |
| 2013 | $1,154 -13.1% | $73,960 -10.9% |
| 2011 | $1,328 -2.1% | $83,040 +1.4% |
| 2010 | $1,357 +2.2% | $81,870 +1.4% |
| 2009 | $1,327 | $80,740 |
Find assessor info on the county website
Monthly payment
Climate risks
Neighborhood: 97865
Nearby schools
Schools provided by the listing agent
- Elementary: Humbolt
- Middle: Grant Union
- High: Grant Union
Source: RMLS (OR). This data may not be complete. We recommend contacting the local school district to confirm school assignments for this home.
Similar homes
- $250,0002 bd2 ba1.2k sqft586 Ingle St, Mount Vernon, OR 97865Active

 MLS ID #626415120, Jerry Franklin, Eastern Oregon Realty, Inc.. RMLS (OR)
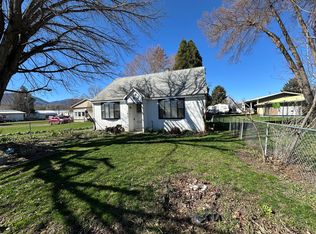
 - $179,0003 bd1 ba1.2k sqft421 Cottonwood St, Mount Vernon, OR 97865For Sale
 MLS ID #220217530, Michal Madden, Madden Realty. Oregon Datashare
 - $200,0003 bd1 ba1.5k sqft59720 Highway 26, John Day, OR 97845Active
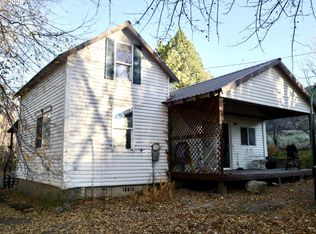 MLS ID #629130541, Morganne Wyllie, Country Preferred Realtors. RMLS (OR)
 - $249,0003 bd2 ba1.4k sqft206 S Washington St, Canyon City, OR 97820Active
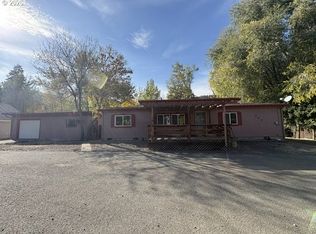 MLS ID #239362563, Lori Hickerson, 4 Rivers Realty Inc. RMLS (OR)
 - $249,0002 bd1 ba1k sqft51257 Highway 26, Mount Vernon, OR 97865ActiveMLS ID #442120468, DeAnn Sandor, Madden Realty. RMLS (OR)
- $223,0002 bd2 ba1.7k sqft501 S Canyon Blvd, John Day, OR 97845For SaleMLS ID #220230304, Debbie Jo Brown, Madden Realty. Oregon Datashare
- $215,0003 bd1 ba1k sqft224 N Humbolt St, Canyon City, OR 97820For SaleMLS ID #220229632, Lindsey Madden, Madden Realty. Oregon Datashare
- $304,5003 bd2 ba1.6k sqft106 NE Charolais Dr, John Day, OR 97845For SaleMLS ID #220226613, Lindsey Madden, Madden Realty. Oregon Datashare
- $304,5003 bd2 ba1.6k sqft106 NE Charolais Hts, John Day, OR 97845ActiveMLS ID #732912113, Lindsey Madden, Madden Realty. RMLS (OR)
- $245,5003 bd2 ba2k sqft100 SE Hillcrest Rd, John Day, OR 97845ActiveMLS ID #761535842, Traci Frazier, Eastern Oregon Realty, Inc.. RMLS (OR)
- $115,0003 bd2 ba1.1k sqft843 NW Bridge St, John Day, OR 97845ActiveMLS ID #387572979, Scott Brooks, Engel & Volkers Portland Rose City. RMLS (OR)
- $199,5002 bd2 ba1.5k sqft315 S Fork Rd, Dayville, OR 97825ActiveMLS ID #241599751, Lori Hickerson, 4 Rivers Realty Inc. RMLS (OR)
- $275,0001 bd1 ba2k sqft234 S Canyon Blvd #1190, John Day, OR 97845ActiveMLS ID #276495592, Deborah Brown, Madden Realty. RMLS (OR)
- $275,0001 bd1 ba2k sqft234 S Canyon Blvd, John Day, OR 97845For SaleMLS ID #220218821, Debbie Jo Brown, Madden Realty. Oregon Datashare
