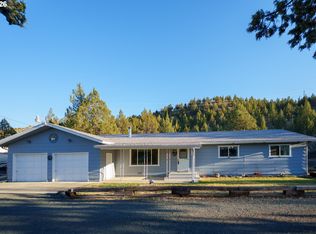
This brand new Skyline home is the epitome of modern comfort and style. Set on an expansive 2.1-acre property, the 1,393-square-foot home offers an exquisite blend of tranquility and convenience, just minutes away from downtown John Day.This home features three spacious bedrooms and two elegant bathrooms, perfect for families or those who enjoy having extra space for guests or a home office.Step inside to discover beautiful neutral colors throughout, creating a warm and inviting atmosphere. The open floor plan is accentuated by an abundance of windows, allowing natural light to flood the space and offering incredible views from every angle.Enjoy the peace of mind that comes with a brand-new home. From modern appliances to beautiful fixtures, everything in this home is new, ensuring you won't have to worry about maintenance for years to come.Skyline piece of mind 7-year extended warranty, offering you peace of mind. Agent Owned
Active
Price increase: $40K (10/16)
$339,900
92699 Hidden Hills Ln, John Day, OR 97845
3beds
2baths
1,393sqft
Manufactured On Land, Manufactured Home
Built in 2026
2.1 Acres Lot
$335,000 Zestimate®
$244/sqft
$-- HOA
What's special
Modern appliancesBeautiful neutral colors throughoutAbundance of windowsThree spacious bedroomsTwo elegant bathroomsOpen floor planBeautiful fixtures
- 246 days
- 185
- 19
Zillow last checked:
Listing updated:
Listed by:
Madden Realty 541-620-4408
Source: Oregon Datashare,MLS#: 220215695
Facts & features
Interior
Bedrooms & bathrooms
- Bedrooms: 3
- Bathrooms: 2
Heating
- Electric, Forced Air
Cooling
- None
Appliances
- Included: Dishwasher, Microwave, Oven, Range, Refrigerator
Features
- Double Vanity, Kitchen Island, Laminate Counters, Open Floorplan, Pantry, Primary Downstairs, Shower/Tub Combo, Walk-In Closet(s)
- Flooring: Carpet, Vinyl
- Windows: Vinyl Frames
- Basement: None
- Has fireplace: No
- Common walls with other units/homes: No Common Walls
Interior area
- Total structure area: 1,393
- Total interior livable area: 1,393 sqft
Property
Parking
- Parking features: Driveway
- Has uncovered spaces: Yes
Features
- Levels: One
- Stories: 1
- Patio & porch: Front Porch, Side Porch
- Pool features: None
- Has view: Yes
- View description: Mountain(s), Valley
Lot
- Size: 2.1 Acres
- Features: Level, Sloped
Details
- Parcel number: 39007
- Zoning description: SubRes!
- Special conditions: Standard
Construction
Type & style
- Home type: MobileManufactured
- Architectural style: Other
- Property subtype: Manufactured On Land, Manufactured Home
Materials
- Frame
- Foundation: Block, Slab
- Roof: Composition
Condition
- New construction: Yes
- Year built: 2026
Details
- Builder name: SKYLINE
Utilities & green energy
- Sewer: Septic Tank, Standard Leach Field
- Water: Shared Well, Water Meter, Well
Community & HOA
Community
- Security: Carbon Monoxide Detector(s), Smoke Detector(s)
HOA
- Has HOA: No
Location
- Region: John Day
Financial & listing details
- Price per square foot: $244/sqft
- Annual tax amount: $201
- Date on market: 2/20/2026
- Cumulative days on market: 246 days
- Listing terms: Cash,Conventional,FHA,USDA Loan,VA Loan
- Road surface type: Gravel
- Body type: Double Wide
Estimated market value
$335,000
$318,000 - $352,000
Not available
Price history
| Date | Event | Price |
|---|---|---|
| 10/16/2026 | Price change | $339,900+13.3%$244/sqft |
Source:  RMLS (OR) #325623733 Report a problem RMLS (OR) #325623733 Report a problem | ||
| 9/21/2026 | Price change | $299,900-7.7%$215/sqft |
Source: RMLS (OR) #325623733 Report a problem | ||
| 8/10/2026 | Price change | $324,900-6.4%$233/sqft |
Source: RMLS (OR) #325623733 Report a problem | ||
| 7/3/2026 | Price change | $347,000-0.6%$249/sqft |
Source: RMLS (OR) #325623733 Report a problem | ||
| 4/30/2026 | Price change | $349,000-1.1%$251/sqft |
Source: RMLS (OR) #325623733 Report a problem | ||
| 2/20/2026 | Listed for sale | $353,000$253/sqft |
Source: RMLS (OR) #325623733 Report a problem | ||
Public tax history
Tax history is unavailable.
Monthly payment
Climate risks
Neighborhood: 97845
Nearby schools
Schools provided by the listing agent
- Elementary: Humbolt Elem
- High: Grant Union Jr/Sr High
Source: Oregon Datashare. This data may not be complete. We recommend contacting the local school district to confirm school assignments for this home.
Similar homes
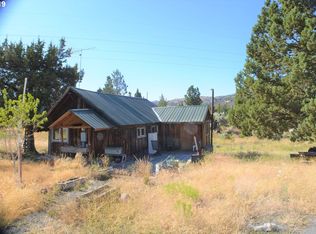
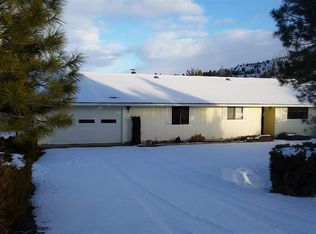
- $335,0003 bd2 ba1.4k sqft27671 Bumpy Rd, John Day, OR 97845Active

 MLS ID #691871452, Wendy Cates, Country Preferred Realtors. RMLS (OR)
 - $304,5003 bd2 ba1.6k sqft106 NE Charolais Hts, John Day, OR 97845Active
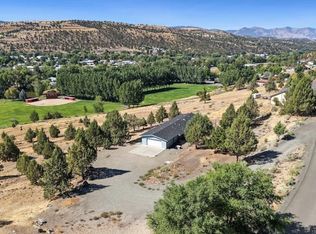 MLS ID #732912113, Lindsey Madden, Madden Realty. RMLS (OR)
 - $304,5003 bd2 ba1.6k sqft106 NE Charolais Dr, John Day, OR 97845For Sale
 MLS ID #220226613, Lindsey Madden, Madden Realty. Oregon Datashare
 - $399,0004 bd3 ba2k sqft27374 Bumpy Rd, John Day, OR 97845For Sale
 MLS ID #220218119, Michal Madden, Madden Realty. Oregon Datashare
 - $249,0003 bd2 ba1.4k sqft206 S Washington St, Canyon City, OR 97820ActiveMLS ID #239362563, Lori Hickerson, 4 Rivers Realty Inc. RMLS (OR)
- $223,0002 bd2 ba1.7k sqft501 S Canyon Blvd, John Day, OR 97845For SaleMLS ID #220230304, Debbie Jo Brown, Madden Realty. Oregon Datashare
- $379,0003 bd2 ba1.4k sqft312 Edgewood Dr, Canyon City, OR 97820For SaleMLS ID #220216750, Michal Madden, Madden Realty. Oregon Datashare
- $478,0003 bd3 ba1.8k sqft(Undisclosed Address), John Day, OR 97845ActiveMLS ID #291151382, Wendy Cates, Country Preferred Realtors. RMLS (OR)
- $245,5003 bd2 ba2k sqft100 SE Hillcrest Rd, John Day, OR 97845ActiveMLS ID #761535842, Traci Frazier, Eastern Oregon Realty, Inc.. RMLS (OR)
- $275,0001 bd1 ba2k sqft234 S Canyon Blvd #1190, John Day, OR 97845ActiveMLS ID #276495592, Deborah Brown, Madden Realty. RMLS (OR)
- $275,0001 bd1 ba2k sqft234 S Canyon Blvd, John Day, OR 97845For SaleMLS ID #220218821, Debbie Jo Brown, Madden Realty. Oregon Datashare
- $250,0002 bd2 ba1.2k sqft586 Ingle St, Mount Vernon, OR 97865ActiveMLS ID #626415120, Jerry Franklin, Eastern Oregon Realty, Inc.. RMLS (OR)
- $185,0002 bd1 ba788 sqft311 NW Bridge St, John Day, OR 97845ActiveMLS ID #255252872, Michal Madden, Madden Realty. RMLS (OR)
- $185,0002 bd1 ba788 sqft311 NW Bridge St, John Day, OR 97845For SaleMLS ID #220224771, Michal Madden, Madden Realty. Oregon Datashare
- $215,0003 bd1 ba1k sqft224 N Humbolt St, Canyon City, OR 97820For SaleMLS ID #220229632, Lindsey Madden, Madden Realty. Oregon Datashare
- $299,9003 bd1 ba1.5k sqft655 N Washington St, Prairie City, OR 97869For SaleMLS ID #220225305, Lindsey Madden, Madden Realty. Oregon Datashare
- $249,0002 bd1 ba1k sqft51257 Highway 26, Mount Vernon, OR 97865ActiveMLS ID #442120468, DeAnn Sandor, Madden Realty. RMLS (OR)
- $179,0003 bd1 ba1.2k sqft421 Cottonwood St, Mount Vernon, OR 97865For SaleMLS ID #220217530, Michal Madden, Madden Realty. Oregon Datashare
- $224,0002 bd1 ba864 sqft261 1st St, Prairie City, OR 97869ActiveMLS ID #138996202, Wendy Cates, Country Preferred Realtors. RMLS (OR)
