Enjoy room to roam on 20.21 acres across two tax lots in the scenic hills of John Day. Surrounded by scattered pines, juniper and rolling terrain, this single-level home offers 1,634 sqft with 3 bedrooms and 2 bathrooms. A covered front porch provides a welcoming place to relax and take in the surroundings. Inside, the spacious living room features a large picture window and a wood-burning stove with a brick hearth. The kitchen offers generous cabinet storage and connects to a dining area with sliding-door access to the outdoors. A dedicated laundry room includes upper cabinets and a utility sink. The attached two-car garage, detached workshop with built-in workbenches, separate storage shed and covered storage area provide space for projects, tools and equipment. RV parking with hookups adds convenience, while the expansive gravel driveway offers additional parking for vehicles and recreational gear. Established landscaping, terraced areas and natural rock accents surround the home, while the acreage extends into a blend of open hillside and trees. Bring your ideas and personal touches to make this Eastern Oregon property your own. Includes tax lots 13S3128200 and 13S3128300, totaling 20.21 acres. Some photos are virtually staged.
Active
$475,000
27423 W Bench Rd, John Day, OR 97845
3beds
1,634sqft
Residential, Single Family Residence
Built in 1977
20.21 Acres Lot
$-- Zestimate®
$291/sqft
$-- HOA
What's special
Rv parking with hookupsAttached two-car garageLarge picture window
- 7 days
- 240
- 22
Likely to sell faster than
Zillow last checked:
Listing updated:
Listed by:
Cody Ruegg 503-319-4948,
John L. Scott Sandy
Source: RMLS (OR),MLS#: 336901076
Facts & features
Interior
Bedrooms & bathrooms
- Bedrooms: 3
- Bathrooms: 2
- Full bathrooms: 2
- Main level bathrooms: 2
Rooms
- Room types: Laundry, Bedroom 2, Bedroom 3, Dining Room, Family Room, Kitchen, Living Room, Primary Bedroom
Primary bedroom
- Level: Main
Bedroom 2
- Level: Main
Bedroom 3
- Level: Main
Dining room
- Level: Main
Kitchen
- Level: Main
Living room
- Level: Main
Heating
- Forced Air
Cooling
- Heat Pump
Appliances
- Included: Dishwasher, Free-Standing Range, Range Hood, Stainless Steel Appliance(s), Electric Water Heater
- Laundry: Laundry Room
Features
- Flooring: Vinyl, Wall to Wall Carpet
- Windows: Double Pane Windows, Vinyl Frames
- Basement: Crawl Space
- Number of fireplaces: 1
- Fireplace features: Insert
Interior area
- Total structure area: 1,634
- Total interior livable area: 1,634 sqft
Property
Parking
- Total spaces: 2
- Parking features: Driveway, RV Access/Parking, RV Boat Storage, Attached
- Attached garage spaces: 2
- Has uncovered spaces: Yes
Accessibility
- Accessibility features: Garage On Main, Ground Level, Main Floor Bedroom Bath, One Level, Utility Room On Main, Accessibility
Features
- Levels: One
- Stories: 1
- Patio & porch: Porch
- Exterior features: RV Hookup
- Has view: Yes
- View description: Territorial
Lot
- Size: 20.21 Acres
- Features: Hilly, Sloped, Trees, Acres 20 to 50
Details
- Additional structures: Outbuilding, RVHookup, RVBoatStorage, ToolShed
- Additional parcels included: 13S3128300
- Parcel number: 13S3128200
- Zoning: SFR
Construction
Type & style
- Home type: SingleFamily
- Architectural style: Ranch
- Property subtype: Residential, Single Family Residence
Materials
- Lap Siding
- Foundation: Concrete Perimeter
- Roof: Composition
Condition
- Resale
- New construction: No
- Year built: 1977
Utilities & green energy
- Sewer: Septic Tank
- Water: Private, Well
Community & HOA
HOA
- Has HOA: No
Location
- Region: John Day
Financial & listing details
- Price per square foot: $291/sqft
- Tax assessed value: $404,770
- Annual tax amount: $3,212
- Date on market: 10/15/2026
- Listing terms: Cash,Conventional,FHA,VA Loan
Estimated market value
Not available
Estimated sales range
Not available
Not available
Price history
| Date | Event | Price |
|---|---|---|
| 10/15/2026 | Listed for sale | $475,000$291/sqft |
Source:  RMLS (OR) #336901076 Report a problem | ||
Public tax history
| Year | Property taxes | Tax assessment |
|---|---|---|
| 2025 | $3,213 +3.4% | $253,769 +3% |
| 2024 | $3,108 +2% | $246,378 +3% |
| 2023 | $3,048 +2.9% | $239,202 +3% |
| 2022 | $2,962 +3.3% | $232,235 +3% |
| 2021 | $2,868 -3.8% | $225,471 +6.1% |
| 2020 | $2,981 +3% | $212,529 +3% |
| 2018 | $2,895 +2.6% | $206,339 +3% |
| 2017 | $2,822 +9.4% | $200,330 +3% |
| 2016 | $2,580 | $194,496 +6.1% |
| 2015 | $2,580 | $183,333 |
| 2014 | $2,580 +7.1% | $183,333 +3% |
| 2013 | $2,410 +4.6% | $177,994 +6.1% |
| 2011 | $2,304 -1.6% | $167,777 +3% |
| 2010 | $2,341 +3.8% | $162,891 +3% |
| 2009 | $2,256 | $158,147 |
Find assessor info on the county website
Monthly payment
Est. payment
Payment breakdown
Explore the cost of this home by adjusting the details. Changes won't be saved.Climate risks
Neighborhood: 97845
Nearby schools
Schools provided by the listing agent
- Elementary: Humbolt
- Middle: Grant Union
- High: Grant Union
Source: RMLS (OR). This data may not be complete. We recommend contacting the local school district to confirm school assignments for this home.
Similar homes
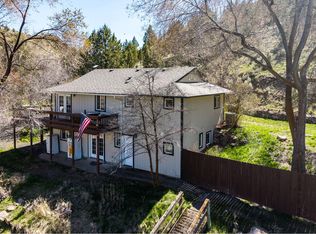
- $399,0004 bd3 ba2k sqft27374 Bumpy Rd, John Day, OR 97845For Sale
 MLS ID #220218119, Michal Madden, Madden Realty. Oregon Datashare
- $349,0003 bd2 ba1.5k sqft92694 Hidden Hills Ln, Johnday, OR 97845Active
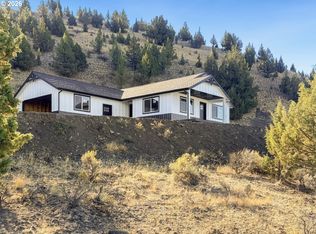
 MLS ID #531912764, Michal Madden, Madden Realty. RMLS (OR)
- $478,0003 bd3 ba1.8k sqft(Undisclosed Address), John Day, OR 97845Active
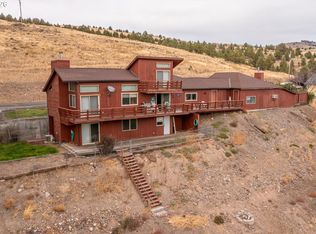 MLS ID #291151382, Wendy Cates, Country Preferred Realtors. RMLS (OR)
- $349,0003 bd2 ba1.5k sqft92694 Hidden Hills John, Day, OR 97845New Construction
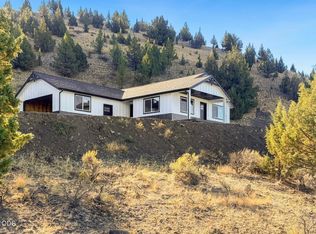 MLS ID #220230247, Michal Madden, Madden Realty. Oregon Datashare
- $499,9993 bd3 ba2.2k sqft58392 Antelope Ln, John Day, OR 97845For SaleMLS ID #220217113, Lindsey Madden, Madden Realty. Oregon Datashare
- $539,9993 bd2 ba1.8k sqft59591 High Ridge Ln, John Day, OR 97845ActiveMLS ID #523417765, Wendy Cates, Country Preferred Realtors. RMLS (OR)
- $335,0003 bd2 ba1.4k sqft27671 Bumpy Rd, John Day, OR 97845ActiveMLS ID #691871452, Wendy Cates, Country Preferred Realtors. RMLS (OR)
- $269,0003 bd2 ba1.9k sqft239 S Canyon Blvd, John Day, OR 97845For SaleMLS ID #220229803, Lindsey Madden, Madden Realty. Oregon Datashare
- $649,9003 bd3 ba2.2k sqft26216 W Bench Rd, John Day, OR 97845For SaleMLS ID #220222520, Michal Madden, Madden Realty. Oregon Datashare
- $339,9003 bd2 ba1.3k sqft92699 Hidden Hills Ln, John Day, OR 97845New ConstructionMLS ID #220215695, Michal Madden, Madden Realty. Oregon Datashare
- $344,9003 bd2 ba1.3k sqft92715 Hidden Hills Ln, John Day, OR 97845For SaleMLS ID #220224743, Michal Madden, Madden Realty. Oregon Datashare
- $304,5003 bd2 ba1.6k sqft106 NE Charolais Hts, John Day, OR 97845ActiveMLS ID #732912113, Lindsey Madden, Madden Realty. RMLS (OR)
- $304,5003 bd2 ba1.6k sqft106 NE Charolais Dr, John Day, OR 97845For SaleMLS ID #220226613, Lindsey Madden, Madden Realty. Oregon Datashare
- $515,0003 bd2 ba1.8k sqft217 Elkview Dr, Canyon City, OR 97820ActiveMLS ID #290050582, Traci Frazier, Eastern Oregon Realty, Inc.. RMLS (OR)
- $379,0003 bd2 ba1.4k sqft312 Edgewood Dr, Canyon City, OR 97820For SaleMLS ID #220216750, Michal Madden, Madden Realty. Oregon Datashare
- $245,5003 bd2 ba2k sqft100 SE Hillcrest Rd, John Day, OR 97845ActiveMLS ID #761535842, Traci Frazier, Eastern Oregon Realty, Inc.. RMLS (OR)
- $249,0003 bd2 ba1.4k sqft206 S Washington St, Canyon City, OR 97820ActiveMLS ID #239362563, Lori Hickerson, 4 Rivers Realty Inc. RMLS (OR)
- $440,0003 bd2 ba1.9k sqft27710 Picnic Creek Rd, Mount Vernon, OR 97865For SaleMLS ID #220225201, Spencer Michael Brennan, Relevant Real Estate LLC. Oregon Datashare
- $275,0001 bd1 ba2k sqft234 S Canyon Blvd #1190, John Day, OR 97845ActiveMLS ID #276495592, Deborah Brown, Madden Realty. RMLS (OR)
