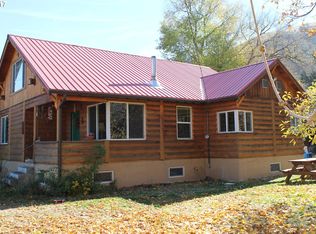
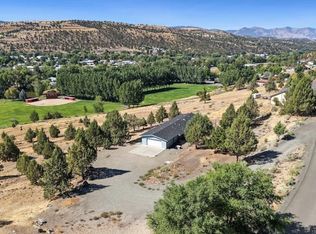
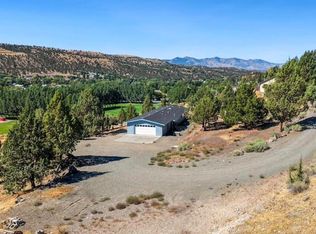
This four-bedroom, three-bathroom residence exemplifies pride of ownership both inside and out. Meticulously maintained, the home boasts a total of 3,090 square feet, including a daylight basement. The main level features both a living room and a family room, complemented by a well-appointed kitchen equipped with ample cabinetry and counter space. The abundance of large windows allows for an influx of natural light throughout the home.
An exceptional covered patio, adorned with a beautiful tongue-and-groove ceiling, provides an ideal setting for entertaining. The basement includes a versatile bonus room, a pantry, two storage/workrooms, and an additional bedroom with its own bathroom. Additionally, the property features a two-car carport and a spacious gravel area, offering ample parking for all your recreational vehicles and toys.
Active
$335,000
600 SE 2nd Ave, John Day, OR 97845
4beds
3baths
3,090sqft
Single Family Residence
Built in 1955
0.51 Acres Lot
$-- Zestimate®
$108/sqft
$-- HOA
What's special
Two-car carportDaylight basement
- 139 days
- 205
- 18
Zillow last checked:
Listing updated:
Listed by:
Madden Realty 541-620-4408
Source: Oregon Datashare,MLS#: 220222828
Facts & features
Interior
Bedrooms & bathrooms
- Bedrooms: 4
- Bathrooms: 3
Heating
- Baseboard, Electric, Forced Air, Oil, Wood
Cooling
- None
Appliances
- Included: Dishwasher, Range, Refrigerator, Water Heater
Features
- Solid Surface Counters
- Flooring: Carpet, Laminate, Vinyl
- Windows: Aluminum Frames, Vinyl Frames
- Basement: Daylight,Exterior Entry,Partial
- Has fireplace: Yes
- Fireplace features: Family Room, Insert, Wood Burning
- Common walls with other units/homes: No Common Walls
Interior area
- Total structure area: 1,636
- Total interior livable area: 3,090 sqft
- Finished area below ground: 1,454
Property
Parking
- Total spaces: 2
- Parking features: Attached Carport, Driveway, RV Access/Parking
- Garage spaces: 2
- Has carport: Yes
- Has uncovered spaces: Yes
Features
- Levels: Two
- Stories: 2
- Patio & porch: Covered Deck, Terrace
- Pool features: None
- Has view: Yes
- View description: City, Mountain(s)
Lot
- Size: 0.51 Acres
- Features: Level, Sloped
Details
- Parcel number: 1015
- Zoning description: RL
- Special conditions: Standard
Construction
Type & style
- Home type: SingleFamily
- Architectural style: Other
- Property subtype: Single Family Residence
Materials
- Frame
- Foundation: Block, Pillar/Post/Pier
- Roof: Metal
Condition
- New construction: No
- Year built: 1955
Utilities & green energy
- Sewer: Public Sewer
- Water: Public
Community & HOA
Community
- Security: Carbon Monoxide Detector(s), Smoke Detector(s)
HOA
- Has HOA: No
Location
- Region: John Day
Financial & listing details
- Price per square foot: $108/sqft
- Tax assessed value: $365,830
- Annual tax amount: $2,928
- Date on market: 6/5/2026
- Cumulative days on market: 139 days
- Listing terms: Cash,Conventional,FHA,USDA Loan,VA Loan
- Road surface type: Paved
Estimated market value
Not available
Estimated sales range
Not available
$2,658/mo
Price history
| Date | Event | Price |
|---|---|---|
| 6/5/2026 | Listed for sale | $335,000-3.7%$108/sqft |
Source:  RMLS (OR) #685398321 Report a problem RMLS (OR) #685398321 Report a problem | ||
| 12/26/2025 | Listing removed | $348,000$113/sqft |
Source:  Oregon Datashare #220204577 Report a problem Oregon Datashare #220204577 Report a problem | ||
| 8/1/2025 | Price change | $348,000-2.8%$113/sqft |
Source: Oregon Datashare #220204577 Report a problem | ||
| 6/24/2025 | Listed for sale | $358,000$116/sqft |
Source: Oregon Datashare #220204577 Report a problem | ||
Public tax history
| Year | Property taxes | Tax assessment |
|---|---|---|
| 2025 | $2,929 +2.9% | $194,032 +3% |
| 2024 | $2,847 +2.9% | $188,381 +3% |
| 2023 | $2,766 +2.9% | $182,895 +3% |
| 2022 | $2,688 +2.2% | $177,568 +3% |
| 2021 | $2,630 -1.5% | $172,397 +6.1% |
| 2020 | $2,670 +2.6% | $162,501 +3% |
| 2018 | $2,602 +2.5% | $157,768 +3% |
| 2017 | $2,538 +9.5% | $153,173 +3% |
| 2016 | $2,317 | $148,712 +6.1% |
| 2015 | $2,317 | $140,176 |
| 2014 | $2,317 +6.8% | $140,176 +3% |
| 2013 | $2,169 +4.8% | $136,094 +6.1% |
| 2011 | $2,069 -0.9% | $128,283 +3% |
| 2010 | $2,089 +3.7% | $124,547 +3% |
| 2009 | $2,015 | $120,920 |
Find assessor info on the county website
Monthly payment
Est. payment
Payment breakdown
Explore the cost of this home by adjusting the details. Changes won't be saved.Climate risks
Neighborhood: 97845
Nearby schools
Schools provided by the listing agent
- Elementary: Humbolt Elem
- High: Grant Union Jr/Sr High
Source: Oregon Datashare. This data may not be complete. We recommend contacting the local school district to confirm school assignments for this home.
Similar homes
- $360,0003 bd2 ba3.3k sqft633 SE Hillcrest Rd, John Day, OR 97845Active
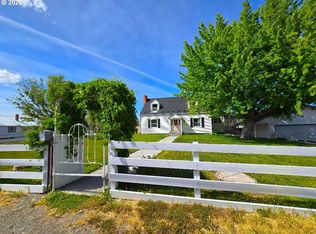
 MLS ID #309243499, Traci Frazier, Eastern Oregon Realty, Inc.. RMLS (OR)
 - $399,0004 bd3 ba4.1k sqft317 S Canyon Blvd, John Day, OR 97845For Sale
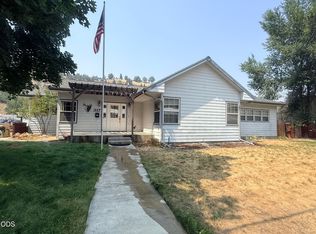
 MLS ID #220226692, Michal Madden, Madden Realty. Oregon Datashare
 - $304,5003 bd2 ba1.6k sqft106 NE Charolais Hts, John Day, OR 97845Active
 MLS ID #732912113, Lindsey Madden, Madden Realty. RMLS (OR)
 - $304,5003 bd2 ba1.6k sqft106 NE Charolais Dr, John Day, OR 97845For Sale
 MLS ID #220226613, Lindsey Madden, Madden Realty. Oregon Datashare
 - $399,0004 bd3 ba2k sqft27374 Bumpy Rd, John Day, OR 97845For SaleMLS ID #220218119, Michal Madden, Madden Realty. Oregon Datashare
- $475,0007 bd6 ba4k sqft210 NW Canton St, John Day, OR 97845ActiveMLS ID #575810162, DeAnn Sandor, Madden Realty. RMLS (OR)
- $245,5003 bd2 ba2k sqft100 SE Hillcrest Rd, John Day, OR 97845ActiveMLS ID #761535842, Traci Frazier, Eastern Oregon Realty, Inc.. RMLS (OR)
- $399,9005 bd3 ba3.3k sqft203 N Humbolt St, Canyon City, OR 97820For SaleMLS ID #220223780, Jeffrey Lee Nowlin, Fathom Realty Oregon, LLC. Oregon Datashare
- $275,0001 bd1 ba2k sqft234 S Canyon Blvd #1190, John Day, OR 97845ActiveMLS ID #276495592, Deborah Brown, Madden Realty. RMLS (OR)
- $359,9003 bd3 ba2k sqft239 Elkview Dr, Canyon City, OR 97820For SaleMLS ID #220214510, Lindsey Madden, Madden Realty. Oregon Datashare
- $478,0003 bd3 ba1.8k sqft(Undisclosed Address), John Day, OR 97845ActiveMLS ID #291151382, Wendy Cates, Country Preferred Realtors. RMLS (OR)
- $275,0001 bd1 ba2k sqft234 S Canyon Blvd, John Day, OR 97845For SaleMLS ID #220218821, Debbie Jo Brown, Madden Realty. Oregon Datashare
- $495,0005 bd5 ba3.1k sqft306 Adam Dr, Canyon City, OR 97820ActiveMLS ID #277561094, Traci Frazier, Eastern Oregon Realty, Inc.. RMLS (OR)
- $499,9993 bd3 ba2.2k sqft58392 Antelope Ln, John Day, OR 97845For SaleMLS ID #220217113, Lindsey Madden, Madden Realty. Oregon Datashare
- $390,0003 bd3 ba2.6k sqft25404 Highway 395 S, Canyon City, OR 97820ActiveMLS ID #798550819, Lori Hickerson, 4 Rivers Realty Inc. RMLS (OR)
- $299,9003 bd1 ba1.5k sqft655 N Washington St, Prairie City, OR 97869For SaleMLS ID #220225305, Lindsey Madden, Madden Realty. Oregon Datashare
- $485,0006 bd3 ba3.6k sqft206 N Front St, Prairie City, OR 97869For SaleMLS ID #220226262, Andee Phillips, Knightsbridge International. Oregon Datashare
