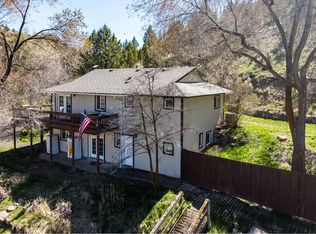
Investor alert! With a 7% cap rate potential and currently operating at more than 5%. This offering is a 4-unit complex, built in 1950 with 4,064 sqft. Unit 4, which has a private entry with a deck off the front, a fenced lawn with mature apple and locust trees, while the fence line is covered in lush Virginia Creeper Vine maintained by in-ground sprinklers. This unit opens up to a large open-concept living room, 3 bedrooms, 2 bathrooms, an updated kitchen with pull-out shelving, complete with a dishwasher, range, and fridge. This unit stays cool with modern ceiling fans; it's heated with a toyo oil stove, and the water is warmed by a solar-powered hot water heater. It features vinyl flooring and carpeted bedrooms Unit 3 offers two bedrooms, one full bathroom, and a living room with timeless hardwood flooring and built-in cabinetry. The kitchen is complete with a fridge and range. Unit 2 is a studio, It offers a back door to the courtyard, carpet and vinyl flooring, a full bathroom, and a renovated kitchen including cabinets, range and fridge. Unit 1 offers 1 bedroom and 1 full bathroom with updated vinyl plank flooring, space-saving built-in cabinetry, and an electric hot water heater located in the kitchen. The kitchen offers a fridge and range. This unit also has a back door with access to the shared courtyard. The rents include water, sewer, garbage, and 2gig Fiber internet (per Rally Network). The building has vinyl siding, a metal roof, oil heat, vinyl windows, shared laundry, a shared 12'x16' storage shed, a shared courtyard with raised flower beds, and a parking lot. The laundry room is adjacent to an 800sqft storage room. The property has been well maintained by established renters and the owner. The building shares Grant County, Oregon history, being adjacent to the Kam Wah Chung and Co. State Heritage Site. Suitable for a family, this property has the potential for VA, Conventional, and Business loan-approved buyers.
Active
$475,000
210 NW Canton St, John Day, OR 97845
7beds
4,064sqft
Residential
Built in 1950
0.28 Acres Lot
$-- Zestimate®
$117/sqft
$-- HOA
What's special
Modern ceiling fansSpace-saving built-in cabinetryVinyl sidingVinyl windowsTimeless hardwood flooringParking lotCarpeted bedrooms
- 57 days
- 180
- 8
Likely to sell faster than
Zillow last checked:
Listing updated:
Listed by:
DeAnn Sandor 360-690-5233,
Madden Realty
Source: RMLS (OR),MLS#: 575810162
Facts & features
Interior
Bedrooms & bathrooms
- Bedrooms: 7
- Bathrooms: 6
- Full bathrooms: 6
Rooms
- Room types: Bedroom 2, Bedroom 3, Dining Room, Family Room, Kitchen, Living Room, Primary Bedroom
Primary bedroom
- Level: Main
Heating
- Laser Oil Stove
Cooling
- Window Unit(s)
Appliances
- Included: Free-Standing Range, Free-Standing Refrigerator, Electric Water Heater, Solar Hot Water
Features
- Windows: Vinyl Frames
- Basement: Finished,Partially Finished,Storage Space
- Common walls with other units/homes: 1 Common Wall
Interior area
- Total structure area: 4,064
- Total interior livable area: 4,064 sqft
Property
Features
- Levels: Two
- Stories: 2
- Has view: Yes
- View description: Park/Greenbelt, Territorial
Lot
- Size: 0.28 Acres
- Features: Flood Zone, SqFt 10000 to 14999
Details
- Additional structures: Outbuilding
- Parcel number: 13S3123CC4004
- Zoning: reslim
Construction
Type & style
- Home type: SingleFamily
- Property subtype: Residential
- Attached to another structure: Yes
Materials
- Vinyl Siding
- Foundation: Concrete Perimeter, Slab, Stem Wall
- Roof: Metal
Condition
- Resale
- New construction: No
- Year built: 1950
Utilities & green energy
- Sewer: Public Sewer
- Water: Public
Community & HOA
HOA
- Has HOA: No
Location
- Region: John Day
Financial & listing details
- Price per square foot: $117/sqft
- Tax assessed value: $203,330
- Annual tax amount: $2,426
- Date on market: 8/26/2026
- Listing terms: Cash,Conventional,VA Loan
- Road surface type: Paved
Estimated market value
Not available
Estimated sales range
Not available
Not available
Price history
| Date | Event | Price |
|---|---|---|
| 8/27/2026 | Listed for sale | $475,000$117/sqft |
Source:  RMLS (OR) #575810162 Report a problem RMLS (OR) #575810162 Report a problem | ||
Public tax history
| Year | Property taxes | Tax assessment |
|---|---|---|
| 2025 | $2,427 +2.9% | $160,766 +3% |
| 2024 | $2,359 +2.9% | $156,084 +3% |
| 2023 | $2,291 +2.9% | $151,538 +3% |
| 2022 | $2,227 +2.2% | $147,125 +3% |
| 2021 | $2,179 -1.5% | $142,840 +6.1% |
| 2020 | $2,212 +11.8% | $134,641 +9.5% |
| 2018 | $1,979 -0.5% | $122,980 |
| 2017 | $1,988 -5.7% | $122,980 |
| 2016 | $2,108 | $122,980 -5.9% |
| 2015 | $2,108 | $130,720 |
| 2014 | $2,108 +3.1% | $130,720 +1% |
| 2013 | $2,045 +3.9% | $129,472 +6.1% |
| 2011 | $1,968 -0.9% | $122,040 +3% |
| 2010 | $1,987 +3.7% | $118,486 +3% |
| 2009 | $1,917 | $115,035 |
Find assessor info on the county website
Monthly payment
Est. payment
Payment breakdown
Explore the cost of this home by adjusting the details. Changes won't be saved.Climate risks
Neighborhood: 97845
Nearby schools
Schools provided by the listing agent
- Elementary: Humbolt
- Middle: Grant Union
- High: Grant Union
Source: RMLS (OR). This data may not be complete. We recommend contacting the local school district to confirm school assignments for this home.

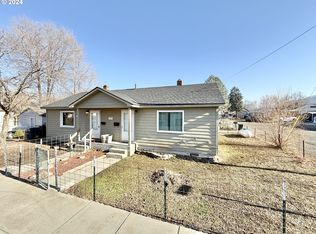

Similar homes
- $399,0004 bd3 ba4.1k sqft317 S Canyon Blvd, John Day, OR 97845For Sale
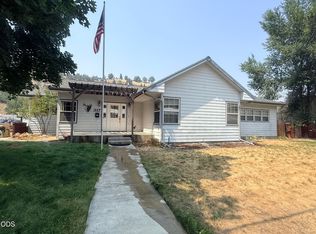
 MLS ID #220226692, Michal Madden, Madden Realty. Oregon Datashare
 - $456,7895 bd2 ba2.3k sqft306 SE Hillcrest Dr, John Day, OR 97845For Sale By Owner
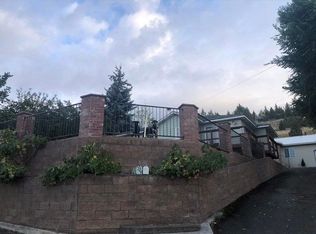
- $335,0004 bd3 ba3k sqft600 SE 2nd Ave, John Day, OR 97845For Sale
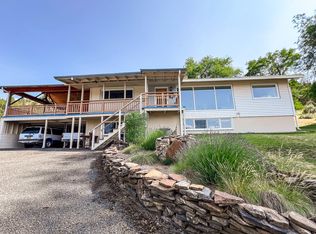 MLS ID #220222828, Lindsey Madden, Madden Realty. Oregon Datashare
 - $399,0004 bd3 ba2k sqft27374 Bumpy Rd, John Day, OR 97845For Sale
 MLS ID #220218119, Michal Madden, Madden Realty. Oregon Datashare
 - $495,0005 bd5 ba3.1k sqft306 Adam Dr, Canyon City, OR 97820Active
 MLS ID #277561094, Traci Frazier, Eastern Oregon Realty, Inc.. RMLS (OR)
 - $399,9005 bd3 ba3.3k sqft203 N Humbolt St, Canyon City, OR 97820For SaleMLS ID #220223780, Jeffrey Lee Nowlin, Fathom Realty Oregon, LLC. Oregon Datashare
- $540,0004 bd3 ba3k sqft208 Adam Dr, Canyon City, OR 97820For SaleMLS ID #220223453, Lindsey Madden, Madden Realty. Oregon Datashare
- $485,0006 bd3 ba3.6k sqft206 N Front St, Prairie City, OR 97869For SaleMLS ID #220226262, Andee Phillips, Knightsbridge International. Oregon Datashare
- $535,0004 bd2 ba2.6k sqft20480 Highway 395 N, Mount Vernon, OR 97865For SaleMLS ID #220220520, Lindsey Madden, Madden Realty. Oregon Datashare
