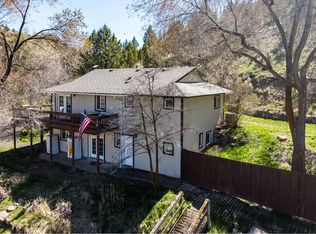
NEW HEAT PUMP!This stunning residence features a spacious four-bedroom, three-bathroom layout, encompassing a total of 4,118 square feet. The main level boasts 2,150 square feet, which includes three bedrooms, two bathrooms, a kitchen, a living room, and a hot tub room. The finished basement offers an additional 1,968 square feet, featuring a large family room with a wet bar, one bedroom, one bathroom, a utility room, and several storage areas.
The home is adorned with granite and tile countertops, a combination of tile, carpet, and laminate flooring, and elegant wood moldings. Additional features include vinyl windows, underground sprinklers, a fenced backyard, a composite roof, and fiber cement siding. The property also includes a detached garage equipped with electric doors, a storage room, and an attached laundry room. Lots of parking, room for an RV, raised beds and minutes from downtown John Day. Shallow well for watering lawn.
Active
$399,000
317 S Canyon Blvd, John Day, OR 97845
4beds
3baths
4,118sqft
Single Family Residence
Built in 1943
10,018 Square Feet Lot
$379,900 Zestimate®
$97/sqft
$-- HOA
What's special
Fenced backyardRoom for an rvHot tub roomLots of parkingSpacious four-bedroom three-bathroom layoutRaised bedsFiber cement siding
- 34 days
- 326
- 16
Zillow last checked:
Listing updated:
Listed by:
Madden Realty 541-620-4408
Source: Oregon Datashare,MLS#: 220226692
Facts & features
Interior
Bedrooms & bathrooms
- Bedrooms: 4
- Bathrooms: 3
Heating
- Electric, Heat Pump
Cooling
- Heat Pump
Appliances
- Included: Dishwasher, Microwave, Oven, Range, Refrigerator
Features
- Granite Counters, Kitchen Island, Shower/Tub Combo, Tile Counters, Vaulted Ceiling(s)
- Flooring: Carpet, Laminate, Tile
- Windows: Vinyl Frames
- Basement: Finished
- Has fireplace: No
- Common walls with other units/homes: No Common Walls
Interior area
- Total structure area: 2,150
- Total interior livable area: 4,118 sqft
- Finished area below ground: 1,968
Property
Parking
- Total spaces: 2
- Parking features: Detached, Driveway, Garage Door Opener
- Garage spaces: 2
- Has uncovered spaces: Yes
Features
- Levels: One
- Stories: 1
- Patio & porch: Covered Deck
- Pool features: None
- Spa features: Indoor Spa/Hot Tub
- Fencing: Fenced
Lot
- Size: 10,018 Square Feet
- Features: Level, Sprinklers In Front, Sprinklers In Rear
Details
- Parcel number: 1233
- Zoning description: Residential
- Special conditions: Standard
Construction
Type & style
- Home type: SingleFamily
- Architectural style: Other
- Property subtype: Single Family Residence
Materials
- Frame
- Foundation: Concrete Perimeter, Slab
- Roof: Composition
Condition
- New construction: No
- Year built: 1943
Utilities & green energy
- Sewer: Public Sewer
- Water: Public
Community & HOA
Community
- Security: Carbon Monoxide Detector(s), Smoke Detector(s)
HOA
- Has HOA: No
Location
- Region: John Day
Financial & listing details
- Price per square foot: $97/sqft
- Tax assessed value: $475,290
- Annual tax amount: $4,107
- Date on market: 8/7/2026
- Cumulative days on market: 35 days
- Listing terms: Cash,Conventional,FHA,USDA Loan,VA Loan
- Road surface type: Paved
Estimated market value
$379,900
$361,000 - $399,000
$2,804/mo
Price history
Price history is unavailable.
Public tax history
| Year | Property taxes | Tax assessment |
|---|---|---|
| 2024 | $3,992 +2.9% | $264,217 +3% |
| 2023 | $3,879 +2.9% | $256,522 +3% |
| 2022 | $3,770 +2.2% | $249,051 +3% |
| 2021 | $3,689 -1.5% | $241,798 +6.1% |
| 2020 | $3,744 +9.7% | $227,919 +7.4% |
| 2018 | $3,414 +4.5% | $212,230 +5% |
| 2017 | $3,267 +7.3% | $202,110 +2% |
| 2016 | $3,044 | $198,140 +5% |
| 2015 | $3,044 | $188,710 |
| 2014 | $3,044 +3.8% | $188,710 |
| 2013 | $2,931 -15.2% | $188,710 -12.2% |
| 2011 | $3,457 -1.2% | $214,836 +3% |
| 2010 | $3,498 +3.7% | $208,579 +3% |
| 2009 | $3,374 | $202,504 |
Find assessor info on the county website
Monthly payment
Est. payment
Payment breakdown
Explore the cost of this home by adjusting the details. Changes won't be saved.Climate risks
Neighborhood: 97845
Nearby schools
Schools provided by the listing agent
- Elementary: Humbolt Elem
- High: Grant Union Jr/Sr High
Source: Oregon Datashare. This data may not be complete. We recommend contacting the local school district to confirm school assignments for this home.

Similar homes
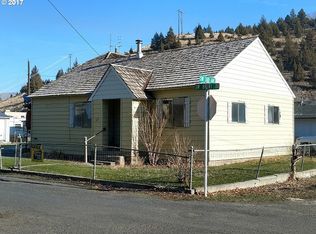
- $335,0004 bd3 ba3k sqft600 SE 2nd Ave, John Day, OR 97845For Sale
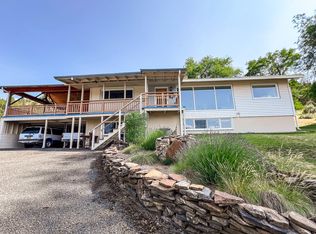
 MLS ID #220222828, Lindsey Madden, Madden Realty. Oregon Datashare
 - $475,0007 bd6 ba4k sqft210 NW Canton St, John Day, OR 97845Active

 MLS ID #575810162, DeAnn Sandor, Madden Realty. RMLS (OR)
 - $360,0003 bd2 ba3.3k sqft633 SE Hillcrest Rd, John Day, OR 97845Active
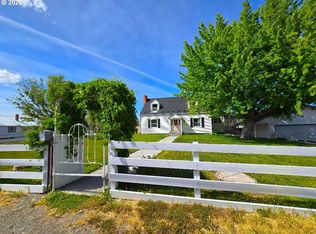 MLS ID #309243499, Traci Frazier, Eastern Oregon Realty, Inc.. RMLS (OR)
 - $435,0004 bd3 ba2k sqft27374 Bumpy Rd, John Day, OR 97845For Sale
 MLS ID #220218119, Michal Madden, Madden Realty. Oregon Datashare
 - $399,9005 bd3 ba3.3k sqft203 N Humbolt St, Canyon City, OR 97820For SaleMLS ID #220223780, Jeffrey Lee Nowlin, Fathom Realty Oregon, LLC. Oregon Datashare
- $499,0004 bd2 ba2.1k sqft58400 Four K Overlook Ln, John Day, OR 97845For SaleMLS ID #220215444, Lindsey Madden, Madden Realty. Oregon Datashare
- $325,0004 bd3 ba2.5k sqft115 Rebel Hill Rd, Canyon City, OR 97820For SaleMLS ID #220225250, Michal Madden, Madden Realty. Oregon Datashare
- $359,9003 bd3 ba2k sqft239 Elkview Dr, Canyon City, OR 97820For SaleMLS ID #220214510, Lindsey Madden, Madden Realty. Oregon Datashare
- $395,0003 bd3 ba2.6k sqft25404 Highway 395 S, Canyon City, OR 97820ActiveMLS ID #798550819, Lori Hickerson, 4 Rivers Realty Inc. RMLS (OR)
- $495,0005 bd5 ba3.1k sqft306 Adam Dr, Canyon City, OR 97820ActiveMLS ID #277561094, Traci Frazier, Eastern Oregon Realty, Inc.. RMLS (OR)
- $499,9993 bd3 ba2.2k sqft58392 Antelope Ln, John Day, OR 97845For SaleMLS ID #220217113, Lindsey Madden, Madden Realty. Oregon Datashare
- $540,0004 bd3 ba3k sqft208 Adam Dr, Canyon City, OR 97820For SaleMLS ID #220223453, Lindsey Madden, Madden Realty. Oregon Datashare
- $535,0004 bd2 ba2.6k sqft20480 Highway 395 N, Mount Vernon, OR 97865For SaleMLS ID #220220520, Lindsey Madden, Madden Realty. Oregon Datashare
- $485,0006 bd3 ba3.6k sqft206 N Front St, Prairie City, OR 97869For SaleMLS ID #220226262, Andee Phillips, Knightsbridge International. Oregon Datashare
