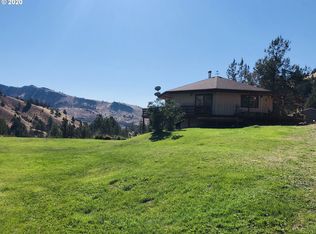
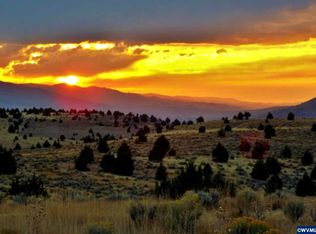
Escape to your own private retreat on 35.67 acres just minutes from town. Tucked away on a private road shared by only one neighboring property, this rare property offers unmatched privacy with no homes in sight. Features include water rights for a private pond, creek, partial perimeter and cross fencing, spring water with two cisterns, greenhouse, chicken coop, tool shed, and cellar. The unique 2,688 sq ft daylight basement Octagon Home offers 4 bedrooms, 2 bathrooms, two offices, living and family rooms. Recent updates include fiber cement board-and-batten siding and exterior paint (2023), updated kitchen with granite countertops, island, stainless steel appliances, new carpet, vinyl bathroom flooring, fresh interior paint, certified wood stove, and a wraparound deck freshly painted in July 2026. Also included is a 1,280 sq ft outbuilding with two open bays plus a 768 sq ft enclosed shop with workbenches, sink, toilet, and tall ceilings.
Active
$535,000
20480 Highway 395 N, Mount Vernon, OR 97865
4beds
2baths
2,688sqft
Single Family Residence
Built in 1980
35.67 Acres Lot
$-- Zestimate®
$199/sqft
$-- HOA
What's special
Living and family roomsTool shedFresh interior paintChicken coopTwo officesCertified wood stoveStainless steel appliances
- 175 days
- 487
- 66
Zillow last checked:
Listing updated:
Listed by:
Madden Realty 541-792-0031
Source: Oregon Datashare,MLS#: 220220520
Facts & features
Interior
Bedrooms & bathrooms
- Bedrooms: 4
- Bathrooms: 2
Heating
- Forced Air, Wood
Cooling
- Heat Pump
Appliances
- Included: Dishwasher, Microwave, Range, Refrigerator, Water Heater
Features
- Built-in Features, Ceiling Fan(s), Fiberglass Stall Shower, Kitchen Island, Shower/Tub Combo, Solid Surface Counters, Vaulted Ceiling(s)
- Flooring: Carpet, Vinyl, Other
- Windows: Aluminum Frames, Double Pane Windows
- Basement: Daylight,Finished
- Has fireplace: No
- Common walls with other units/homes: No Common Walls
Interior area
- Total structure area: 2,688
- Total interior livable area: 2,688 sqft
Property
Parking
- Parking features: Driveway, RV Access/Parking
- Has uncovered spaces: Yes
Features
- Levels: Two
- Stories: 2
- Patio & porch: Deck, Wrap Around
- Has view: Yes
- View description: Mountain(s)
- Waterfront features: Pond
Lot
- Size: 35.67 Acres
- Features: Garden, Sloped
Details
- Additional structures: Greenhouse, Poultry Coop, RV/Boat Storage, Storage, Workshop
- Parcel number: 3771
- Zoning description: MUR
- Special conditions: Standard
- Horses can be raised: Yes
Construction
Type & style
- Home type: SingleFamily
- Architectural style: Other
- Property subtype: Single Family Residence
Materials
- Frame
- Foundation: Block, Slab
- Roof: Composition
Condition
- New construction: No
- Year built: 1980
Utilities & green energy
- Sewer: Septic Tank
- Water: Cistern, Spring
Community & HOA
HOA
- Has HOA: No
Location
- Region: Mount Vernon
Financial & listing details
- Price per square foot: $199/sqft
- Annual tax amount: $2,978
- Date on market: 5/1/2026
- Cumulative days on market: 175 days
- Listing terms: Cash,Conventional,FHA
- Road surface type: Gravel
Estimated market value
Not available
Estimated sales range
Not available
$2,655/mo
Price history
| Date | Event | Price |
|---|---|---|
| 7/17/2026 | Price change | $535,000-2.7%$199/sqft |
Source:  Oregon Datashare #220220520 Report a problem Oregon Datashare #220220520 Report a problem | ||
| 6/1/2026 | Price change | $549,900-2.7%$205/sqft |
Source:  RMLS (OR) #738740831 Report a problem RMLS (OR) #738740831 Report a problem | ||
| 5/19/2026 | Price change | $565,000-1.7%$210/sqft |
Source: RMLS (OR) #738740831 Report a problem | ||
| 5/1/2026 | Listed for sale | $575,000$214/sqft |
Source: RMLS (OR) #738740831 Report a problem | ||
Public tax history
Tax history is unavailable.
Monthly payment
Est. payment
Payment breakdown
Explore the cost of this home by adjusting the details. Changes won't be saved.Climate risks
Neighborhood: 97865
Nearby schools
Schools provided by the listing agent
- Elementary: Humbolt Elem
- High: Grant Union Jr/Sr High
Source: Oregon Datashare. This data may not be complete. We recommend contacting the local school district to confirm school assignments for this home.

Similar homes
- $499,9993 bd3 ba2.2k sqft58392 Antelope Ln, John Day, OR 97845For Sale

 MLS ID #220217113, Lindsey Madden, Madden Realty. Oregon Datashare
 - $785,0004 bd2 ba2.7k sqft49035 Highway 26, Mount Vernon, OR 97865For Sale By Owner
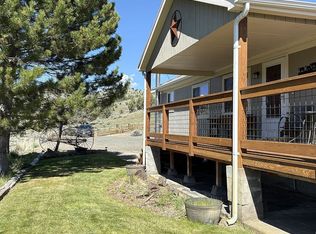
- $540,0004 bd3 ba3k sqft208 Adam Dr, Canyon City, OR 97820For Sale
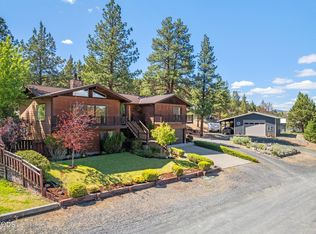 MLS ID #220223453, Lindsey Madden, Madden Realty. Oregon Datashare
 - $539,9993 bd2 ba1.8k sqft59591 High Ridge Ln, John Day, OR 97845Active

 MLS ID #523417765, Wendy Cates, Country Preferred Realtors. RMLS (OR)
 - $399,0004 bd3 ba2k sqft27374 Bumpy Rd, John Day, OR 97845For SaleMLS ID #220218119, Michal Madden, Madden Realty. Oregon Datashare
- $649,9003 bd3 ba2.2k sqft26216 W Bench Rd, John Day, OR 97845For SaleMLS ID #220222520, Michal Madden, Madden Realty. Oregon Datashare
- $799,0004 bd4 ba3.3k sqft26608 Adam Rd, Canyon City, OR 97820For SaleMLS ID #220220707, Michal Madden, Madden Realty. Oregon Datashare
- $495,0005 bd5 ba3.1k sqft306 Adam Dr, Canyon City, OR 97820ActiveMLS ID #277561094, Traci Frazier, Eastern Oregon Realty, Inc.. RMLS (OR)
- $515,0003 bd2 ba1.8k sqft217 Elkview Dr, Canyon City, OR 97820ActiveMLS ID #290050582, Traci Frazier, Eastern Oregon Realty, Inc.. RMLS (OR)
- $799,0004 bd4 ba3.3k sqft26008 Adam Rd, Canyon City, OR 97820ActiveMLS ID #119590840, Michal Madden, Madden Realty. RMLS (OR)
- $478,0003 bd3 ba1.8k sqft(Undisclosed Address), John Day, OR 97845ActiveMLS ID #291151382, Wendy Cates, Country Preferred Realtors. RMLS (OR)
- $335,0004 bd3 ba3k sqft600 SE 2nd Ave, John Day, OR 97845For SaleMLS ID #220222828, Lindsey Madden, Madden Realty. Oregon Datashare
- $335,0003 bd2 ba1.4k sqft27671 Bumpy Rd, John Day, OR 97845ActiveMLS ID #691871452, Wendy Cates, Country Preferred Realtors. RMLS (OR)
- $399,9005 bd3 ba3.3k sqft203 N Humbolt St, Canyon City, OR 97820For SaleMLS ID #220223780, Jeffrey Lee Nowlin, Fathom Realty Oregon, LLC. Oregon Datashare
- $379,0003 bd2 ba1.4k sqft312 Edgewood Dr, Canyon City, OR 97820For SaleMLS ID #220216750, Michal Madden, Madden Realty. Oregon Datashare
- $390,0003 bd3 ba2.6k sqft25404 Highway 395 S, Canyon City, OR 97820ActiveMLS ID #798550819, Lori Hickerson, 4 Rivers Realty Inc. RMLS (OR)
- $360,0003 bd2 ba3.3k sqft633 SE Hillcrest Rd, John Day, OR 97845ActiveMLS ID #309243499, Traci Frazier, Eastern Oregon Realty, Inc.. RMLS (OR)
- $304,5003 bd2 ba1.6k sqft106 NE Charolais Dr, John Day, OR 97845For SaleMLS ID #220226613, Lindsey Madden, Madden Realty. Oregon Datashare
- $304,5003 bd2 ba1.6k sqft106 NE Charolais Hts, John Day, OR 97845ActiveMLS ID #732912113, Lindsey Madden, Madden Realty. RMLS (OR)
