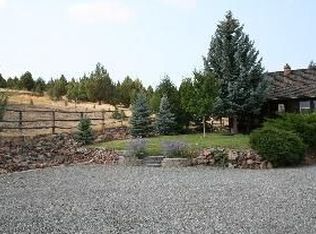
Presenting a dream property situated at the end of a tranquil road. This custom-designed residence features four bedrooms and three and a half bathrooms, with the potential for a fifth bedroom by adding a closet. Spanning 3,301 square feet of living space, the home includes an oversized attached two-car garage and is set on 17 acres that offer privacy, serenity, and breathtaking views.In 2024, the property received a new roof along with leaf guard gutters. The interior boasts an open floor plan that seamlessly connects the kitchen to the living room, complemented by an additional family room off the elegant entryway, which features a Blaze King insert, a stunning rock hearth, and beautiful exposed beams. The overall aesthetic of the home evokes a lodge-like ambiance.Heating options are versatile, including radiant floor heating (propane), a pellet stove, and the Blaze King insert. The property also includes a large barn equipped with a tack room, horse paddocks, and hay storage, making it ideal for equestrian enthusiasts. The yard is fenced and features raised garden beds, fruit trees, and ponderosa pines. The land is cross-fenced into multiple pastures, with two springs and a well providing water for the home.Additional amenities include a wood-fired sauna, a dog kennel, front and back decks, and wiring for a hot tub. This property is an excellent opportunity for horse owners.
Active
Price cut: $51K (9/15)
$799,000
26008 Adam Rd, Canyon City, OR 97820
4beds
3,301sqft
Residential, Single Family Residence
Built in ----
17.1 Acres Lot
$-- Zestimate®
$242/sqft
$-- HOA
What's special
Blaze king insertWood-fired saunaPellet stoveStunning rock hearthBeautiful exposed beamsDog kennelOversized attached two-car garage
- 170 days
- 262
- 24
Zillow last checked:
Listing updated:
Listed by:
Michal Madden 541-620-4408,
Madden Realty
Source: RMLS (OR),MLS#: 119590840
Facts & features
Interior
Bedrooms & bathrooms
- Bedrooms: 4
- Bathrooms: 4
- Full bathrooms: 3
- Partial bathrooms: 1
- Main level bathrooms: 2
Rooms
- Room types: Bedroom 4, Utility Room, Bedroom 2, Bedroom 3, Dining Room, Family Room, Kitchen, Living Room, Primary Bedroom
Primary bedroom
- Level: Lower
Bedroom 2
- Level: Upper
Bedroom 3
- Level: Upper
Bedroom 4
- Level: Upper
Family room
- Level: Main
Kitchen
- Level: Main
Living room
- Level: Main
Heating
- Radiant, Wood Stove
Appliances
- Included: Built In Oven, Cooktop, Dishwasher, Free-Standing Refrigerator, Stainless Steel Appliance(s), Propane Water Heater, Tankless Water Heater
- Laundry: Laundry Room
Features
- Ceiling Fan(s), Granite, Soaking Tub, Kitchen Island, Pantry, Tile
- Flooring: Heated Tile, Laminate, Vinyl, Wood
- Windows: Vinyl Frames
- Basement: Crawl Space
- Number of fireplaces: 1
- Fireplace features: Insert, Wood Burning
Interior area
- Total structure area: 3,301
- Total interior livable area: 3,301 sqft
Video & virtual tour
Property
Parking
- Total spaces: 2
- Parking features: Driveway, RV Boat Storage, Garage Door Opener, Attached, Oversized
- Attached garage spaces: 2
- Has uncovered spaces: Yes
Features
- Levels: Two
- Stories: 2
- Patio & porch: Covered Deck
- Exterior features: Garden, Raised Beds, Yard
- Fencing: Cross Fenced,Fenced
- Has view: Yes
- View description: Mountain(s), Trees/Woods, Valley
Lot
- Size: 17.1 Acres
- Features: Level, Pasture, Private, Trees, Wooded, Acres 10 to 20
Details
- Additional structures: Barn, RVBoatStorage
- Parcel number: 14S3110800
- Zoning: MUR
Construction
Type & style
- Home type: SingleFamily
- Property subtype: Residential, Single Family Residence
Materials
- Board & Batten Siding, Wood Siding
- Foundation: Stem Wall
- Roof: Composition
Condition
- Resale
- New construction: No
Utilities & green energy
- Gas: Propane
- Sewer: Septic Tank
- Water: Well
Community & HOA
HOA
- Has HOA: No
Location
- Region: Canyon City
Financial & listing details
- Price per square foot: $242/sqft
- Tax assessed value: $728,850
- Annual tax amount: $4,384
- Date on market: 5/5/2026
- Listing terms: Cash,Conventional,FHA,VA Loan
- Road surface type: Paved
Estimated market value
Not available
Estimated sales range
Not available
Not available
Price history
| Date | Event | Price |
|---|---|---|
| 10/6/2026 | Listed for rent | $2,500$1/sqft |
Source: Zillow Rentals Report a problem | ||
| 9/15/2026 | Price change | $799,000-6%$242/sqft |
Source:  RMLS (OR) #119590840 Report a problem RMLS (OR) #119590840 Report a problem | ||
| 5/5/2026 | Listed for sale | $850,000-10.5%$257/sqft |
Source: RMLS (OR) #119590840 Report a problem | ||
| 11/26/2023 | Listing removed | $950,000$288/sqft |
Source:  Oregon Datashare #220164910 Report a problem Oregon Datashare #220164910 Report a problem | ||
| 6/5/2023 | Price change | $950,000+11.8%$288/sqft |
Source: Oregon Datashare #220164910 Report a problem | ||
| 5/27/2023 | Listed for sale | $850,000-29.2%$257/sqft |
Source: Oregon Datashare #220164910 Report a problem | ||
| 12/8/2022 | Listing removed | $1,200,000$364/sqft |
Source: Oregon Datashare #220136471 Report a problem | ||
| 12/9/2021 | Listed for sale | $1,200,000+50.2%$364/sqft |
Source: Oregon Datashare #220136471 Report a problem | ||
| 8/10/2018 | Listed for sale | $799,000$242/sqft |
Source: Stellar Realty Northwest #18446877 Report a problem | ||
Public tax history
| Year | Property taxes | Tax assessment |
|---|---|---|
| 2025 | $4,307 +3% | $367,259 +3% |
| 2024 | $4,181 +3% | $356,563 +3% |
| 2023 | $4,059 +3% | $346,178 +3% |
| 2022 | $3,941 +3% | $336,096 +3% |
| 2021 | $3,826 -3.6% | $326,307 +6.1% |
| 2020 | $3,971 +3.1% | $307,576 +3% |
| 2018 | $3,850 +0.9% | $298,618 +3% |
| 2017 | $3,817 +4.3% | $289,921 +3% |
| 2016 | $3,658 | $281,477 +6.1% |
| 2015 | $3,658 | $265,320 |
| 2014 | $3,658 +7.6% | $265,320 +3% |
| 2013 | $3,401 +4.4% | $257,593 +6.1% |
| 2011 | $3,256 -1.7% | $242,807 +3% |
| 2010 | $3,314 +26.6% | $235,735 +26.3% |
| 2009 | $2,618 | $186,667 |
Find assessor info on the county website
Monthly payment
Est. payment
Payment breakdown
Explore the cost of this home by adjusting the details. Changes won't be saved.Climate risks
Neighborhood: 97820
Nearby schools
Schools provided by the listing agent
- Elementary: Humbolt
- Middle: Grant Union
- High: Grant Union
Source: RMLS (OR). This data may not be complete. We recommend contacting the local school district to confirm school assignments for this home.
Similar homes

- $799,0004 bd4 ba3.3k sqft26608 Adam Rd, Canyon City, OR 97820For Sale

 MLS ID #220220707, Michal Madden, Madden Realty. Oregon Datashare
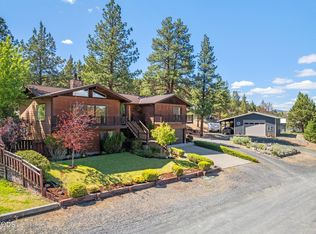
 - $540,0004 bd3 ba3k sqft208 Adam Dr, Canyon City, OR 97820For Sale
 MLS ID #220223453, Lindsey Madden, Madden Realty. Oregon Datashare
 - $539,9993 bd2 ba1.8k sqft59591 High Ridge Ln, John Day, OR 97845Active

 MLS ID #523417765, Wendy Cates, Country Preferred Realtors. RMLS (OR)
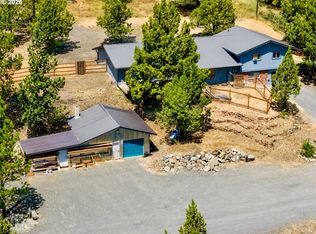
 - $495,0005 bd5 ba3.1k sqft306 Adam Dr, Canyon City, OR 97820Active
 MLS ID #277561094, Traci Frazier, Eastern Oregon Realty, Inc.. RMLS (OR)
 - $399,9005 bd3 ba3.3k sqft203 N Humbolt St, Canyon City, OR 97820For SaleMLS ID #220223780, Jeffrey Lee Nowlin, Fathom Realty Oregon, LLC. Oregon Datashare
- $649,9003 bd3 ba2.2k sqft26216 W Bench Rd, John Day, OR 97845For SaleMLS ID #220222520, Michal Madden, Madden Realty. Oregon Datashare
- $830,0002 bd2 ba1.6k sqft25855 Pine Creek Rd, John Day, OR 97845ActiveMLS ID #556114624, Joshua Barnett, Hayden Outdoors LLC. RMLS (OR)
- $949,9003 bd3 ba1.6k sqft20779 Bear Gulch Rd, Canyon City, OR 97820For SaleMLS ID #220209855, Holly Cole, Keller Williams Realty Central Oregon. Oregon Datashare
- $515,0003 bd2 ba1.8k sqft217 Elkview Dr, Canyon City, OR 97820ActiveMLS ID #290050582, Traci Frazier, Eastern Oregon Realty, Inc.. RMLS (OR)
- $499,9993 bd3 ba2.2k sqft58392 Antelope Ln, John Day, OR 97845For SaleMLS ID #220217113, Lindsey Madden, Madden Realty. Oregon Datashare
- $535,0004 bd2 ba2.6k sqft20480 Highway 395 N, Mount Vernon, OR 97865For SaleMLS ID #220220520, Lindsey Madden, Madden Realty. Oregon Datashare
- $475,0007 bd6 ba4k sqft210 NW Canton St, John Day, OR 97845ActiveMLS ID #575810162, DeAnn Sandor, Madden Realty. RMLS (OR)
- $478,0003 bd3 ba1.8k sqft(Undisclosed Address), John Day, OR 97845ActiveMLS ID #291151382, Wendy Cates, Country Preferred Realtors. RMLS (OR)
- $900,0003 bd1 ba2.1k sqft50889 Highway 26, Mount Vernon, OR 97865For Sale
 MLS ID #823500, DAN GERGES, Luxica Realty. WVMLS
 - $485,0006 bd3 ba3.6k sqft206 N Front St, Prairie City, OR 97869For SaleMLS ID #220226262, Andee Phillips, Knightsbridge International. Oregon Datashare
