Presenting a dream property situated at the end of a tranquil road. This custom-designed residence features four bedrooms and three and a half bathrooms, with the potential for a fifth bedroom by adding a closet. Spanning 3,301 square feet of living space, the home includes an oversized attached two-car garage and is set on 17 acres that offer privacy, serenity, and breathtaking views.
In 2024, the property received a new roof along with leaf guard gutters. The interior boasts an open floor plan that seamlessly connects the kitchen to the living room, complemented by an additional family room off the elegant entryway, which features a Blaze King insert, a stunning rock hearth w/ exposed beams. Lodge-like ambiance. Large barn equipped with a tack room, horse paddocks, & hay storage, making it ideal for equestrian enthusiasts. Fenced yard w/raised garden beds, fruit trees, and ponderosa pin
Active
$850,000
26608 Adam Rd, Canyon City, OR 97820
4beds
4baths
3,301sqft
:
Get pre-qualified$5,561/mo
Single Family Residence
Built in ----
17.1 Acres Lot
$797,800 Zestimate®
$257/sqft
$-- HOA
What's special
Blaze king insertOversized attached two-car garageFour bedroomsLodge-like ambiance
- 83 days |
- 392 |
- 25 |
Zillow last checked:
Listing updated:
Listed by:
Madden Realty 541-620-4408
Source: Oregon Datashare,MLS#: 220220707
Facts & features
Interior
Bedrooms & bathrooms
- Bedrooms: 4
- Bathrooms: 4
Heating
- Fireplace(s), Pellet Stove, Radiant
Cooling
- None
Appliances
- Included: Cooktop, Dishwasher, Microwave, Oven, Refrigerator, Tankless Water Heater
Features
- Ceiling Fan(s), Double Vanity, Granite Counters, Kitchen Island, Linen Closet, Open Floorplan, Pantry, Primary Downstairs, Soaking Tub, Stone Counters, Walk-In Closet(s)
- Flooring: Hardwood, Laminate, Tile, Vinyl
- Windows: Vinyl Frames
- Has fireplace: Yes
- Fireplace features: Family Room, Insert
- Common walls with other units/homes: No Common Walls
Interior area
- Total structure area: 3,301
- Total interior livable area: 3,301 sqft
Property
Parking
- Total spaces: 2
- Parking features: Driveway, Garage Door Opener, Gravel
- Garage spaces: 2
- Has uncovered spaces: Yes
Features
- Levels: Two
- Stories: 2
- Patio & porch: Covered Deck, Deck, Wrap Around
- Pool features: None
- Fencing: Fenced
- Has view: Yes
- View description: Mountain(s), Valley
Lot
- Size: 17.1 Acres
- Features: Garden, Level, Pasture, Sloped
Details
- Additional structures: Barn(s), Corral(s), Kennel/Dog Run, RV/Boat Storage
- Parcel number: 236
- Zoning description: MUR
- Special conditions: Standard
- Horses can be raised: Yes
Construction
Type & style
- Home type: SingleFamily
- Architectural style: Other
- Property subtype: Single Family Residence
Materials
- Frame
- Foundation: Stemwall
- Roof: Composition
Condition
- New construction: No
Utilities & green energy
- Sewer: Septic Tank
- Water: Well
Community & HOA
Community
- Security: Carbon Monoxide Detector(s), Smoke Detector(s)
HOA
- Has HOA: No
Location
- Region: Canyon City
Financial & listing details
- Price per square foot: $257/sqft
- Annual tax amount: $4,384
- Date on market: 5/5/2026
- Cumulative days on market: 84 days
- Listing terms: Cash,Conventional,FHA,VA Loan
- Road surface type: Paved
Estimated market value
$797,800
$758,000 - $838,000
$3,278/mo
Price history
| Date | Event | Price |
|---|---|---|
| 5/5/2026 | Listed for sale | $850,000$257/sqft |
Source:  Oregon Datashare #220220707 Report a problem Oregon Datashare #220220707 Report a problem | ||
Public tax history
Tax history is unavailable.
Monthly payment
Est. payment
Payment breakdown
Explore the cost of this home by adjusting the details. Changes won't be saved.Climate risks
Neighborhood: 97820
Nearby schools
GreatSchools rating
- 7/10Humbolt Elementary SchoolGrades: K-6Distance: 2.2 mi
- 5/10Grant Union Junior/Senior High SchoolGrades: 7-12Distance: 2.5 mi
Schools provided by the listing agent
- Elementary: Humbolt Elem
- High: Grant Union Jr/Sr High
Source: Oregon Datashare. This data may not be complete. We recommend contacting the local school district to confirm school assignments for this home.
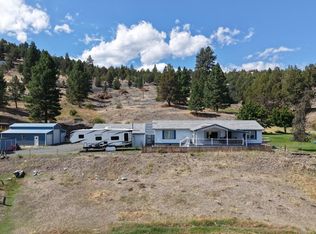
- $380,0003 bd2 ba1.7k sqft27028 W Izee St, Canyon City, OR 97820Sold
- $248,9003 bd2 ba-- sqftCounty, Canyon City, OR 97820Off Market
- $520,2002 bd2 ba-- sqft26412 Adam Rd, Canyon City, OR 97820Off Market

- $365,0004 bd2 ba2.7k sqft204 Adam Dr, Canyon City, OR 97820Sold
- $465,5004 bd2 ba2.3k sqft26468 Adam Rd, Canyon City, OR 97820Off Market
- $467,2003 bd2 ba-- sqft26208 Adam Rd, Canyon City, OR 97820Off Market
- $--4 AcresPine Eagle, John Day, OR 97845Off Market
- $440,5003 bd2 ba-- sqft26078 Adam Rd, Canyon City, OR 97820Off Market
A local agent can set up tours, give advice and negotiate with sellers.
Similar homes
- $850,0004 bd4 ba3.3k sqft26008 Adam Rd, Canyon City, OR 97820Active
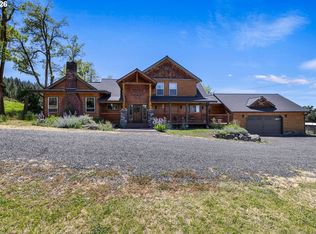
 MLS ID #119590840, Michal Madden, Madden Realty. RMLS (OR)
 - $589,0004 bd3 ba2.4k sqft26508 Rainbow Rd, Canyon City, OR 97820For Sale
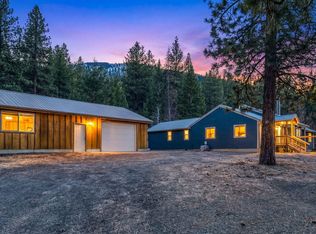
 MLS ID #220213248, Lindsey Madden, Madden Realty. Oregon Datashare
 - $540,0004 bd3 ba3k sqft208 Adam Dr, Canyon City, OR 97820For Sale
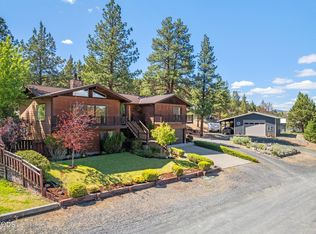 MLS ID #220223453, Lindsey Madden, Madden Realty. Oregon Datashare
 - $529,0005 bd5 ba3.1k sqft306 Adam Dr, Canyon City, OR 97820Active
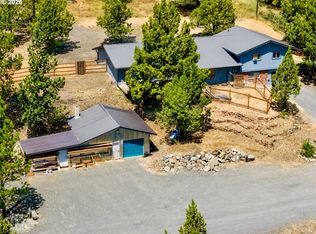 MLS ID #277561094, Traci Frazier, Eastern Oregon Realty, Inc.. RMLS (OR)
 - $425,0005 bd3 ba3.3k sqft203 N Humbolt St, Canyon City, OR 97820For SaleMLS ID #220223780, Jeffrey Lee Nowlin, Fathom Realty Oregon, LLC. Oregon Datashare
- $649,9003 bd3 ba2.2k sqft26216 W Bench Rd, John Day, OR 97845For SaleMLS ID #220222520, Michal Madden, Madden Realty. Oregon Datashare
- $435,0004 bd3 ba2k sqft27374 Bumpy Rd, John Day, OR 97845For SaleMLS ID #220218119, Michal Madden, Madden Realty. Oregon Datashare
- $515,0004 bd2 ba2.1k sqft58400 Four K Overlook Ln, John Day, OR 97845For SaleMLS ID #220215444, Lindsey Madden, Madden Realty. Oregon Datashare
- $949,9003 bd3 ba1.6k sqft20779 Bear Gulch Rd, Canyon City, OR 97820For SaleMLS ID #220209855, Holly Cole, Keller Williams Realty Central Oregon. Oregon Datashare
- $535,0003 bd3 ba2.2k sqft58392 Antelope Ln, John Day, OR 97845For SaleMLS ID #220217113, Lindsey Madden, Madden Realty. Oregon Datashare
- $550,0003 bd2 ba1.8k sqft217 Elkview Dr, Canyon City, OR 97820ActiveMLS ID #290050582, Traci Frazier, Eastern Oregon Realty, Inc.. RMLS (OR)
- $539,9993 bd2 ba1.8k sqft59591 High Ridge Ln, John Day, OR 97845ActiveMLS ID #523417765, Wendy Cates, Country Preferred Realtors. RMLS (OR)
- $785,0004 bd2 ba2.7k sqft49035 Highway 26, Mount Vernon, OR 97865For Sale By Owner
- $990,0002 bd2 ba1.6k sqft25855 Pine Creek Rd, John Day, OR 97845ActiveMLS ID #556114624, Joshua Barnett, Hayden Outdoors LLC. RMLS (OR)
- $475,0003 bd2 ba1.7k sqft58048 Antelope Ln, Mount Vernon, OR 97865ActiveMLS ID #487869544, Wendy Cates, Country Preferred Realtors. RMLS (OR)
- $496,5004 bd3 ba1.8k sqft27637 La Costa Rd, John Day, OR 97845ActiveMLS ID #400012191, Lori Hickerson, 4 Rivers Realty Inc. RMLS (OR)
- $550,0005 bd2 ba2.3k sqft306 SE Hillcrest Dr, John Day, OR 97845For Sale By Owner
- $440,0004 bd2 ba1.8k sqft216 Valley View Dr, John Day, OR 97845ActiveMLS ID #268041682, Lori Hickerson, 4 Rivers Realty Inc. RMLS (OR)
- $478,0003 bd3 ba1.8k sqft(Undisclosed Address), John Day, OR 97845ActiveMLS ID #291151382, Wendy Cates, Country Preferred Realtors. RMLS (OR)
- $900,0003 bd1 ba2.1k sqft50889 Highway 26, Mount Vernon, OR 97865For Sale
 MLS ID #823500, DAN GERGES, Luxica Realty. WVMLS
