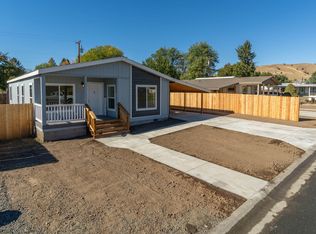
Welcome home to easy living in this brand-new 2026 Cavco home, where comfort, efficiency, and small-town charm come together. Offering 1,120 sq. ft., 3 bedrooms, & 2 bathrooms, this thoughtfully designed home features an open-concept floor plan w/ a bright kitchen, center island, eating bar & adjoining dining area. Energy Star-rated construction provides lasting value & efficiency. Relax on the spacious covered south-facing porch, the perfect place to enjoy your morning coffee or unwind at the end of the day. Located in a quiet neighborhood near the City Park, the property also features an attached carport, concrete sidewalks, fencing on three sides & irrigation system pre ready for the landscaping of your choice. Heat pump/AC ready for future installation. No CCR's or HOA Fees. Move-in ready and priced at $284,900. Two Homes to choose from, See MLS 220230262.
Active
$284,900
431 SE Council Dr, Mount Vernon, OR 97865
3beds
2baths
1,120sqft
Manufactured On Land, Manufactured Home
Built in 2026
5,662 Square Feet Lot
$-- Zestimate®
$254/sqft
$-- HOA
What's special
Attached carportAdjoining dining areaOpen-concept floor planSpacious covered south-facing porchBright kitchenFencing on three sidesCenter island
- 2 days
- 121
- 7
Zillow last checked:
Listing updated:
Listed by:
Coldwell Banker Bain Mary.doyle@cbrealty.com
Source: Oregon Datashare,MLS#: 220230261
Facts & features
Interior
Bedrooms & bathrooms
- Bedrooms: 3
- Bathrooms: 2
Heating
- Electric, ENERGY STAR Qualified Equipment, Forced Air
Cooling
- None
Appliances
- Included: Dishwasher, Disposal, Microwave, Oven, Range, Refrigerator, Water Heater
Features
- Breakfast Bar, Built-in Features, Ceiling Fan(s), Double Vanity, Fiberglass Stall Shower, Kitchen Island, Laminate Counters, Open Floorplan, Primary Downstairs, Shower/Tub Combo, Smart Thermostat, Walk-In Closet(s)
- Flooring: Carpet, Vinyl
- Windows: Double Pane Windows, Vinyl Frames
- Basement: None
- Has fireplace: No
- Common walls with other units/homes: No Common Walls
Interior area
- Total structure area: 1,120
- Total interior livable area: 1,120 sqft
Property
Parking
- Parking features: Attached Carport, Driveway, No Garage, On Street
- Has carport: Yes
- Has uncovered spaces: Yes
Features
- Levels: One
- Stories: 1
- Patio & porch: Covered, Patio, Porch
- Pool features: None
- Has view: Yes
- View description: Neighborhood, Territorial
Lot
- Size: 5,662 Square Feet
- Features: Level
Details
- Parcel number: 40231
- Zoning description: MA6
- Special conditions: Standard
Construction
Type & style
- Home type: MobileManufactured
- Architectural style: Traditional
- Property subtype: Manufactured On Land, Manufactured Home
Materials
- Foundation: Block, Slab
- Roof: Composition
Condition
- New construction: Yes
- Year built: 2026
Utilities & green energy
- Sewer: Public Sewer
- Water: Public
Community & HOA
Community
- Security: Carbon Monoxide Detector(s), Smoke Detector(s)
HOA
- Has HOA: No
Location
- Region: Mount Vernon
Financial & listing details
- Price per square foot: $254/sqft
- Annual tax amount: $214
- Date on market: 10/20/2026
- Listing terms: Cash,Conventional,FHA,VA Loan
- Inclusions: Range/oven, Dishwasher, Microwave, Refrigerator & Water Heater
- Road surface type: Paved
- Body type: Double Wide
Estimated market value
Not available
Estimated sales range
Not available
Not available
Price history
| Date | Event | Price |
|---|---|---|
| 10/20/2026 | Listed for sale | $284,900$254/sqft |
Source:  Oregon Datashare #220230261 Report a problem | ||
Public tax history
Tax history is unavailable.
Monthly payment
Climate risks
Neighborhood: 97865
Nearby schools
Schools provided by the listing agent
- Elementary: Humbolt Elem
- High: Grant Union Jr/Sr High
Source: Oregon Datashare. This data may not be complete. We recommend contacting the local school district to confirm school assignments for this home.

Similar homes
- $289,9003 bd2 ba1.4k sqft451 SE Council Dr, Mount Vernon, OR 97865New Construction
 MLS ID #220230262, Mary Gillen Doyle, Coldwell Banker Bain. Oregon Datashare
- $250,0002 bd2 ba1.2k sqft586 Ingle St, Mount Vernon, OR 97865Active

 MLS ID #626415120, Jerry Franklin, Eastern Oregon Realty, Inc.. RMLS (OR)
- $249,0003 bd2 ba1.4k sqft206 S Washington St, Canyon City, OR 97820Active
 MLS ID #239362563, Lori Hickerson, 4 Rivers Realty Inc. RMLS (OR)
- $179,0003 bd1 ba1.2k sqft421 Cottonwood St, Mount Vernon, OR 97865For Sale
 MLS ID #220217530, Michal Madden, Madden Realty. Oregon Datashare
- $349,0003 bd2 ba1.5k sqft92694 Hidden Hills Ln, Johnday, OR 97845ActiveMLS ID #531912764, Michal Madden, Madden Realty. RMLS (OR)
- $349,0003 bd2 ba1.5k sqft92694 Hidden Hills John, Day, OR 97845New ConstructionMLS ID #220230247, Michal Madden, Madden Realty. Oregon Datashare
- $304,5003 bd2 ba1.6k sqft106 NE Charolais Dr, John Day, OR 97845For SaleMLS ID #220226613, Lindsey Madden, Madden Realty. Oregon Datashare
- $304,5003 bd2 ba1.6k sqft106 NE Charolais Hts, John Day, OR 97845ActiveMLS ID #732912113, Lindsey Madden, Madden Realty. RMLS (OR)
- $249,0002 bd1 ba1k sqft51257 Highway 26, Mount Vernon, OR 97865ActiveMLS ID #442120468, DeAnn Sandor, Madden Realty. RMLS (OR)
- $335,0003 bd2 ba1.4k sqft27671 Bumpy Rd, John Day, OR 97845ActiveMLS ID #691871452, Wendy Cates, Country Preferred Realtors. RMLS (OR)
- $344,9003 bd2 ba1.3k sqft92715 Hidden Hills Ln, John Day, OR 97845For SaleMLS ID #220224743, Michal Madden, Madden Realty. Oregon Datashare
- $339,9003 bd2 ba1.3k sqft92699 Hidden Hills Ln, John Day, OR 97845New ConstructionMLS ID #220215695, Michal Madden, Madden Realty. Oregon Datashare
- $200,0003 bd1 ba1.5k sqft59720 Highway 26, John Day, OR 97845ActiveMLS ID #629130541, Morganne Wyllie, Country Preferred Realtors. RMLS (OR)
- $215,0003 bd1 ba1k sqft224 N Humbolt St, Canyon City, OR 97820For SaleMLS ID #220229632, Lindsey Madden, Madden Realty. Oregon Datashare
- $165,0002 bd1 ba936 sqft417 S Canyon Blvd, John Day, OR 97845ActiveMLS ID #259517786, Traci Frazier, Eastern Oregon Realty, Inc.. RMLS (OR)
- $379,0003 bd2 ba1.4k sqft312 Edgewood Dr, Canyon City, OR 97820For SaleMLS ID #220216750, Michal Madden, Madden Realty. Oregon Datashare
- $185,0002 bd1 ba788 sqft311 NW Bridge St, John Day, OR 97845For SaleMLS ID #220224771, Michal Madden, Madden Realty. Oregon Datashare
- $185,0002 bd1 ba788 sqft311 NW Bridge St, John Day, OR 97845ActiveMLS ID #255252872, Michal Madden, Madden Realty. RMLS (OR)
- $199,5002 bd2 ba1.5k sqft315 S Fork Rd, Dayville, OR 97825ActiveMLS ID #241599751, Lori Hickerson, 4 Rivers Realty Inc. RMLS (OR)
