Introducing a newly constructed home in the picturesque mountain town of Seneca, Oregon, 97873. This residence features a 1 bedroom, two-bathroom layout, encompassing 1,400 square feet. Sellers use 2 additional rooms as bedrooms, they do not include closets, the home boasts an open floor plan enhanced by vaulted ceilings and recessed lighting.The well-appointed kitchen showcases butcher block countertops and stainless steel appliances, while the interior is adorned with elegant wood moldings, beautiful wood doors, and barn doors, all contributing to tasteful finishes throughout. Covered decks at both the front and back offer excellent outdoor entertainment spaces while providing protection from the elements.To ensure year-round comfort, the home is equipped with Cadet wall heaters and a mini-split system. The property also features ample outdoor storage, including two outbuildings suitable for storing recreational equipment or serving as a workspace, along with abundant additional parking.This property is a dream for outdoor enthusiasts, situated just minutes from thousands of acres of public land, ideal for hiking, hunting, horseback riding, snowmobiling, and ATV riding. Whether you choose to make this your permanent residence or a weekend retreat, it offers a low-maintenance lifestyle with a metal roof, fiber cement siding, and drought-resistant landscaping
Active
$337,000
216 B Ave, Seneca, OR 97873
1beds
1,400sqft
Residential, Single Family Residence
Built in 2024
9,583 Square Feet Lot
$323,200 Zestimate®
$241/sqft
$-- HOA
What's special
Excellent outdoor entertainment spacesMini-split systemFiber cement sidingVaulted ceilingsRecessed lightingBeautiful wood doorsStainless steel appliances
- 85 days
- 52
- 1
Zillow last checked:
Listing updated:
Listed by:
Michal Madden 541-620-4408,
Madden Realty
Source: RMLS (OR),MLS#: 374208199
Facts & features
Interior
Bedrooms & bathrooms
- Bedrooms: 1
- Bathrooms: 2
- Full bathrooms: 2
- Main level bathrooms: 2
Rooms
- Room types: Utility Room, Dining Room, Family Room, Kitchen, Living Room, Primary Bedroom
Primary bedroom
- Level: Main
Dining room
- Level: Main
Kitchen
- Level: Main
Living room
- Level: Main
Heating
- Mini Split
Cooling
- Has cooling: Yes
Appliances
- Included: Dishwasher, Free-Standing Range, Free-Standing Refrigerator, Microwave, Stainless Steel Appliance(s)
Features
- Ceiling Fan(s)
- Flooring: Tile, Vinyl
- Windows: Vinyl Frames
- Basement: Crawl Space
Interior area
- Total structure area: 1,400
- Total interior livable area: 1,400 sqft
Property
Parking
- Total spaces: 1
- Parking features: Driveway, RV Access/Parking, Detached
- Garage spaces: 1
- Has uncovered spaces: Yes
Features
- Levels: One
- Stories: 1
- Patio & porch: Covered Deck
- Has view: Yes
- View description: Mountain(s)
Lot
- Size: 9,583 Square Feet
- Features: Level, Trees, SqFt 7000 to 9999
Details
- Additional structures: Outbuilding, ToolShed
- Parcel number: 16S3135CD5500
Construction
Type & style
- Home type: SingleFamily
- Property subtype: Residential, Single Family Residence
Materials
- Cement Siding
- Foundation: Stem Wall
- Roof: Metal
Condition
- Resale
- New construction: No
- Year built: 2024
Utilities & green energy
- Sewer: Public Sewer
- Water: Public
Community & HOA
HOA
- Has HOA: No
Location
- Region: Seneca
Financial & listing details
- Price per square foot: $241/sqft
- Tax assessed value: $152,300
- Annual tax amount: $1,168
- Date on market: 7/29/2026
- Listing terms: Cash,Conventional,FHA,USDA Loan,VA Loan
- Road surface type: Paved
Estimated market value
$323,200
$307,000 - $339,000
$2,136/mo
Price history
| Date | Event | Price |
|---|---|---|
| 7/29/2026 | Listed for sale | $337,000+574%$241/sqft |
Source:  RMLS (OR) #374208199 Report a problem RMLS (OR) #374208199 Report a problem | ||
| 3/24/2009 | Sold | $50,000$36/sqft |
Source: Public Record Report a problem | ||
Public tax history
| Year | Property taxes | Tax assessment |
|---|---|---|
| 2025 | $1,168 +488.2% | $68,803 +488.2% |
| 2024 | $199 -28.1% | $11,697 -28.1% |
| 2023 | $276 +3% | $16,264 +3% |
| 2022 | $268 +3% | $15,791 +3% |
| 2021 | $260 -0.8% | $15,332 +6.1% |
| 2020 | $263 +3.1% | $14,453 +3% |
| 2018 | $255 +2.8% | $14,033 +3% |
| 2017 | $248 +5.8% | $13,625 +3% |
| 2016 | $234 | $13,229 +6.1% |
| 2015 | $234 | $12,470 |
| 2014 | $234 -0.6% | $12,470 +3% |
| 2013 | $236 +2.5% | $12,107 +6.1% |
| 2011 | $230 -0.8% | $11,413 +3% |
| 2010 | $232 +2.7% | $11,081 +3% |
| 2009 | $225 | $10,759 |
Find assessor info on the county website
Monthly payment
Est. payment
Payment breakdown
Explore the cost of this home by adjusting the details. Changes won't be saved.Climate risks
Neighborhood: 97873
Nearby schools
Schools provided by the listing agent
- Elementary: Humbolt
- Middle: Grant Union
- High: Grant Union
Source: RMLS (OR). This data may not be complete. We recommend contacting the local school district to confirm school assignments for this home.

Similar homes
- $337,0001 bd2 ba1.4k sqft216 Avenue B, Seneca, OR 97873For Sale
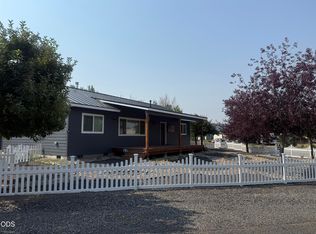
 MLS ID #220226154, Michal Madden, Madden Realty. Oregon Datashare
 - $379,0003 bd2 ba1.4k sqft312 Edgewood Dr, Canyon City, OR 97820For Sale
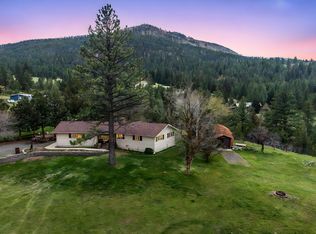 MLS ID #220216750, Michal Madden, Madden Realty. Oregon Datashare
 - $359,9003 bd3 ba2k sqft239 Elkview Dr, Canyon City, OR 97820For Sale
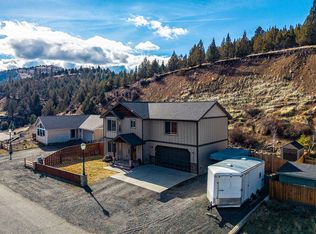 MLS ID #220214510, Lindsey Madden, Madden Realty. Oregon Datashare
 - $249,0003 bd2 ba1.4k sqft206 S Washington St, Canyon City, OR 97820Active
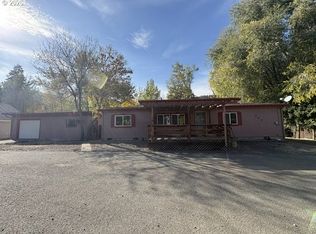
 MLS ID #239362563, Lori Hickerson, 4 Rivers Realty Inc. RMLS (OR)
 - $215,0003 bd1 ba1k sqft224 N Humbolt St, Canyon City, OR 97820For SaleMLS ID #220229632, Lindsey Madden, Madden Realty. Oregon Datashare
