Skip main navigation
Closed
  • $339,500

    173 Paddle Boat Way, Summerville, SC 29485

    3beds
    1,490sqft
    Single Family Residence
    Built in 2024
    7,405.2 Square Feet Lot
    $337,500 Zestimate®
    $228/sqft
    $2,309 Estimated rent

    Home value

    $337,500

    Estimated sales range

    Not available

    $2,309/mo

    Zestimate® history
    Loading
    Loading...

    Owner options

    List your home for rent

    $2,309/mo

    Rent Zestimate®

    Find your next renter with Zillow Rental Manager. Plus, with online applications, you can quickly screen prospective tenants – for free.

    Learn more

    $2,309/mo

    Rent Zestimate®

    Refinance and save

    $1,983/mo

    Est. payment

    Refinancing to a lower rate could help reduce your monthly payments and save thousands over the life of the loan.

    See today's rates

    $1,983/mo

    Est. payment

    Explore your selling options

    Work with a Zillow partner agent

    Leverage their expertise and Zillow's premium Showcase listings to get your home seen by more buyers.

    Get started

    List with your own agent

    Get your home in front of millions of buyers by listing it on Zillow.

    Learn how to do it

    Sell it yourself

    Take full control of how buyers see your home on Zillow by listing For Sale by Owner (FSBO).

    List your home

    What's special

    Large covered porchWalk-in pantryOpen-concept floor planPrivate powder roomGas rangeEn-suite shower
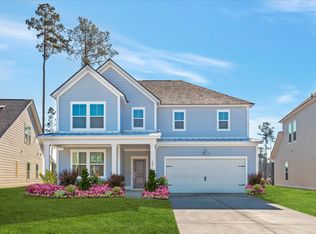
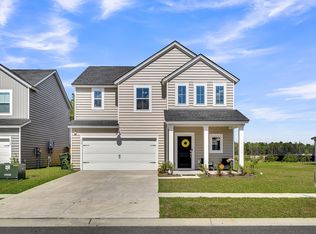
    Welcome to 173 Paddle Boat Way. The popular Palmetto floor plan is better than new construction and ready now! The current owners have installed 6'' gutters, window blinds throughout, upgraded the garbage disposal, installed a whole home water filtration system and added additional LVP flooring in the primary bedroom for easy maintenance. This home sits on a premium lot backing to green space and woods for added privacy. The location of the property is adjacent to a cul de sac so you never have to worry about through traffic! The backyard is fully enclosed with a 6-foot privacy fence and a large covered porch, perfect for outdoor enjoyment. Inside, you'll find an open-concept floor plan, a bright kitchen with granite countertops, gas range and cabinets with ample storage, and awalk-in pantry. A comfortable primary suite with walk-in closet, en-suite shower and a private powder room. The secondary bedrooms are carpeted and provide flexibility for guests, family, or an office space. The garage has been finished and has floor to ceiling built in storage shelves. Located close to shopping, dining, schools, and parks, this property offers comfort, privacy, and value in the sought-after Summerville community of Summers Corner. This property is approximately located: Summers Corner Cafe, 1 mile Shopping and Groceries, 3 miles Summerville Medical Center, 6 miles Charleston International Airport/Joint Base Charleston, 15 miles Charleston Area Beaches, 35 miles

    Zillow last checked:

    Listing updated:

    Listed by:

    Keller Williams Key

    Bought with:

    RE/MAX Southern Shores

    Source: CTMLS,MLS#: 25026621MLS Logo

    Facts & features

    Interior

    Bedrooms & bathrooms
    • Bedrooms: 3
    • Bathrooms: 2
    • Full bathrooms: 2
    Heating
    • Central
    Cooling
    • Central Air
    Appliances
    • Laundry: Electric Dryer Hookup, Washer Hookup, Laundry Room
    Features
    • Ceiling - Smooth, High Ceilings, Kitchen Island, Walk-In Closet(s), Eat-in Kitchen, Entrance Foyer, Pantry
    • Flooring: Carpet, Luxury Vinyl
    • Windows: Window Treatments, ENERGY STAR Qualified Windows
    • Has fireplace: No
    Interior area
    • Total structure area: 1,490
    • Total interior livable area: 1,490 sqft

    Property

    Parking
    • Total spaces: 2
    • Parking features: Garage, Attached, Garage Door Opener
    • Attached garage spaces: 2
    Features
    • Levels: One
    • Stories: 1
    • Entry location: Ground Level
    • Patio & porch: Patio, Covered, Front Porch
    • Exterior features: Rain Gutters
    • Fencing: Privacy,Wood
    Lot
    • Size: 7,405 sqft
    • Features: 0 - .5 Acre, Level
    Details
    • Special conditions: 10 Yr Warranty

    Construction

    Type & style
    • Home type: SingleFamily
    • Architectural style: Ranch,Traditional
    • Property subtype: Single Family Residence
    Materials
    • Vinyl Siding
    • Foundation: Slab
    • Roof: Architectural
    Condition
    • New construction: No
    • Year built: 2024
    Details
    • Warranty included: Yes

    Utilities & green energy

    • Sewer: Public Sewer
    • Water: Public
    • Utilities for property: Dominion Energy, Dorchester Cnty Water and Sewer Dept, Dorchester Cnty Water Auth

    Community & neighborhood

    Community
    • Community features: Clubhouse, Dog Park, Park, Pool, Trash, Walk/Jog Trails
    Location
    • Region: Summerville
    • Subdivision: Summers Corner

    Other

    Other facts
    • Listing terms: Cash,Conventional,FHA,USDA Loan,VA Loan

    Price history

    DateEventPrice
    11/19/2025Sold$339,500-5.7%$228/sqft
    Source: CTMLS #25026621 Report a problem
    10/1/2025Listed for sale$360,000-2.7%$242/sqft
    Source: CTMLS #25026621 Report a problem
    8/14/2025Listing removed$370,000$248/sqft
    Source: CTMLS #25007859 Report a problem
    4/21/2025Price change$370,000-1.3%$248/sqft
    Source: CTMLS #25007859 Report a problem
    3/27/2025Listed for sale$375,000$252/sqft
    Source: CTMLS #25007859 Report a problem
    3/19/2025Listing removed$375,000$252/sqft
    Source: CTMLS #24027406 Report a problem
    2/10/2025Price change$375,000-0.3%$252/sqft
    Source: CTMLS #24027406 Report a problem
    2/7/2025Price change$376,000-0.3%$252/sqft
    Source: CTMLS #24027406 Report a problem
    2/5/2025Price change$377,000-0.3%$253/sqft
    Source: CTMLS #24027406 Report a problem
    2/4/2025Price change$378,000-0.5%$254/sqft
    Source: CTMLS #24027406 Report a problem
    1/30/2025Price change$379,9990%$255/sqft
    Source: CTMLS #24027406 Report a problem
    10/28/2024Listed for sale$380,000+5.4%$255/sqft
    Source: CTMLS #24027406 Report a problem
    1/24/2024Sold$360,440$242/sqft
    Source: CTMLS #23027406 Report a problem
    12/19/2023Pending sale$360,440$242/sqft
    Source: CTMLS #23027406 Report a problem
    12/19/2023Price change$360,440+4.3%$242/sqft
    Source: CTMLS #23027406 Report a problem
    12/18/2023Price change$345,4400%$232/sqft
    Source: CTMLS #23027406 Report a problem
    12/16/2023Price change$345,520-1.4%$232/sqft
    Source: CTMLS #23027406 Report a problem
    12/12/2023Price change$350,520-1.4%$235/sqft
    Source: CTMLS #23027406 Report a problem
    12/6/2023Listed for sale$355,520$239/sqft
    Source: CTMLS #23027406 Report a problem

    Public tax history

    Tax history is unavailable.

    Neighborhood: 29485

    Nearby schools

    GreatSchools rating
    Schools provided by the listing agent
    • Elementary: Sand Hill
    • Middle: East Edisto
    • High: Ashley Ridge

    Source: CTMLS. This data may not be complete. We recommend contacting the local school district to confirm school assignments for this home.

    Get a cash offer in 3 minutes
    Find out how much your home could sell for in as little as 3 minutes with a no-obligation cash offer.
    Estimated market value
    $337,500
    Get a cash offer in 3 minutes
    Find out how much your home could sell for in as little as 3 minutes with a no-obligation cash offer.
    Estimated market value
    $337,500