Located in Kensington Preserve in the St. Andrews East section of the Plantation Golf and Country Club, this turnkey furnished home features one of the largest condominium floor plans in all of Plantation. Boasting nearly 2250 square feet, the ground floor, end-unit offers three bedrooms and two-and-a-half bathrooms, a great room plus bonus seating area, a dining room and breakfast nook, oversized indoor laundry room, and a wide, covered lanai. Owners enjoy preserve views from nearly every room in this home and a private location near the end of a cul-de-sac with very little traffic. Interior upgrades include a recently painted interior, new kitchen appliances, and an updated walk-in shower in the primary bathroom. Storage is never a worry in this home, as owners are spoiled with a full garage in addition to the multiple walk-in closets, storage room, built-in closets, pantry, linen closet, and a coat closet for that blustery Florida winter day. Kensington Preserve offers a community pool and clubhouse, with optional membership to the Plantation Golf and Country Club available, where members enjoy a host of amenities including pool, fitness center, tennis, pickleball, bocce courts, and social/dining events.
Sold for $340,000
$340,000
1730 CELTIC DRIVE #102, VENICE, FL 34293
3beds
2,240sqft
Condominium
Built in 2007
-- sqft lot
$338,300 Zestimate®
$152/sqft
$2,956 Estimated rent
Home value
$338,300
$308,000 - $372,000
$2,956/mo
Zestimate® history
Owner options
List your home for rent
$2,956/mo
Rent Zestimate®
Find your next renter with Zillow Rental Manager. Plus, with online applications, you can quickly screen prospective tenants – for free.
$2,956/mo
Rent Zestimate®
Refinance and save
$2,827/mo
Est. payment
Refinancing to a lower rate could help reduce your monthly payments and save thousands over the life of the loan.
$2,827/mo
Est. payment
Explore your selling options
Work with a Zillow partner agent
Leverage their expertise and Zillow's premium Showcase listings to get your home seen by more buyers.
Get startedList with your own agent
Get your home in front of millions of buyers by listing it on Zillow.
Learn how to do itSell it yourself
Take full control of how buyers see your home on Zillow by listing For Sale by Owner (FSBO).
List your homeWhat's special
Wide covered lanaiTwo-and-a-half bathroomsRecently painted interiorThree bedroomsOversized indoor laundry roomFull garageTurnkey furnished home
Zillow last checked:
Listing updated:
Listed by:
Beth Sargent 941-716-1277,
PREMIER SOTHEBYS INTL REALTY 941-412-3323,
Carter Sargent 941-525-4300,
PREMIER SOTHEBYS INTL REALTY
Bought with:
Joanne Sweeney, PLLC, 3112738
BERKSHIRE HATHAWAY HOMESERVICES FLORIDA REALTY
Source: Stellar MLS,MLS#: N6144120 Originating MLS: Venice
Originating MLS: Venice
Facts & features
Interior
Bedrooms & bathrooms
- Bedrooms: 3
- Bathrooms: 3
- Full bathrooms: 2
- 1/2 bathrooms: 1
Rooms
- Room types: Utility Room
Primary bedroom
- Features: Walk-In Closet(s)
- Level: First
- Area: 224 Square Feet
- Dimensions: 14x16
Bedroom 2
- Features: Walk-In Closet(s)
- Level: First
- Area: 156 Square Feet
- Dimensions: 12x13
Bedroom 3
- Features: Built-in Closet
- Level: First
- Area: 156 Square Feet
- Dimensions: 12x13
Dinette
- Features: No Closet
- Level: First
- Area: 154 Square Feet
- Dimensions: 11x14
Dining room
- Level: First
Great room
- Level: First
- Area: 448 Square Feet
- Dimensions: 28x16
Kitchen
- Level: First
- Area: 234 Square Feet
- Dimensions: 13x18
Heating
- Central
Cooling
- Central Air
Appliances
- Included: Oven, Cooktop, Dishwasher, Disposal, Dryer, Electric Water Heater, Microwave, Refrigerator, Washer
- Laundry: Inside, Laundry Room
Features
- Ceiling Fan(s), Open Floorplan, Split Bedroom, Stone Counters, Thermostat, Walk-In Closet(s)
- Flooring: Carpet
- Doors: Sliding Doors
- Windows: Window Treatments
- Has fireplace: No
- Common walls with other units/homes: Corner Unit,End Unit
Interior area
- Total structure area: 2,403
- Total interior livable area: 2,240 sqft
Property
Parking
- Total spaces: 1
- Parking features: Deeded, Driveway, Garage Door Opener
- Garage spaces: 1
- Has uncovered spaces: Yes
Features
- Levels: One
- Stories: 1
- Patio & porch: Covered, Screened
- Exterior features: Irrigation System, Sidewalk
- Has view: Yes
- View description: Trees/Woods
Lot
- Residential vegetation: Mature Landscaping, Trees/Landscaped
Details
- Parcel number: 0441151034
- Special conditions: None
Construction
Type & style
- Home type: Condo
- Property subtype: Condominium
Materials
- Block, Stucco
- Foundation: Slab
- Roof: Tile
Condition
- New construction: No
- Year built: 2007
Utilities & green energy
- Sewer: Public Sewer
- Water: Public
- Utilities for property: BB/HS Internet Available, Cable Connected, Public, Water Connected
Community & HOA
Community
- Features: Clubhouse, Deed Restrictions, Pool
- Pet fee: $0 monthly
- Subdivision: KENSINGTON PRESERVE OF ST ANDREWS EAST
HOA
- Has HOA: No
- Amenities included: Clubhouse, Pool
- Services included: Cable TV, Common Area Taxes, Community Pool, Reserve Fund, Maintenance Structure, Maintenance Grounds, Pool Maintenance, Private Road, Sewer, Water
- HOA fee: $619 monthly
- HOA name: Sunstate Association Management Group, Inc
- HOA phone: 941-870-4920
- Second HOA name: Plantation Management Association (PMA-HOA)
- Second HOA phone: 941-493-0287
Location
- Region: Venice
Financial & listing details
- Price per square foot: $152/sqft
- Annual tax amount: $4,462
- Date on market: 5/7/2026
- Cumulative days on market: 6 days
- Listing terms: Cash,Conventional,FHA,VA Loan
- Ownership: Condominium
- Total actual rent: 0
- Road surface type: Paved
Price history
| Date | Event | Price |
|---|---|---|
| 6/15/2026 | Sold | $340,000+1.5%$152/sqft |
Source:  Stellar MLS #N6144120 Report a problem Stellar MLS #N6144120 Report a problem | ||
| 5/13/2026 | Pending sale | $335,000$150/sqft |
Source: Stellar MLS #N6144120 Report a problem | ||
| 5/8/2026 | Listed for sale | $335,000$150/sqft |
Source: Stellar MLS #N6144120 Report a problem | ||
Public tax history
Tax history is unavailable.
Neighborhood: 34293
Nearby homes
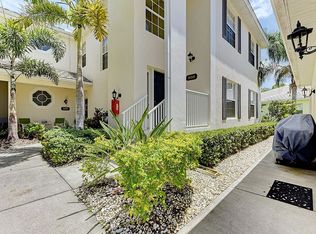
- $352,0003 bd2 ba2.2k sqft1734 Celtic Dr UNIT 202, Venice, FL 34293Off Market
- $335,1003 bd3 ba2.2k sqft1734 Celtic Dr UNIT 201, Venice, FL 34293Off Market
- $324,1003 bd2 ba2.2k sqft1734 Celtic Dr #101-BD1734, Venice, FL 34293Off Market
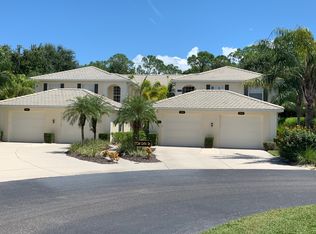
- $332,3003 bd3 ba2.2k sqft1734 Celtic Dr #102-BD1734, Venice, FL 34293Off Market
- $356,4003 bd3 ba2.2k sqft1734 Celtic Dr #102BD1, Venice, FL 34293Off Market
- $671,7003 bd3 ba2.5k sqft1738 Celtic Dr, Venice, FL 34293Off Market
- $330,0003 bd2 ba1.8k sqft1669 Monarch Dr UNIT 201, Venice, FL 34293Sold
- $259,0002 bd2 ba1.5k sqft1669 Monarch Dr UNIT 203, Venice, FL 34293Sold
Nearby schools
GreatSchools rating
- 9/10Taylor Ranch Elementary SchoolGrades: PK-5Distance: 1.8 mi
- 7/10Venice Middle SchoolGrades: 6-8Distance: 0.5 mi
- 7/10Venice Senior High SchoolGrades: 9-12Distance: 5.3 mi
Get a cash offer in 3 minutes
Find out how much your home could sell for in as little as 3 minutes with a no-obligation cash offer.
Estimated market value
$338,300
Get a cash offer in 3 minutes
Find out how much your home could sell for in as little as 3 minutes with a no-obligation cash offer.
Estimated market value
$338,300
- Florida
- Sarasota County
- Venice
- 34293
- 1730 CELTIC DRIVE Unit 102
Nearby cities
Nearby neighborhoods
Nearby zip codes
Other Venice Topics
