Skip main navigation
Off market
  • $346,500

    1734 Celtic Dr #102BD1, Venice, FL 34293

    3beds
    2,240sqft
    Condominium
    Built in 2007
    -- sqft lot
    $346,500 Zestimate®
    $155/sqft
    $3,065 Estimated rent

    Home value

    $346,500

    $315,000 - $378,000

    $3,065/mo

    Zestimate® history
    Loading
    Loading...

    Owner options

    List your home for rent

    $3,065/mo

    Rent Zestimate®

    Find your next renter with Zillow Rental Manager. Plus, with online applications, you can quickly screen prospective tenants – for free.

    Learn more

    $3,065/mo

    Rent Zestimate®

    Refinance and save

    $2,300/mo

    Est. payment

    Refinancing to a lower rate could help reduce your monthly payments and save thousands over the life of the loan.

    See today's rates

    $2,300/mo

    Est. payment

    Explore your selling options

    Work with a Zillow partner agent

    Leverage their expertise and Zillow's premium Showcase listings to get your home seen by more buyers.

    Get started

    List with your own agent

    Get your home in front of millions of buyers by listing it on Zillow.

    Learn how to do it

    Sell it yourself

    Take full control of how buyers see your home on Zillow by listing For Sale by Owner (FSBO).

    List your home

    What's special

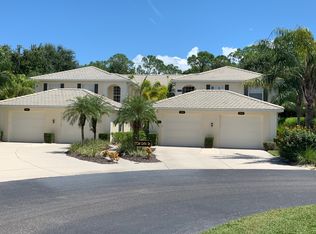
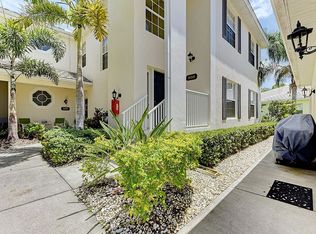
    Beautiful condo with over 2,200 square feet of luxurious space, this 3 bedrooms and 2 1/2 bathrooms home is ready for you to move in and enjoy right now. Tucked away down a secluded cul-de-sac surrounded by preserve, this home offers an abundance of privacy and nature. As you enter, you will be amazed by the large open space and copious windows permeating with natural light. The eat-in island kitchen has bountiful cabinets and counter space, simply perfect for entertaining family and friends. King-sized beds fit comfortably in all three bedrooms, and the master suite boasts his & her closets, dual sinks, a bathtub, and a walk-in shower. Three storage closets, an inside utility room, and a one-car garage will help you forget that basements were ever a part of your life. Ownership includes access to two heated community pools and neighborhood clubhouse/cabana, with the option to add on golf, tennis, or social membership at Plantation Golf & Country Club. The Plantation Country Club features 2 championship golf courses, har-tru tennis, superb dining, fitness, and resort pool. Schedule your private showing today!

    This property is not currently displayed as for sale or rent on Zillow. This may be different from what's on other websites or public sources.
    Originating MLS: Sarasota - Manatee

    Facts & features

    Interior

    Bedrooms & bathrooms
    • Bedrooms: 3
    • Bathrooms: 3
    • Full bathrooms: 2
    • 1/2 bathrooms: 1
    Heating
    • Forced air, Electric
    Cooling
    • Central
    Appliances
    • Included: Dishwasher, Dryer, Garbage disposal, Microwave, Range / Oven, Refrigerator, Washer
    • Laundry: Inside, Laundry Room
    Features
    • Ceiling Fans(s), Eating Space In Kitchen, Master Bedroom Downstairs, Open Floorplan, Split Bedroom, Stone Counters, Walk-In Closet(s), Solid Wood Cabinets, Thermostat, Solid Surface Counters, Window Treatments
    • Flooring: Tile, Carpet
    • Windows: Blinds, Drapes, Rods
    Interior area
    • Structure area source: Public Records
    • Total interior livable area: 2,240 sqft

    Property

    Features
    • Levels: Multi/Split
    • Patio & porch: Patio, Screened, Covered, Front Porch, Rear Porch
    Lot
    • Features: In County, Sidewalk, Street Paved, Near Golf Course, Cul-de-sac, Conservation Area
    Details
    • Zoning: RSF2

    Construction

    Type & style
    • Home type: SingleFamily
    • Architectural style: Florida
    • Property subtype: Condominium
    Materials
    • Roof: Tile
    Condition
    • Year built: 2007

    Utilities & green energy

    • Sewer: Public Sewer
    • Water: Public
    • Utilities for property: Electricity Connected, Public, Street Lights, Cable Connected

    Community & HOA

    Community
    • Security: Smoke Detector(s), Security System, Fire Sprinkler System
    • Subdivision: KENSINGTON PRESERVE ST ANDREW E PLAN PH 01
    HOA
    • Has HOA: Yes
    • Services included: Community Pool, Maintenance Grounds, Recreational Facilities, Security, Cable TV, Insurance, Pest Control, Private Road, Escrow Reserves Fund, Manager
    • HOA fee: $37 monthly
    Location
    • Region: Venice

    Financial & listing details

    • Price per square foot: $155/sqft
    • Annual tax amount: $3,168
    • Listing terms: Cash, Conventional
    • Ownership: Condominium

    Price history

    DateEventPrice
    12/11/2019Sold$285,500-3.5%$127/sqft
    Source: Stellar MLS #N6107331 Report a problem
    11/16/2019Pending sale$296,000$132/sqft
    Source: BRIGHT REALTY #N6107331 Report a problem
    10/3/2019Listed for sale$296,000$132/sqft
    Source: BRIGHT REALTY #N6107331 Report a problem

    Public tax history

    Tax history is unavailable.

    Neighborhood: 34293

    Nearby schools

    GreatSchools rating
    Schools provided by the listing agent
    • Elementary: Taylor Ranch Elementary
    • Middle: Venice Area Middle
    • High: Venice Senior High

    Source: The MLS. This data may not be complete. We recommend contacting the local school district to confirm school assignments for this home.

    Get a cash offer in 3 minutes
    Find out how much your home could sell for in as little as 3 minutes with a no-obligation cash offer.
    Estimated market value
    $346,500
    Get a cash offer in 3 minutes
    Find out how much your home could sell for in as little as 3 minutes with a no-obligation cash offer.
    Estimated market value
    $346,500