Skip main navigation
Off market
  • Price Unknown

    1730 Eglinton Ave E, Toronto, ON M4A 2X9

    1beds
    900sqft
    Apartment
    Built in ----
    -- sqft lot
    $-- Zestimate®
    C$--/sqft
    C$2,168 Estimated rent

    Home value

    Not available

    Estimated sales range

    Not available

    Not available

    Loading
    Loading...

    Owner options

    List your home for rent

    C$2,168/mo

    Rent Zestimate®

    Find your next renter with Zillow Rental Manager. Plus, with online applications, you can quickly screen prospective tenants – for free.

    Learn more

    C$2,168/mo

    Rent Zestimate®

    Refinance and save

    Refinancing to a lower rate could help reduce your monthly payments and save thousands over the life of the loan.

    See today's rates

    Explore your selling options

    Work with a Zillow partner agent

    Leverage their expertise and Zillow's premium Showcase listings to get your home seen by more buyers.

    Get started

    List with your own agent

    Get your home in front of millions of buyers by listing it on Zillow.

    Learn how to do it

    Sell it yourself

    Take full control of how buyers see your home on Zillow by listing For Sale by Owner (FSBO).

    List your home

    What's special

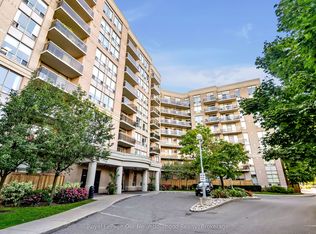
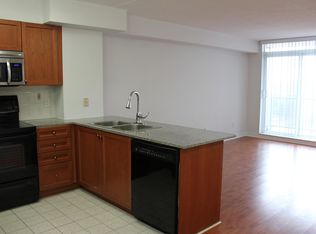
    1-Bed + Den Condo + Parking/Locker/Utilities/Laundry Included! (Eglinton Ave E, North York) Convenient access to a wide variety of restaurants, groceries, parklands, shopping, educational institutions, and entertainment facilities. In close proximity to Eglinton Town Centre, Charles Sauriol Conservation Area, Eglinton Corners, Japanese Canadian Cultural Centre, Golden Mile Plaza, Aga Khan Museum, Centennial College (Ashtonbee Campus), and more. Right by Don Valley Parkway, and Eglinton Crosstown. Occupancy for the 700 sq-ft 1+ den, 1-bath condo unit. Den can be used as a second bedroom. 1 parking and 1 locker included. Utilities included. Included modern appliances: fridge, dishwasher, stove, microwave, washer, and dryer. Common amenities/areas include: elevator, bike storage, yard/garden, visitors parking, tennis court, BBQ, party room, concierge, swimming pool, fitness facility (Any staged photos are for illustrative purposes only. Unit area/square footage is approximate.) Do you have a vacant unit? Contact the Tolobi Rental Team now to learn more about our cost-effective tenant placement solutions for landlords and realtors in Canada!

    This property is off market, which means it's not currently listed for sale or rent on Zillow. This may be different from what's available on other websites or public sources.
    Zillow last checked:

    Listing updated:

    Source: Zillow Rentals

    Facts & features

    Interior

    Bedrooms & bathrooms
    • Bedrooms: 1
    • Bathrooms: 1
    • Full bathrooms: 1
    Interior area
    • Total interior livable area: 900 sqft

    Property

    Parking
    • Total spaces: 1
    • Details: Contact manager
    Features
    • Exterior features: Bicycle storage

    Construction

    Type & style
    • Home type: Apartment
    • Property subtype: Apartment

    Community & HOA

    Community
    • Deposit fee: C$2,350
    Location
    • Region: Toronto

    Financial & listing details

    • Date on market: 6/7/2026
    • Date available: 07/01/2026
    • Lease term: Contact For Details

    Price history

    DateEventPrice
    6/20/2026Listing removedC$2,350C$3/sqft
    Source: Zillow Rentals Report a problem
    6/8/2026Listed for rentC$2,350+2.3%C$3/sqft
    Source: Zillow Rentals Report a problem
    10/29/2020Listing removedC$2,298C$3/sqft
    Source: CENTURY 21 Best Sellers Ltd Brokerage #C4874907 Report a problem
    8/19/2020Price changeC$2,298-8.1%C$3/sqft
    Source: CENTURY 21 Best Sellers Ltd Brokerage #C4874907 Report a problem
    4/26/2020Listed for rentC$2,500C$3/sqft
    Source: CENTURY 21 Best Sellers Ltd Brokerage #C4715188 Report a problem

    Public tax history

    Tax history is unavailable.

    Neighborhood: Victoria Village

    Nearby schools

    GreatSchools rating

    No schools nearby

    We couldn't find any schools near this home.