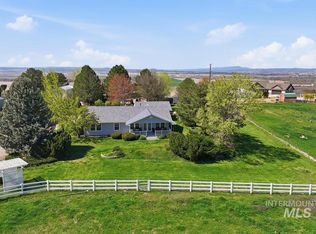
Country living with room for everyone—two-legged, four-legged & feathered! This charming 2,002 SF single-level home sits on 4.218 acres, including approx. 3 acres of fully fenced, irrigated pasture, cross-fenced into 2 connected sections for livestock or rotational grazing. Corrals, animal shelters, outbuildings & 2 chicken coops make hobby-farm dreams a reality! Inside, the thoughtful split-bedroom design offers 3 bedrooms, a separate office, vaulted dining & living areas, and beautiful LVP flooring throughout—no carpet! The kitchen features a large island, pantry & darling coffee-bar nook. Cozy up by the wood-burning fireplace, while an oversized living room slider showcases beautiful acreage views and leads to a covered patio where you can sip your morning coffee, unwind at sunset & enjoy the peaceful surroundings. The primary suite boasts a soaking tub, separate shower & walk-in closet. Outside, enjoy a fenced backyard, established garden, raspberries & fruit trees. The insulated 50' x 36' powered shop features a wood stove, 2 RV bays, drive-through access & 50-amp and 30-amp RV hookups. There's another 30-amp hookup at the house garage plus a dedicated RV pad. Shop-mounted solar serves the home & will be paid off at closing. Bring the animals, the RV & your country dreams!
Active
$965,000
1730 Fairview Ave, Fruitland, ID 83619
3beds
2baths
2,002sqft
Single Family Residence
Built in 2021
4.22 Acres Lot
$936,800 Zestimate®
$482/sqft
$-- HOA
What's special
Wood-burning fireplaceSingle-level homeThoughtful split-bedroom designDarling coffee-bar nookSeparate officeCovered patioBeautiful lvp flooring throughout
- 26 days
- 1,140
- 76
Likely to sell faster than
Zillow last checked:
Listing updated:
Listed by:
Katie Woods Cell:208-899-3815,
Silvercreek Realty Group
Source: IMLS,MLS#: 99003844
Facts & features
Interior
Bedrooms & bathrooms
- Bedrooms: 3
- Bathrooms: 2
- Main level bathrooms: 2
- Main level bedrooms: 3
Primary bedroom
- Level: Main
- Area: 240
- Dimensions: 16 x 15
Bedroom 2
- Level: Main
- Area: 132
- Dimensions: 12 x 11
Bedroom 3
- Level: Main
- Area: 120
- Dimensions: 12 x 10
Kitchen
- Level: Main
- Area: 187
- Dimensions: 11 x 17
Office
- Level: Main
- Area: 117
- Dimensions: 9 x 13
Heating
- Heated, Electric, Forced Air, Heat Pump
Cooling
- Central Air
Appliances
- Included: Electric Water Heater, Dishwasher, Disposal, Microwave, Oven/Range Freestanding
Features
- Bath-Master, Bed-Master Main Level, Split Bedroom, Den/Office, Great Room, Walk-In Closet(s), Breakfast Bar, Pantry, Kitchen Island, Quartz Counters, Number of Baths Main Level: 2
- Flooring: Concrete
- Has basement: No
- Number of fireplaces: 1
- Fireplace features: One, Wood Burning Stove
Interior area
- Total structure area: 2,002
- Total interior livable area: 2,002 sqft
- Finished area above ground: 2,002
- Finished area below ground: 0
Video & virtual tour
Property
Parking
- Total spaces: 2
- Parking features: Garage Door Access, Attached
- Attached garage spaces: 2
- Details: Garage: 24x28
Features
- Levels: One
- Stories: 1
- Patio & porch: Covered Patio/Deck
- Fencing: Fence/Livestock,Wood
- Has view: Yes
Lot
- Size: 4.22 Acres
- Dimensions: 645' x 285'
- Features: 1 - 4.99 AC, Garden, Irrigation Available, Views, Auto Sprinkler System
Details
- Additional structures: Shop
- Parcel number: 07N05W228800
Construction
Type & style
- Home type: SingleFamily
- Property subtype: Single Family Residence
Materials
- Insulation, Frame, Stone, HardiPlank Type
- Roof: Composition
Condition
- Year built: 2021
Utilities & green energy
- Electric: 220 Volts
- Sewer: Septic Tank
- Water: Well
- Utilities for property: Electricity Connected
Community & HOA
Location
- Region: Fruitland
Financial & listing details
- Price per square foot: $482/sqft
- Tax assessed value: $759,111
- Annual tax amount: $2,191
- Date on market: 10/15/2026
- Listing terms: Cash,Conventional,FHA,Owner Will Carry,USDA Loan,VA Loan
- Ownership: Fee Simple,Fractional Ownership: No
- Electric utility on property: Yes
- Road surface type: Paved
Estimated market value
$936,800
$890,000 - $984,000
$2,429/mo
Price history
Price history is unavailable.
Public tax history
| Year | Property taxes | Tax assessment |
|---|---|---|
| 2025 | $2,192 +17.8% | $759,111 +4.9% |
| 2024 | $1,860 +25.4% | $723,983 +9.3% |
| 2023 | $1,484 -23.8% | $662,563 +2.4% |
| 2022 | $1,948 | $647,253 |
Find assessor info on the county website
Monthly payment
Est. payment
Payment breakdown
Explore the cost of this home by adjusting the details. Changes won't be saved.Climate risks
Neighborhood: 83619
Nearby schools
Schools provided by the listing agent
- Elementary: Fruitland
- Middle: Fruitland
- High: Fruitland
- District: Fruitland School District #373
Source: IMLS. This data may not be complete. We recommend contacting the local school district to confirm school assignments for this home.

Similar homes
- $779,0003 bd3 ba1.8k sqft5605 Sunset Rd, Fruitland, ID 83619Active
 MLS ID #99003759, Robert Lyons, Century 21 Whitewater Clark. IMLS
- $750,0004 bd3 ba2.5k sqft1925 Glenway Ave, Fruitland, ID 83619Active
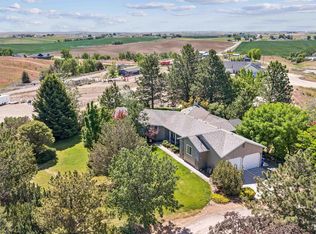 MLS ID #99000812, Bob Larison, exp Realty, LLC. IMLS
- $759,9004 bd3 ba2.2k sqft6657 Whitley Dr, Fruitland, ID 83619Active
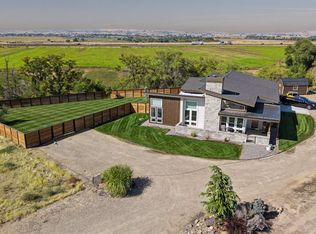 MLS ID #99001411, Karen Pestka, Hunter of Homes, LLC. IMLS
- $728,9993 bd3 ba1.7k sqft2091 SE 6th St, Fruitland, ID 83619Active
 MLS ID #98985654, Rhonda Garred, Real Broker LLC. IMLS
