Welcome to 1730 N. Berrett, a beautifully updated single-level home on a premium corner lot in the exclusive gated community of Whisper Mountain. This 3-bedroom, 2-bath residence offers approximately 2,323 sq. ft., four garage spaces and an approximately 660 sq. ft. climate-controlled detached workshop.
Inside, enjoy dramatic 12- to 15-foot ceilings, new large-format stone/slate-style tile flooring, recessed lighting and a completely remodeled kitchen with quartz countertops, shaker cabinetry, stainless-steel appliances, gas range, statement vent hood and walk-in pantry. A custom entertainment bar with stone countertops and stacked-stone accents complements the stone-surround electric fireplace. The primary suite features direct backyard access and a remodeled spa-style bath with a freestanding soaking tub, frameless walk-in shower, multiple showerheads, built-in bench and quartz vanity. The secondary bedrooms share an upgraded Jack-and-Jill-style bath with separate vanity areas.The resort-style backyard includes a Pebble Tec pool, raised spa, cascading water features, travertine decking, artificial turf and an expansive covered patio with motorized roll-down solar screens, Precision Mist system, outdoor speakers and recessed lighting.Additional highlights include an oversized height garage bay, epoxy garage floors, extended driveway, overhead storage and a fully equipped detached workshop with mini-split HVAC, insulation, 220V power, hot/cold water and gas plumbing. A truly unique Northeast Mesa property combining luxury, entertaining space and exceptional garage/workshop functionality.
For sale
$1,100,000
1730 N BERRETT --, Mesa, AZ 85207
3beds
2,323sqft
Single Family Residence
Built in 2006
0.26 Acres Lot
$-- Zestimate®
$474/sqft
$144/mo HOA
What's special
- 42 days
- 476
- 31
Zillow last checked:
Listing updated:
Listed by:
Samantha Statler 480-277-3684,
HomeSmart
Source: ARMLS,MLS#: 7074127
Facts & features
Interior
Bedrooms & bathrooms
- Bedrooms: 3
- Bathrooms: 3
- Full bathrooms: 2
- 1/2 bathrooms: 1
Heating
- Natural Gas
Cooling
- Central Air, Ceiling Fan(s), Programmable Thmstat
Appliances
- Included: Water Softener Owned, Reverse Osmosis, Refrigerator, Built-in Microwave, Dishwasher, Disposal, Gas Cooktop, Water Purifier
- Laundry: Gas Dryer Hookup
Features
- High Speed Internet, Granite Counters, Double Vanity, Eat-in Kitchen, Breakfast Bar, No Interior Steps, Vaulted Ceiling(s), Kitchen Island, Pantry, Full Bth Master Bdrm, Separate Shwr & Tub
- Flooring: Tile
- Windows: Solar Screens, Double Pane Windows
- Has basement: No
- Number of fireplaces: 1
Interior area
- Total structure area: 2,323
- Total interior livable area: 2,323 sqft
Video & virtual tour
Property
Parking
- Total spaces: 9
- Parking features: Detached Garage, Garage Door Opener, Direct Access, Side Vehicle Entry
- Garage spaces: 4
- Uncovered spaces: 5
Features
- Stories: 1
- Patio & porch: Covered, Patio
- Exterior features: Misting System, Private Yard
- Has private pool: Yes
- Pool features: Variable Speed Pump
- Has spa: Yes
- Spa features: Heated, Private
- Fencing: Block
- Has view: Yes
- View description: Mountain(s)
Lot
- Size: 0.26 Acres
- Features: Sprinklers In Rear, Sprinklers In Front, Corner Lot, Desert Back, Desert Front, Synthetic Grass Back
Details
- Parcel number: 22001565
Construction
Type & style
- Home type: SingleFamily
- Architectural style: Ranch
- Property subtype: Single Family Residence
Materials
- Stucco, Wood Frame, Painted
- Roof: Tile
Condition
- Year built: 2006
Details
- Builder name: VIP
Utilities & green energy
- Sewer: Public Sewer
Community & HOA
Community
- Features: Gated
- Security: Fire Sprinkler System, Security System Owned
- Subdivision: WHISPER MOUNTAIN
HOA
- Has HOA: Yes
- Services included: Maintenance Grounds, Street Maint
- HOA fee: $144 monthly
- HOA name: Whisper Mountain
- HOA phone: 480-649-2017
Location
- Region: Mesa
Financial & listing details
- Price per square foot: $474/sqft
- Tax assessed value: $664,200
- Annual tax amount: $2,873
- Date on market: 9/30/2026
- Cumulative days on market: 41 days
- Listing terms: VA Loan,Cash,Conventional,FHA
- Ownership: Fee Simple
Estimated market value
Not available
Estimated sales range
Not available
Not available
Price history
| Date | Event | Price |
|---|---|---|
| 9/30/2026 | Listed for sale | $1,100,000+41.9%$474/sqft |
Source:  ARMLS #7074127 Report a problem | ||
| 5/25/2021 | Sold | $775,000+10.7%$334/sqft |
Source: ARMLS #6223556 Report a problem | ||
| 4/20/2021 | Pending sale | $699,900$301/sqft |
Source:  HomeSmart #6223556 Report a problem | ||
| 4/19/2021 | Listed for sale | $699,900+70.7%$301/sqft |
Source: ARMLS #6223556 Report a problem | ||
| 3/29/2018 | Sold | $410,000-3.5%$176/sqft |
Source: ARMLS #5703630 Report a problem | ||
| 3/23/2018 | Pending sale | $425,000$183/sqft |
Source: Keller Williams Realty Sonoran Living #5703630 Report a problem | ||
| 1/3/2018 | Listed for sale | $425,000+68%$183/sqft |
Source: Keller Williams Realty Sonoran Living #5703630 Report a problem | ||
| 5/9/2011 | Sold | $253,000+3.3%$109/sqft |
Source: ARMLS #4560156 Report a problem | ||
| 3/31/2011 | Price change | $244,900-18.4%$105/sqft |
Source: foreclosure.com Report a problem | ||
| 3/18/2011 | Listed for sale | -- |
Source: foreclosure.com Report a problem | ||
| 10/27/2010 | Listing removed | $300,000$129/sqft |
Source: Varoga Realty Group #4245109 Report a problem | ||
| 11/2/2009 | Price change | $300,000-3.2%$129/sqft |
Source: Varoga Realty Group #4245109 Report a problem | ||
| 9/20/2009 | Price change | $309,900-1.6%$133/sqft |
Source: Varoga Realty Group #4245109 Report a problem | ||
| 9/7/2009 | Listed for sale | $315,000-52.6%$136/sqft |
Source: Varoga Realty Group #4245109 Report a problem | ||
| 7/31/2006 | Sold | $664,529$286/sqft |
Source: Public Record Report a problem | ||
Public tax history
| Year | Property taxes | Tax assessment |
|---|---|---|
| 2025 | $2,856 +0.1% | $66,420 -13.8% |
| 2024 | $2,854 -13.7% | $77,080 +114.6% |
| 2023 | $3,307 +1.7% | $35,921 -23.1% |
| 2022 | $3,252 -1.3% | $46,710 +9.4% |
| 2021 | $3,296 +7.9% | $42,700 +11.6% |
| 2020 | $3,054 +4.7% | $38,270 +12.8% |
| 2019 | $2,916 | $33,930 +2.1% |
| 2018 | $2,916 -12.6% | $33,220 +7% |
| 2017 | $3,336 +8.4% | $31,050 -15% |
| 2016 | $3,077 +4% | $36,510 +13.4% |
| 2015 | $2,959 | $32,200 +34.2% |
| 2014 | -- | $24,000 +14% |
| 2013 | -- | $21,050 -9.3% |
| 2012 | -- | $23,200 -5.4% |
| 2011 | -- | $24,530 -20% |
| 2010 | -- | $30,680 -32.2% |
| 2009 | -- | $45,250 -6.5% |
| 2008 | -- | $48,400 +189.5% |
| 2007 | -- | $16,720 |
Find assessor info on the county website
Monthly payment
Est. payment
Payment breakdown
Explore the cost of this home by adjusting the details. Changes won't be saved.Climate risks
Neighborhood: 85207
Nearby schools
Schools provided by the listing agent
- Elementary: Falcon Hill Elementary School
- Middle: Smith Junior High School
- High: Red Mountain High School
- District: Mesa Unified District
Source: ARMLS. This data may not be complete. We recommend contacting the local school district to confirm school assignments for this home.


Similar homes
- $899,0004 bd4 ba2.5k sqft8456 E JASMINE Circle, Mesa, AZ 85207For Sale
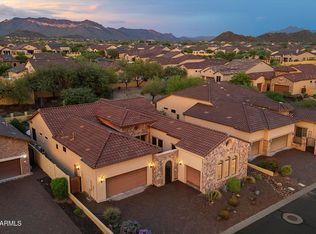 MLS ID #7088292, Lynnanne M Phillips, KOR Properties. ARMLS
- $829,9004 bd3 ba2.5k sqft9450 E NANCE Street, Mesa, AZ 85207For Sale
 MLS ID #7075737, Robert Jones, OfferPad Brokerage, LLC. ARMLS
- $895,0004 bd3 ba2.6k sqft3055 N RED Mountain #188, Mesa, AZ 85207For Sale
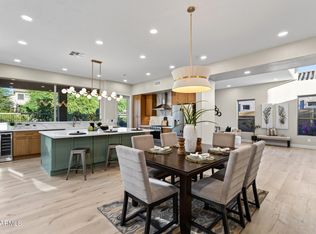 MLS ID #7090243, Jennifer Evans, HomeSmart. ARMLS
- $--4 bd2 ba1.9k sqft10038 E Los Lagos Vista Ave, Mesa, AZ 85209Auction
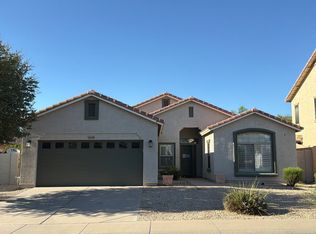 Auction.com 2
