AN ABSOLUTE STUNNER! This beautifully upgraded Augusta Ranch home is truly move-in ready! Enjoy NEW WINDOWS, custom shutters throughout, seamless waterproof luxury vinyl plank flooring, and a fresh designer paint palette that complements any style. The naturally lit kitchen flows into an oversized family room with gorgeous views of the sparkling pool. Step outside to a spacious covered patio and wrap-around grass yard on this premium lot! The pool comes with a kid catcher vinyl cover. The primary suite features a remodeled bathroom a custom-fitted closet with double-panel mirrored doors. New water heater (2025), HVAC (2015), and patio speakers. Enjoy golf, dining, entertainment, and Gilbert Schools!
For sale
$659,000
2647 S JOPLIN --, Mesa, AZ 85209
4beds
2,433sqft
Single Family Residence
Built in 2000
10,300 Square Feet Lot
$-- Zestimate®
$271/sqft
$93/mo HOA
What's special
Naturally lit kitchenPrimary suiteRemodeled bathroomNew windowsCustom shutters throughoutSpacious covered patioPatio speakers
- 30 days
- 929
- 46
Likely to sell faster than
Zillow last checked:
Listing updated:
Listed by:
Timothy Unroe 480-241-3763,
My Home Group Real Estate,
Caleb S Alonso 602-577-7696,
My Home Group Real Estate
Source: ARMLS,MLS#: 7073400
Facts & features
Interior
Bedrooms & bathrooms
- Bedrooms: 4
- Bathrooms: 2
- Full bathrooms: 2
Heating
- Natural Gas
Cooling
- Central Air
Appliances
- Included: Water Softener Owned, Reverse Osmosis, Built-in Microwave, Dishwasher, Disposal
- Laundry: Inside
Features
- Quartz Countertops, Double Vanity, Master Downstairs, Eat-in Kitchen, 9+ Flat Ceilings, No Interior Steps, Kitchen Island, Pantry, Full Bth Master Bdrm, Separate Shwr & Tub
- Flooring: Vinyl
- Windows: Low Emissivity Windows, Solar Screens, Double Pane Windows, Vinyl Frame
- Has basement: No
- Has fireplace: No
Interior area
- Total structure area: 2,433
- Total interior livable area: 2,433 sqft
Property
Parking
- Total spaces: 6
- Parking features: Garage Door Opener, Attch'd Gar Cabinets
- Garage spaces: 3
- Uncovered spaces: 3
Features
- Stories: 1
- Patio & porch: Covered, Patio
- Has private pool: Yes
- Pool features: Play Pool, Fenced
- Spa features: None
- Fencing: Block
Lot
- Size: 10,300 Square Feet
- Features: North/South Exposure, Sprinklers In Rear, Sprinklers In Front, Corner Lot, Grass Front, Grass Back, Irrigation Front, Irrigation Back
Details
- Parcel number: 31201953
Construction
Type & style
- Home type: SingleFamily
- Property subtype: Single Family Residence
Materials
- Stucco, Wood Frame, Painted
- Foundation: Slab
- Roof: Tile
Condition
- Year built: 2000
Details
- Builder name: Richmond
Utilities & green energy
- Sewer: Public Sewer
Community & HOA
Community
- Features: Golf, Near Bus Stop, Community Media Room, Tennis Court(s), Playground, Biking/Walking Path
- Subdivision: AUGUSTA RANCH
HOA
- Has HOA: Yes
- Services included: Maintenance Grounds
- HOA fee: $279 quarterly
- HOA name: Augusta Ranch
- HOA phone: 480-551-4300
Location
- Region: Mesa
Financial & listing details
- Price per square foot: $271/sqft
- Tax assessed value: $512,500
- Annual tax amount: $2,196
- Date on market: 9/24/2026
- Cumulative days on market: 30 days
- Listing terms: VA Loan,Cash,Conventional,1031 Exchange,FHA
- Ownership: Fee Simple
- Road surface type: Paved
Estimated market value
Not available
Estimated sales range
Not available
Not available
Price history
| Date | Event | Price |
|---|---|---|
| 9/24/2026 | Listed for sale | $659,000+44%$271/sqft |
Source:  ARMLS #7073400 Report a problem | ||
| 8/31/2020 | Sold | $457,500+1.7%$188/sqft |
Source: ARMLS #6109996 Report a problem | ||
| 7/31/2020 | Pending sale | $450,000$185/sqft |
Source: RE/MAX Solutions #6109996 Report a problem | ||
| 7/30/2020 | Listed for sale | $450,000+69.8%$185/sqft |
Source: RE/MAX Solutions #6109996 Report a problem | ||
| 7/14/2010 | Sold | $265,000-43.1%$109/sqft |
Source: ARMLS #4242747 Report a problem | ||
| 5/30/2006 | Sold | $466,000+23%$192/sqft |
Source: Public Record Report a problem | ||
| 4/29/2005 | Sold | $379,000+102.9%$156/sqft |
Source: Public Record Report a problem | ||
| 6/12/2000 | Sold | $186,746$77/sqft |
Source: Public Record Report a problem | ||
Public tax history
| Year | Property taxes | Tax assessment |
|---|---|---|
| 2025 | $2,178 +4% | $51,250 -6.8% |
| 2024 | $2,094 -1% | $54,970 +104.4% |
| 2023 | $2,115 +1.7% | $26,894 -22.5% |
| 2022 | $2,079 -6% | $34,680 +4.4% |
| 2021 | $2,213 +7.9% | $33,210 +14.1% |
| 2020 | $2,051 +5.1% | $29,100 +8.1% |
| 2019 | $1,952 | $26,910 +5.7% |
| 2018 | $1,952 +3.2% | $25,460 +5.3% |
| 2017 | $1,891 +5.2% | $24,180 +2.2% |
| 2016 | $1,798 -4.4% | $23,660 -2.1% |
| 2015 | $1,882 | $24,160 +28.7% |
| 2014 | -- | $18,770 +19.1% |
| 2013 | -- | $15,760 -1.9% |
| 2012 | -- | $16,070 -46.3% |
| 2007 | -- | $29,900 +68.9% |
| 2006 | -- | $17,700 |
| 2005 | -- | $17,700 +9.9% |
| 2004 | -- | $16,100 |
| 2003 | -- | $16,100 +12.2% |
| 2002 | -- | $14,350 |
Find assessor info on the county website
Monthly payment
Est. payment
Payment breakdown
Explore the cost of this home by adjusting the details. Changes won't be saved.Climate risks
Neighborhood: Augusta Ranch
Nearby schools
Schools provided by the listing agent
- Elementary: Augusta Ranch Elementary
- Middle: Desert Ridge Jr. High
- High: Desert Ridge High
- District: Gilbert Unified District
Source: ARMLS. This data may not be complete. We recommend contacting the local school district to confirm school assignments for this home.


Similar homes
- $--4 bd2 ba1.9k sqft10038 E Los Lagos Vista Ave, Mesa, AZ 85209Auction
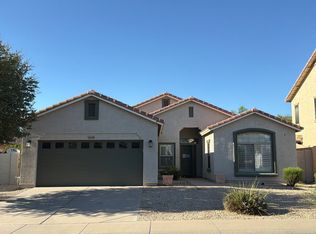 Auction.com 2
- $807,0003 bd3 ba2.6k sqft2758 S ROYAL WOOD Circle, Mesa, AZ 85209For Sale
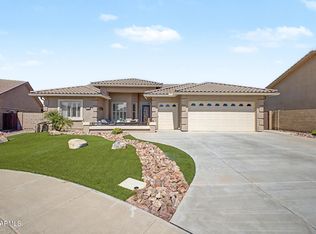 MLS ID #7080721, Lisa A Dixon, HomeSmart. ARMLS
- $685,0005 bd3 ba3k sqft10427 E DIAMOND Avenue, Mesa, AZ 85208For Sale
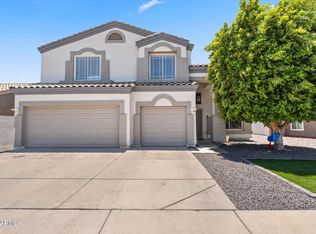 MLS ID #7003285, Emma Gonzalez, HomeSmart. ARMLS
- $--5 bd2 ba2.3k sqft7307 E Dewberry Ave, Mesa, AZ 85208Auction
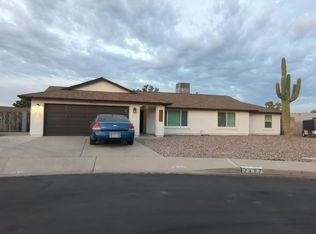 Auction.com 2
