Located in the Augusta Ranch golf course community, this spacious 5-bedroom, 4-bath home sits on an oversized corner lot near multiple local amenities and everyday conveniences. Within approximately 0.4 miles of Augusta Ranch Golf Club and close to shopping, dining, parks, and neighborhood greenbelts, this property offers strong proximity appeal for buyers searching for homes near recreation, coffee, groceries, and community spaces. The interior is designed for flexible or multi-generational living with a full bedroom and bathroom located on the main level. Vaulted ceilings enhance the open feel, and durable laminate wood and tile flooring run throughout the home. The large kitchen serves as a central gathering area, featuring a substantial island, breakfast bar seating, granite slab... countertops, stainless steel appliances including double ovens, a walk-in pantry, and abundant cabinet storage. Upstairs, the oversized primary suite includes a sitting area and a private walk-out balcony. All secondary bedrooms offer walk-in closets, and the upper level also includes a second ensuite bedroom with its own private bath an important feature for buyers searching for a second primary, guest suite, or private retreat. Outdoor living is a highlight, with an extended covered patio equipped with ceiling fans and a misting system. The PebbleTec pool includes a baja step, waterfall feature, and in-floor cleaning system. The backyard also provides a large grass area, citrus trees, and an above-ground spa, creating a versatile outdoor environment for relaxing, entertaining, or enjoying the Arizona climate. Additional features include a soft-water system, brand new water heater, garage storage racks, extra cabinetry in the laundry room, and community amenities such as parks, greenbelts, and convenient access to nearby services. The home is located within Gilbert schools with Mesa tax benefits and is close to the neighborhood elementary school and community park. Brand new water heater 2/2026
For sale
Price cut: $100 (7/14)
$699,800
2642 S JOPLIN --, Mesa, AZ 85209
5beds
3,836sqft
:
Get pre-qualified$4,300/mo
Single Family Residence
Built in 2000
9,745 Square Feet Lot
$-- Zestimate®
$182/sqft
$87/mo HOA
What's special
Above-ground spaLarge kitchenPrivate walk-out balconyOversized primary suiteBreakfast bar seatingWalk-in pantrySubstantial island
- 275 days |
- 425 |
- 25 |
Zillow last checked:
Listing updated:
Listed by:
Kenny Klaus 480-354-7344,
Real Broker,
Kraig Klaus 480-227-3567,
Real Broker
Source: ARMLS,MLS#: 6935047
Facts & features
Interior
Bedrooms & bathrooms
- Bedrooms: 5
- Bathrooms: 4
- Full bathrooms: 4
Heating
- Natural Gas, Ceiling
Cooling
- Central Air, Ceiling Fan(s)
Appliances
- Included: Water Softener Owned, Built-in Microwave, Dishwasher, Disposal, Electric Range, Electric Oven
- Laundry: Inside
Features
- Pantry, Non-laminate Counter, High Speed Internet, Granite Counters, Double Vanity, Upstairs, Eat-in Kitchen, Breakfast Bar, 9+ Flat Ceilings, Vaulted Ceiling(s), Kitchen Island, Full Bth Master Bdrm, Separate Shwr & Tub
- Flooring: Carpet, Laminate, Tile
- Windows: Solar Screens, Double Pane Windows
- Has basement: No
- Has fireplace: No
Interior area
- Total structure area: 3,836
- Total interior livable area: 3,836 sqft
Video & virtual tour
Property
Parking
- Total spaces: 3
- Parking features: Garage Door Opener, Extended Length Garage, Direct Access
- Garage spaces: 3
Features
- Stories: 2
- Patio & porch: Covered, Patio
- Exterior features: Balcony
- Has private pool: Yes
- Pool features: Variable Speed Pump, Play Pool
- Has spa: Yes
- Spa features: Above Ground, Heated
- Fencing: Block
Lot
- Size: 9,745 Square Feet
- Features: Borders Common Area, East/West Exposure, Sprinklers In Rear, Sprinklers In Front, Corner Lot, Desert Back, Desert Front, Gravel/Stone Front, Gravel/Stone Back, Auto Timer H2O Front, Auto Timer H2O Back
Details
- Parcel number: 31201952
Construction
Type & style
- Home type: SingleFamily
- Property subtype: Single Family Residence
Materials
- Stucco, Wood Frame, Painted
- Roof: Tile
Condition
- Year built: 2000
Details
- Builder name: RICHMOND AMERICAN HOMES
Utilities & green energy
- Sewer: Public Sewer
- Water: City Water
Community & HOA
Community
- Features: Golf, Playground, Biking/Walking Path
- Subdivision: AUGUSTA RANCH
HOA
- Has HOA: Yes
- Services included: Maintenance Grounds
- HOA fee: $261 quarterly
- HOA name: Augusta Ranch
- HOA phone: 480-551-4300
Location
- Region: Mesa
Financial & listing details
- Price per square foot: $182/sqft
- Tax assessed value: $609,800
- Annual tax amount: $2,992
- Date on market: 10/22/2025
- Cumulative days on market: 370 days
- Listing terms: Cash,Conventional,FHA,VA Loan
- Ownership: Fee Simple
Estimated market value
Not available
Estimated sales range
Not available
Not available
Price history
| Date | Event | Price |
|---|---|---|
| 7/14/2026 | Price change | $699,8000%$182/sqft |
Source:  ARMLS #6935047 Report a problem ARMLS #6935047 Report a problem | ||
| 4/15/2026 | Price change | $699,900-1.4%$182/sqft |
Source: ARMLS #6935047 Report a problem | ||
| 4/10/2026 | Price change | $710,000-0.7%$185/sqft |
Source: ARMLS #6935047 Report a problem | ||
| 3/30/2026 | Price change | $714,9000%$186/sqft |
Source: ARMLS #6935047 Report a problem | ||
| 3/19/2026 | Price change | $715,000-1.2%$186/sqft |
Source: ARMLS #6935047 Report a problem | ||
| 3/8/2026 | Price change | $723,500-0.1%$189/sqft |
Source: ARMLS #6935047 Report a problem | ||
| 3/1/2026 | Price change | $724,000-0.1%$189/sqft |
Source: ARMLS #6935047 Report a problem | ||
| 2/23/2026 | Price change | $724,500-0.1%$189/sqft |
Source: ARMLS #6935047 Report a problem | ||
| 1/16/2026 | Price change | $724,9000%$189/sqft |
Source: ARMLS #6935047 Report a problem | ||
| 11/18/2025 | Price change | $725,000-3.3%$189/sqft |
Source: ARMLS #6935047 Report a problem | ||
| 11/3/2025 | Price change | $749,7000%$195/sqft |
Source: ARMLS #6935047 Report a problem | ||
| 10/27/2025 | Price change | $749,8000%$195/sqft |
Source: ARMLS #6935047 Report a problem | ||
| 10/17/2025 | Listed for sale | $749,900+0.1%$195/sqft |
Source: ARMLS #6935047 Report a problem | ||
| 9/22/2025 | Listing removed | $749,000$195/sqft |
Source: ARMLS #6882056 Report a problem | ||
| 6/19/2025 | Listed for sale | $749,000+83.6%$195/sqft |
Source: ARMLS #6882056 Report a problem | ||
| 4/4/2018 | Sold | $408,000-1.7%$106/sqft |
Source: ARMLS #5711377 Report a problem | ||
| 1/19/2018 | Listed for sale | $415,000$108/sqft |
Source: Agave Homes & Investments #5711377 Report a problem | ||
| 11/28/2017 | Listing removed | $415,000$108/sqft |
Source: Agave Homes & Investments #5674560 Report a problem | ||
| 11/4/2017 | Price change | $415,000-2.4%$108/sqft |
Source: Agave Homes & Investments #5674560 Report a problem | ||
| 10/15/2017 | Listed for sale | $425,000+42.6%$111/sqft |
Source: Agave Homes & Investments #5674560 Report a problem | ||
| 12/26/2003 | Sold | $298,000+21.8%$78/sqft |
Source: Public Record Report a problem | ||
| 3/31/2000 | Sold | $244,655$64/sqft |
Source: Public Record Report a problem | ||
Public tax history
| Year | Property taxes | Tax assessment |
|---|---|---|
| 2025 | $3,104 +4.6% | $60,980 -6.7% |
| 2024 | $2,968 -0.7% | $65,360 +73.3% |
| 2023 | $2,990 +2% | $37,713 -8.5% |
| 2022 | $2,931 -5.5% | $41,230 +3.7% |
| 2021 | $3,103 +7.9% | $39,750 +7.3% |
| 2020 | $2,876 +5.1% | $37,060 +6% |
| 2019 | $2,737 | $34,960 +3.2% |
| 2018 | $2,737 +3.2% | $33,870 +2.2% |
| 2017 | $2,651 +5.2% | $33,150 +1.2% |
| 2016 | $2,521 -4.8% | $32,760 -4.1% |
| 2015 | $2,648 | $34,170 +28.7% |
| 2014 | -- | $26,560 +20.2% |
| 2013 | -- | $22,100 -0.3% |
| 2012 | -- | $22,170 -11% |
| 2011 | -- | $24,900 -11.9% |
| 2010 | -- | $28,270 -21.6% |
| 2009 | -- | $36,070 -15.5% |
| 2008 | -- | $42,700 +6.6% |
| 2007 | -- | $40,050 +65.2% |
| 2006 | -- | $24,250 |
| 2005 | -- | $24,250 +5.9% |
| 2004 | -- | $22,900 |
| 2003 | -- | $22,900 +11.7% |
| 2002 | -- | $20,500 |
Find assessor info on the county website
Monthly payment
Est. payment
Payment breakdown
Explore the cost of this home by adjusting the details. Changes won't be saved.Climate risks
Neighborhood: Augusta Ranch
Nearby schools
GreatSchools rating
- 8/10Augusta Ranch Elementary SchoolGrades: PK-6Distance: 0.5 mi
- 5/10Desert Ridge High SchoolGrades: 8-12Distance: 0.5 mi
- 6/10Desert Ridge Jr. High SchoolGrades: 7-8Distance: 0.7 mi
Schools provided by the listing agent
- Elementary: Augusta Ranch Elementary
- Middle: Desert Ridge Jr. High
- High: Desert Ridge High
- District: Gilbert Unified District
Source: ARMLS. This data may not be complete. We recommend contacting the local school district to confirm school assignments for this home.
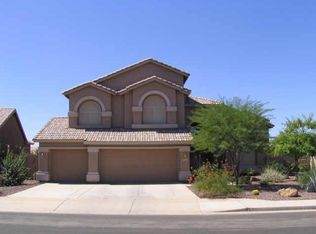
- $736,3005 bd4 ba3.9k sqft2642 S Joplin, Mesa, AZ 85212Off Market
- $594,400-- bd3 ba2.4k sqft2648 S Joplin, Mesa, AZ 85209Off Market
- $488,8003 bd2 ba2k sqft2651 S Drexel, Mesa, AZ 85212Off Market

- $521,3003 bd2 ba2k sqft2651 S Drexel, Mesa, AZ 85209Off Market

- $669,7004 bd2 ba3.3k sqft2654 S Joplin, Mesa, AZ 85209Off Market
- $656,6004 bd3 ba3.3k sqft2654 S Joplin, Mesa, AZ 85212Off Market
- $656,4004 bd2 ba3.3k sqft9742 E Navarro Ave, Mesa, AZ 85209Off Market
- $621,0004 bd2 ba2.4k sqft2647 S Joplin, Mesa, AZ 85209Off Market
A local agent can set up tours, give advice and negotiate with sellers.
Similar homes
- $638,9993 bd2 ba2.4k sqft9724 E NATAL Avenue, Mesa, AZ 85209For Sale
 MLS ID #7042470, Lorine K Cobb, Fathom Realty Elite. ARMLS
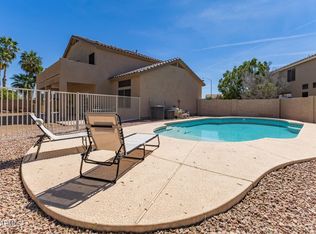
 - $560,0003 bd3 ba2.5k sqft9628 E MONTE Avenue, Mesa, AZ 85209For Sale
 MLS ID #7001970, Jessica Santa Cruz, Delex Realty. ARMLS
 - $660,0005 bd3 ba4.1k sqft11322 E REMBRANDT Avenue, Mesa, AZ 85212For Sale
 MLS ID #7046395, Kim Panozzo, HomeSmart. ARMLS
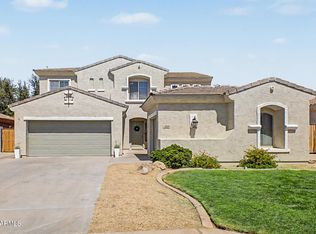
 - $610,0004 bd3 ba2.8k sqft10334 E JUANITA Avenue, Mesa, AZ 85209For Sale
 MLS ID #7017515, Maryelisabeth Wolf-Breen, Russ Lyon Sotheby's International Realty. ARMLS
 - $775,0005 bd3 ba3.3k sqft11401 E Sheridan Circle, Mesa, AZ 85212For SaleMLS ID #7044123, Dustin J Lusk, RE/MAX Desert Showcase. ARMLS
- $770,0005 bd4 ba4.5k sqft11441 E SOLINA Avenue, Mesa, AZ 85212For SaleMLS ID #7041070, Ramon Moreno, Real Broker. ARMLS
- $875,0006 bd4 ba4.1k sqft4836 S COVALENT Lane, Mesa, AZ 85212For SaleMLS ID #7054829, Ron Wilczek, Metro Phoenix Homes, LLC. ARMLS
- $699,9905 bd4 ba3.2k sqft6544 E PORTIA Street, Mesa, AZ 85215For SaleMLS ID #7034181, Damian Godoy, My Home Group Real Estate. ARMLS
- $819,0005 bd5 ba2.8k sqft6334 E ALBANY Street, Mesa, AZ 85205For SaleMLS ID #7032997, Malgorzata Baker, HomeSmart. ARMLS
- $715,0004 bd2 ba2.3k sqft4912 W BOSTON Street, Chandler, AZ 85226For SaleMLS ID #7056391, Kimberly Tocco, Realty ONE Group. ARMLS
- $680,0005 bd3 ba3.2k sqft21364 E CALLE DE FLORES --, Queen Creek, AZ 85142For SaleMLS ID #7002493, Christopher N Holton, Keller Williams Integrity First Realty. ARMLS
- $650,0004 bd2 ba2.2k sqft4019 E Del Rio Street, Gilbert, AZ 85295For SaleMLS ID #7052613, Uy Quoc Tran, HomeSmart. ARMLS
- $700,0005 bd3 ba2.8k sqft3605 S DANIELSON Way, Chandler, AZ 85286For SaleMLS ID #7051825, Michael Kent, RE/MAX Fine Properties. ARMLS
- $675,0005 bd3 ba2.5k sqft704 E WINDSOR Drive, Gilbert, AZ 85296For SaleMLS ID #7052599, DeAndre K. Harvey, Orchard Brokerage. ARMLS
- $899,9995 bd4 ba3.7k sqft2116 N AVOCA --, Mesa, AZ 85207For SaleMLS ID #7025255, April Suhr, Limitless Real Estate. ARMLS
- $709,0006 bd3 ba3k sqft1271 E CANYON CREEK Drive, Gilbert, AZ 85296For SaleMLS ID #7009344, Jenna M. Jacques, Russ Lyon Sotheby's International Realty. ARMLS
- $515,0004 bd3 ba2.2k sqft8959 E HILLVIEW Street, Mesa, AZ 85207For SaleMLS ID #7052266, Jelenann D Day, The Brokery. ARMLS
- $699,0003 bd3 ba3k sqft18715 E AUBREY GLEN Road, Queen Creek, AZ 85142For SaleMLS ID #6967252, John Hrimnak, Keller Williams Integrity First Realty. ARMLS
- $675,0004 bd2 ba2.3k sqft20407 E BRONCO Drive, Queen Creek, AZ 85142For SaleMLS ID #6966050, Kristi Esperti, Realty ONE Group. ARMLS
- $470,0005 bd3 ba2.5k sqft831 S BUENA VISTA Drive, Apache Junction, AZ 85120For SaleMLS ID #7056781, Christina M Fox, ProSmart Realty. ARMLS
