TO REACH THE LISTING TEAM THAT KNOWS THIS HOME AND CAN GET YOU A CLOSING COST CREDIT. Go to the LISTED BY line and tap the name to send an inquiry -- fastest way, please include your best number and a good time to reach you -- or call/text directly. That's also how to get the BUYER GUARANTEES below in writing.........Awesome Home For Sale in Country Park! Attic Space has potential for 2 more bedrooms and bath! Beautiful curb appeal greets you as you arrive, with beautiful brick exterior, dormer windows, and tall pitch tile roof. The interior features new hardwood flooring, plenty of windows making it feel airy bright, warm wood tones, and pride of ownership throughout! The family room takes advantage of the beautiful vaulted ceiling, with a charming fireplace, and is open to the kitchen with granite countertops, stainless steel appliances, and plenty of cabinetry. The Master Bedroom also has impressive vaulted ceiling and is spacious, with updated master bathroom with walk-in tile shower with bench, double sinks, and walk-in closet. Three secondary bedrooms with secondary bathroom that has the same updates, and shower tub combo. There's a fully finished Arizona room featuring air conditioning, tile flooring, floor to ceiling windows, and a storage room with workshop space. The backyard is gorgeous, featuring extended covered patio, lush lawn, and a gated diving pool. There's a shed for additional storage, interior laundry, and an extended garage with commercial door. Great opportunity for a wonderful family home in a secure and mature neighborhood, welcome home!.............WHY THIS IS THE EASY YES FOR YOUR FIRST HOME: ZERO DOWN options for those who qualify, plus a closing-cost credit -- tap the name to find out what you would actually pay each month. // CERTIFIED PRE-OWNED HOME: this home comes backed by a 12-month home warranty and our written guarantees -- buy with total confidence, no surprises. // LOVE IT OR WE'LL BUY IT BACK: our written Satisfaction Guarantee means you buy with total confidence -- not satisfied in the first 12 months and we'll buy it back OR sell it for free, your choice. // ALREADY OWN? BUY THIS HOME AND WE'LL BUY YOURS -- ask how it works so you never get stuck owning two homes. First responders and military -- ask about our appreciation discount. --------------- QUESTIONS, OR WANT THE GUARANTEES IN WRITING? Scroll to the LISTED BY line and tap the name to send an inquiry, or call/text the listing team directly. *All products and guarantees subject to buyer becoming a VIP Buyer; buyer and agent must agree on all terms.
For sale
$725,000
2340 E Jasmine St, Mesa, AZ 85213
4beds
2,603sqft
Single Family Residence
Built in 1981
0.28 Acres Lot
$694,600 Zestimate®
$279/sqft
$-- HOA
What's special
Gated diving poolCharming fireplaceLush lawnBeautiful brick exteriorPlenty of cabinetryDormer windowsWalk-in closet
- 20 days
- 1,887
- 188
Likely to sell faster than
Zillow last checked:
Listing updated:
Listed by:
Carol Royse 480-776-5231,
Your Home Sold
Source: My State MLS,MLS#: 11999399
Facts & features
Interior
Bedrooms & bathrooms
- Bedrooms: 4
- Bathrooms: 2
- Full bathrooms: 2
Rooms
- Room types: Bonus Room, Family Room, First Floor Bathroom, First Floor Master Bedroom, Kitchen, Laundry Room, Living Room, Master Bedroom, Walk-in Closet
Kitchen
- Features: Eat-in Kitchen, Granite Counters
Basement
- Area: 0
Heating
- Electric, Heat Pump
Cooling
- Central
Appliances
- Included: Dishwasher, Disposal, Refrigerator, Microwave, Oven, Water Heater, Stainless Steel Appliances
Features
- Flooring: Hardwood, Carpet
- Has basement: No
- Number of fireplaces: 1
- Fireplace features: Wood Burning Stove
Interior area
- Total structure area: 2,603
- Total interior livable area: 2,603 sqft
- Finished area above ground: 2,603
Property
Parking
- Total spaces: 2
- Parking features: Driveway, Attached
- Garage spaces: 2
- Has uncovered spaces: Yes
Features
- Stories: 1
- Patio & porch: Patio
- Has private pool: Yes
- Pool features: Child Proof
- Fencing: Fenced
Lot
- Size: 0.28 Acres
- Features: Pool, Trees
Details
- Parcel number: 14110400
- Lease amount: $0
Construction
Type & style
- Home type: SingleFamily
- Property subtype: Single Family Residence
Materials
- Masonry - Brick, Brick Siding
- Roof: Tile
Condition
- New construction: No
- Year built: 1981
Utilities & green energy
- Electric: Amps(0)
- Sewer: Municipal
- Water: Municipal
Community & HOA
Community
- Subdivision: Country Park
HOA
- Has HOA: No
Location
- Region: Mesa
Financial & listing details
- Price per square foot: $279/sqft
- Tax assessed value: $447,800
- Annual tax amount: $2,258
- Date on market: 9/25/2026
- Date available: 09/25/2026
- Listing agreement: Exclusive
Estimated market value
$694,600
$660,000 - $729,000
$3,657/mo
Price history
| Date | Event | Price |
|---|---|---|
| 9/25/2026 | Listed for sale | $725,000$279/sqft |
Source: My State MLS #11999399 Report a problem | ||
Public tax history
| Year | Property taxes | Tax assessment |
|---|---|---|
| 2025 | $2,244 +0.1% | $44,780 -5% |
| 2024 | $2,243 -1.2% | $47,160 +91.3% |
| 2023 | $2,270 +1.7% | $24,658 -20.9% |
| 2022 | $2,232 -1.3% | $31,160 +5.8% |
| 2021 | $2,263 +7.9% | $29,450 +8.8% |
| 2020 | $2,096 +4.7% | $27,080 +6.5% |
| 2019 | $2,001 | $25,430 +7.5% |
| 2018 | $2,001 +3.2% | $23,650 +0.2% |
| 2017 | $1,939 +7.9% | $23,600 +4.4% |
| 2016 | $1,797 +1.4% | $22,610 +7.6% |
| 2015 | $1,773 | $21,020 +22.1% |
| 2014 | -- | $17,220 +19.2% |
| 2013 | -- | $14,450 -5% |
| 2012 | -- | $15,210 -7.4% |
| 2011 | -- | $16,420 -14% |
| 2010 | -- | $19,100 -21.9% |
| 2009 | -- | $24,470 -7.3% |
| 2008 | -- | $26,400 +16.3% |
| 2007 | -- | $22,700 +50.8% |
| 2006 | -- | $15,050 |
| 2005 | -- | $15,050 +11.1% |
| 2004 | -- | $13,550 |
| 2003 | -- | $13,550 +5.4% |
| 2002 | -- | $12,850 |
Find assessor info on the county website
Monthly payment
Est. payment
Payment breakdown
Explore the cost of this home by adjusting the details. Changes won't be saved.Climate risks
Neighborhood: Mountain View
Nearby schools
Schools provided by the listing agent
- District: Mesa Unified District
Source: My State MLS. This data may not be complete. We recommend contacting the local school district to confirm school assignments for this home.


Similar homes
- $--4 bd3 ba2k sqft2337 N Acacia, Mesa, AZ 85213Auction
 Auction.com 2
 - $--5 bd3 ba2.4k sqft2041 E Des Moines St, Mesa, AZ 85213Auction
 Auction.com 2
 - $615,0005 bd3 ba2.8k sqft1903 E FAIRFIELD Street, Mesa, AZ 85203For Sale
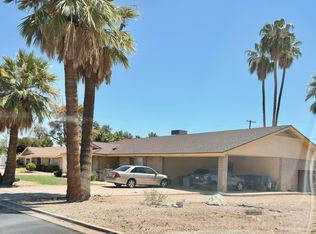 MLS ID #7077807, Rui Barros, HomeSmart. ARMLS
 - $516,0004 bd3 ba2k sqft2753 E NORTHRIDGE Circle, Mesa, AZ 85213For Sale
 MLS ID #7033802, Tara Jones, Opendoor Brokerage, LLC. ARMLS
