One-of-a-kind property in a beautiful park-like setting with irrigation, mature fruit trees, and outstanding outdoor amenities. Features include a covered horse stall, chicken coop, storage shed, large covered patio, fenced diving pool, three RV gates, dog run with dog house, and a private basketball court. Ideally located across from the Sonoqui Wash Trail with easy access to nearby horse trails.
The fully block-fenced yard offers privacy and functionality, while the home welcomes you with a charming sitting room and a two-sided fireplace shared with the family room. Durable 20'' tile flooring runs throughout living areas, with granite countertops in the kitchen. The recently remodeled primary bath features a spacious walk-in shower, and the secondary bath includes a relaxing spa tub.
For sale
$1,100,000
19511 E CALLE DE FLORES --, Queen Creek, AZ 85142
4beds
2,276sqft
Single Family Residence
Built in 1989
1.01 Acres Lot
$-- Zestimate®
$483/sqft
$-- HOA
What's special
Fenced diving poolChicken coopPrivate basketball courtThree rv gatesRecently remodeled primary bathBeautiful park-like settingCharming sitting room
- 188 days
- 472
- 11
Zillow last checked:
Listing updated:
Listed by:
Damian Godoy 480-788-8186,
My Home Group Real Estate
Source: ARMLS,MLS#: 6991147
Facts & features
Interior
Bedrooms & bathrooms
- Bedrooms: 4
- Bathrooms: 2
- Full bathrooms: 2
Heating
- Electric
Cooling
- Central Air, Ceiling Fan(s), Other, Programmable Thmstat, See Remarks
Appliances
- Included: Water Softener Owned, Reverse Osmosis, Refrigerator, Dishwasher, Disposal, Electric Cooktop, Water Purifier
- Laundry: Inside
Features
- Pantry, Granite Counters, Double Vanity, No Interior Steps, Vaulted Ceiling(s), Kitchen Island, Full Bth Master Bdrm
- Flooring: Carpet, Tile
- Windows: Solar Screens
- Has basement: No
- Number of fireplaces: 1
- Fireplace features: Double Sided
Interior area
- Total structure area: 2,276
- Total interior livable area: 2,276 sqft
Property
Parking
- Total spaces: 4
- Parking features: RV Access/Parking, RV Gate, Rear Vehicle Entry
- Uncovered spaces: 4
Features
- Stories: 1
- Patio & porch: Patio
- Has private pool: Yes
- Pool features: Diving Pool, Fenced
- Spa features: None
- Fencing: Block,Wrought Iron
- Has view: Yes
- View description: Mountain(s)
Lot
- Size: 1.01 Acres
- Features: North/South Exposure, Gravel/Stone Front, Grass Front, Grass Back, Auto Timer H2O Back, Irrigation Front, Irrigation Back
Details
- Parcel number: 30468216
- Horses can be raised: Yes
- Horse amenities: Bridle Path Access, Stall
Construction
Type & style
- Home type: SingleFamily
- Property subtype: Single Family Residence
Materials
- Stucco, Wood Frame
- Roof: Composition
Condition
- Year built: 1989
Utilities & green energy
- Water: City Water
Green energy
- Energy efficient items: Other (See Remarks), Water Heater
Community & HOA
Community
- Features: Biking/Walking Path
- Subdivision: RANCHOS JARDINES UNIT 4
HOA
- Has HOA: No
- Services included: No Fees
Location
- Region: Queen Creek
Financial & listing details
- Price per square foot: $483/sqft
- Tax assessed value: $756,200
- Annual tax amount: $3,849
- Date on market: 2/27/2026
- Cumulative days on market: 188 days
- Listing terms: Cash,Conventional,VA Loan
- Ownership: Fee Simple
Estimated market value
Not available
Estimated sales range
Not available
Not available
Price history
| Date | Event | Price |
|---|---|---|
| 2/28/2026 | Listed for sale | $1,100,000+217%$483/sqft |
Source:  ARMLS #6991147 Report a problem ARMLS #6991147 Report a problem | ||
| 10/16/2015 | Sold | $347,000-6.2%$152/sqft |
Source: ARMLS #5324174 Report a problem | ||
| 8/21/2015 | Listed for sale | $370,000+17.5%$163/sqft |
Source: Keller Williams Realty East Valley #5324174 Report a problem | ||
| 9/29/2014 | Sold | $315,000-13.7%$138/sqft |
Source: ARMLS #5120110 Report a problem | ||
| 8/1/2014 | Price change | $364,900-2.7%$160/sqft |
Source: Stradlance Properties, LLC #5120110 Report a problem | ||
| 7/26/2014 | Price change | $375,000+0.3%$165/sqft |
Source: Stradlance Properties, LLC #5120110 Report a problem | ||
| 5/4/2014 | Price change | $374,000-0.3%$164/sqft |
Source: Owner Report a problem | ||
| 4/25/2014 | Listed for sale | $375,000+126.9%$165/sqft |
Source: Owner Report a problem | ||
| 8/21/2009 | Sold | $165,244-0.1%$73/sqft |
Source: Public Record Report a problem | ||
| 3/12/2009 | Sold | $165,375-13.4%$73/sqft |
Source: Public Record Report a problem | ||
| 1/25/2009 | Price change | $191,000-16.6%$84/sqft |
Source: foreclosure.com Report a problem | ||
| 12/23/2008 | Price change | $229,000-8.4%$101/sqft |
Source: foreclosure.com Report a problem | ||
| 11/20/2008 | Price change | $249,900-9.5%$110/sqft |
Source: foreclosure.com Report a problem | ||
| 11/5/2008 | Price change | $276,200-7%$121/sqft |
Source: foreclosure.com Report a problem | ||
| 9/27/2008 | Price change | $297,000+80%$130/sqft |
Source: foreclosure.com Report a problem | ||
| 8/25/2008 | Listed for sale | -- |
Source: foreclosure.com Report a problem | ||
| 6/26/1998 | Sold | $165,000+37.5%$72/sqft |
Source: Public Record Report a problem | ||
| 9/29/1994 | Sold | $120,000$53/sqft |
Source: Public Record Report a problem | ||
Public tax history
| Year | Property taxes | Tax assessment |
|---|---|---|
| 2025 | $3,169 -4.2% | $75,620 +1.2% |
| 2024 | $3,308 -3.2% | $74,760 +158.6% |
| 2023 | $3,418 -13.5% | $28,907 -35% |
| 2022 | $3,952 +14.2% | $44,450 +16.8% |
| 2021 | $3,462 +5% | $38,050 +8.2% |
| 2020 | $3,298 +31.4% | $35,180 +6.5% |
| 2019 | $2,509 | $33,030 +31.8% |
| 2018 | $2,509 +7.3% | $25,070 +8.3% |
| 2017 | $2,339 +19% | $23,150 +6.7% |
| 2016 | $1,965 | $21,700 +17.9% |
| 2015 | $1,965 | $18,410 +20.2% |
| 2014 | -- | $15,320 +18.5% |
| 2013 | -- | $12,930 -12.1% |
| 2012 | -- | $14,710 -9.3% |
| 2011 | -- | $16,210 -20% |
| 2010 | -- | $20,270 -19.5% |
| 2009 | -- | $25,170 -9% |
| 2008 | -- | $27,650 +10.8% |
| 2007 | -- | $24,950 +45.1% |
| 2006 | -- | $17,200 |
| 2005 | -- | $17,200 +9.9% |
| 2004 | -- | $15,650 |
| 2003 | -- | $15,650 +30.4% |
| 2002 | -- | $12,000 |
Find assessor info on the county website
Monthly payment
Est. payment
Payment breakdown
Explore the cost of this home by adjusting the details. Changes won't be saved.Climate risks
Neighborhood: 85142
Nearby schools
Schools provided by the listing agent
- Elementary: Queen Creek Elementary School
- Middle: Queen Creek Junior High School
- High: Queen Creek High School
- District: Queen Creek Unified District
Source: ARMLS. This data may not be complete. We recommend contacting the local school district to confirm school assignments for this home.
- $638,6004 bd2 ba1.6k sqft19521 E Calle De Flores, Queen Creek, AZ 85142Off Market
- $391,6001.01 acres19501 E Calle De Flores, Queen Creek, AZ 85142Off Market
- $1,523,900-- bd3 ba3.7k sqft19531 E Calle De Flores, Queen Creek, AZ 85142Off Market
- $871,200-- bd2 ba2.4k sqft19447 E Calle De Flores, Queen Creek, AZ 85142Off Market
Similar homes
- $849,7753 bd2 ba1.8k sqft19131 E VIA DE PALMAS --, Queen Creek, AZ 85142For Sale
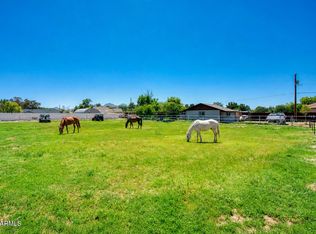 MLS ID #7024709, Chris Dunham, Brokers Hub Realty, LLC. ARMLS
 - $--4 bd3 ba3k sqft22930 S 204th Pl, Queen Creek, AZ 85142Auction
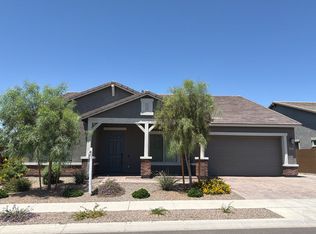 Auction.com 2
 - $775,0003 bd3 ba2k sqft25412 S 195TH Way, Queen Creek, AZ 85142For Sale
 MLS ID #7043860, Darlin L Gutteridge, RE/MAX Fine Properties. ARMLS
 - $849,9004 bd4 ba1.9k sqft2413 W PHILLIPS Road, Queen Creek, AZ 85144For Sale
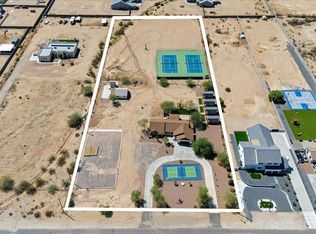 MLS ID #7062422, Stephen C Ensign, W and Partners, LLC. ARMLS
