Wave Hello From the Coolest Corner in Midtown! From the moment you step inside, you are greeted by an expansive, light-filled open layout. The heart of the house is the open-concept kitchen, featuring top-tier upgrades and flows seamlessly into the dining and living areas and out to the patio. A dedicated main-level office provides the perfect, quiet retreat for remote work or study, upgraded double doors provide additional daylight and access to outdoor back patio. Experience the ultimate Colorado lifestyle! Three separate sets of sliding glass doors completely open the main living space to an incredible extended patio. Start your day here bathed in the eastern sunrise, or host unforgettable evening gatherings in your expansive corner-lot oasis. This Buyer favorite floorplan features a sprawling three-bedroom, five-bathroom layout, ensuring ultimate privacy, luxury, and convenience for family and guests alike. The primary suite on the upper level has hardwood flooring, bonus flex space/ sun room, en suite bathroom with two separate vanity sinks and toilet rooms adjoined by a frameless glass shower with spa inspired dual fixtures on wall and overheard. The fully finished basement expands your living space even further, offering an expansive area for a media room, home gym, or recreation center. It functions as the perfect guest suite, featuring an additional secluded bedroom with egress window and a pristine full bathroom, beautifully appointed with a premium tub and custom tile surround. Do not miss Award winning Bruz Brewery, Early Bird Restaurant, Midtown Montessori, playgrounds, parks, trails, open space, public transit, community events, food trucks and more in this vibrant community.This show case home, heavily upgraded direct from the builder is completely move-in ready. Schedule your showing today and step into the lifestyle you’ve been dreaming of!
Sold for $750,000
$750,000
1730 W 67th Avenue, Denver, CO 80221
3beds
3,216sqft
Single Family Residence
Built in 2012
4,388 Square Feet Lot
$736,000 Zestimate®
$233/sqft
$3,926 Estimated rent
Home value
$736,000
$692,000 - $788,000
$3,926/mo
Zestimate® history
Owner options
List your home for rent
$3,926/mo
Rent Zestimate®
Find your next renter with Zillow Rental Manager. Plus, with online applications, you can quickly screen prospective tenants – for free.
$3,926/mo
Rent Zestimate®
Refinance and save
$4,755/mo
Est. payment
Refinancing to a lower rate could help reduce your monthly payments and save thousands over the life of the loan.
$4,755/mo
Est. payment
Explore your selling options
Work with a Zillow partner agent
Leverage their expertise and Zillow's premium Showcase listings to get your home seen by more buyers.
Get startedList with your own agent
Get your home in front of millions of buyers by listing it on Zillow.
Learn how to do itSell it yourself
Take full control of how buyers see your home on Zillow by listing For Sale by Owner (FSBO).
List your homeWhat's special
Zillow last checked:
Listing updated:
Listed by:
Laura Fritz 720-299-6024 laura@lafritz.com,
Brokers Guild Real Estate
Bought with:
Judy Keech, 040041575
Redfin Corporation
Source: REcolorado as distributed by MLS GRID,MLS#: 8827251
Facts & features
Interior
Bedrooms & bathrooms
- Bedrooms: 3
- Bathrooms: 5
- Full bathrooms: 4
- 1/4 bathrooms: 1
- Main level bathrooms: 1
Bedroom
- Description: Conforming Bedroom With Egress Window And Large Walk In Closet With Built Ins For Ample Storage
- Level: Basement
- Area: 132 Square Feet
- Dimensions: 11 x 12
Bedroom
- Description: Upper Level Bedroom With En Suit Full Bathroom, And Walk In Closet
- Level: Upper
- Area: 143 Square Feet
- Dimensions: 11 x 13
Bedroom
- Description: Primary Suite With Bonus Sun Room/ Flex Space Attached
- Features: Primary Suite
- Level: Upper
- Area: 198 Square Feet
- Dimensions: 18 x 11
Bathroom
- Description: Full Bathroom With Tub And Tile Surround, Quartz Countertop
- Level: Basement
- Area: 55 Square Feet
- Dimensions: 11 x 5
Bathroom
- Description: Upper Level Full Bathroom With Tub And Tile Surround
- Level: Upper
- Area: 90 Square Feet
- Dimensions: 9 x 10
Bathroom
- Description: Vanity Sink, Shower And Toilet Room Part Of Primary Bathroom, Built In Closet For Storage
- Level: Upper
- Area: 60 Square Feet
- Dimensions: 6 x 10
Bathroom
- Description: Primary En Suite Bath With Two Separate Vanity Sinks, Two Toilet Rooms And Frameless Glass Shower Adjoining The Two
- Features: Primary Suite
- Level: Upper
- Area: 35 Square Feet
- Dimensions: 5 x 7
Bathroom
- Description: Main Floor Powder Room With Quartz Countertop
- Level: Main
- Area: 25 Square Feet
- Dimensions: 5 x 5
Dining room
- Description: Dining Space In The Open Concept Living And Kitchen Area
- Level: Main
- Area: 119 Square Feet
- Dimensions: 7 x 17
Great room
- Description: Basement Living Room With Egress Window, Dry Bar Set Up, Upgraded Lighting Package
- Level: Main
- Area: 713 Square Feet
- Dimensions: 31 x 23
Kitchen
- Description: Kitchen With Gas Range, Stainless Steel Appliances, Quartz Countertops
- Level: Main
- Area: 153 Square Feet
- Dimensions: 9 x 17
Living room
- Description: Open Concept Living Room With Engineered Hardwood Throughout, Three Double Sliding Glass Doors Opening To Patio
- Level: Main
- Area: 238 Square Feet
- Dimensions: 14 x 17
Mud room
- Description: Drop Zone Near Garage Entry With Built In Shelving, Hanging Racks And Drawer Storage, Built In Cabinetry And Quartz Surfaces
- Level: Main
- Area: 40 Square Feet
- Dimensions: 5 x 8
Office
- Description: Office On Main Level With Upgraded Double Doors To Outdoor Patio
- Level: Main
- Area: 132 Square Feet
- Dimensions: 11 x 12
Sun room
- Description: Bonus Flex Space / Sun Room Off Primary Suite
- Level: Upper
- Area: 90 Square Feet
- Dimensions: 10 x 9
Utility room
- Description: Tankless Water Heater And Hvac, Storage Room
- Level: Basement
- Area: 120 Square Feet
- Dimensions: 8 x 15
Workshop
- Description: Built In Workshop Bench In Utility Room
- Level: Basement
- Area: 9 Square Feet
- Dimensions: 3 x 3
Heating
- Forced Air
Cooling
- Central Air
Appliances
- Included: Dishwasher, Disposal, Dryer, Freezer, Microwave, Oven, Range, Range Hood, Refrigerator, Tankless Water Heater, Washer
- Laundry: In Unit
Features
- Built-in Features, Entrance Foyer, Five Piece Bath, Granite Counters, High Ceilings, Open Floorplan, Pantry, Primary Suite, Radon Mitigation System, Walk-In Closet(s)
- Flooring: Carpet, Concrete, Tile, Wood
- Windows: Triple Pane Windows, Window Coverings
- Basement: Finished,Full,Sump Pump
Interior area
- Total structure area: 3,216
- Total interior livable area: 3,216 sqft
- Finished area above ground: 2,110
- Finished area below ground: 1,004
Property
Parking
- Total spaces: 2
- Parking features: Asphalt, Concrete
- Attached garage spaces: 2
Features
- Levels: Two
- Stories: 2
- Patio & porch: Front Porch, Patio
- Exterior features: Garden, Lighting, Private Yard
- Fencing: Full
- Has view: Yes
- View description: City
Lot
- Size: 4,388 Square Feet
- Features: Corner Lot, Landscaped, Master Planned, Near Public Transit, Sprinklers In Front, Sprinklers In Rear
Details
- Parcel number: R0181632
- Special conditions: Standard
Construction
Type & style
- Home type: SingleFamily
- Architectural style: Contemporary,Urban Contemporary
- Property subtype: Single Family Residence
Materials
- Brick, Cement Siding, Concrete, Frame, Stucco, Wood Siding
- Foundation: Slab
- Roof: Composition,Shingle
Condition
- Year built: 2012
Details
- Builder model: Signature 2
- Builder name: Brookfield Residential
Utilities & green energy
- Electric: 220 Volts
- Sewer: Public Sewer
- Water: Public
- Utilities for property: Cable Available, Electricity Connected, Natural Gas Connected
Community & HOA
Community
- Security: Carbon Monoxide Detector(s), Radon Detector
- Subdivision: Midtown At Clear Creek
HOA
- Has HOA: Yes
- Amenities included: Garden Area, Park, Playground, Trail(s)
- Services included: Maintenance Grounds, Recycling, Trash
- HOA fee: $80 monthly
- HOA name: MSI
- HOA phone: 720-697-8877
Location
- Region: Denver
Financial & listing details
- Price per square foot: $233/sqft
- Tax assessed value: $780,000
- Annual tax amount: $7,924
- Date on market: 4/23/2026
- Listing terms: 1031 Exchange,Cash,Conventional,FHA,VA Loan
- Exclusions: Sellers Personal Property, Refrigerator In Garage, Staging Items
- Ownership: Individual
- Electric utility on property: Yes
- Road surface type: Alley Paved
Price history
| Date | Event | Price |
|---|---|---|
| 5/27/2026 | Sold | $750,000$233/sqft |
Source:  REcolorado as distributed by MLS GRID #8827251 Report a problem REcolorado as distributed by MLS GRID #8827251 Report a problem | ||
| 4/28/2026 | Pending sale | $750,000$233/sqft |
Source: REcolorado as distributed by MLS GRID #8827251 Report a problem | ||
| 4/23/2026 | Listed for sale | $750,000+9.5%$233/sqft |
Source: REcolorado as distributed by MLS GRID #8827251 Report a problem | ||
| 2/10/2020 | Sold | $684,900$213/sqft |
Source: Public Record Report a problem | ||
| 1/14/2020 | Pending sale | $684,900-2.1%$213/sqft |
Source: Brookfield Residential #7507399 Report a problem | ||
| 12/2/2019 | Price change | $699,900-1.4%$218/sqft |
Source: Brookfield Residential #7507399 Report a problem | ||
| 11/11/2019 | Listed for sale | $709,900$221/sqft |
Source: Brookfield Residential #7507399 Report a problem | ||
Public tax history
| Year | Property taxes | Tax assessment |
|---|---|---|
| 2025 | $7,826 +0.4% | $48,750 -10.3% |
| 2024 | $7,793 +4.5% | $54,330 |
| 2023 | $7,459 +3.8% | $54,330 +25.4% |
| 2022 | $7,186 | $43,340 -2.8% |
| 2021 | -- | $44,590 +15.4% |
| 2020 | $4,070 | $38,640 |
| 2019 | $4,070 | $38,640 |
| 2018 | -- | -- |
| 2015 | $5,200 | $31,330 +9.2% |
| 2014 | -- | $28,680 |
Find assessor info on the county website
Neighborhood: 80221
Nearby homes
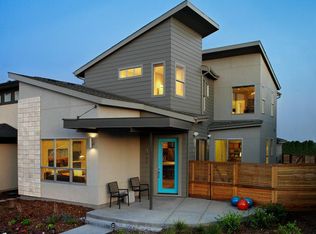
- $681,4003 bd3 ba3k sqft1744 W 67th Ave, Denver, CO 80221Off Market
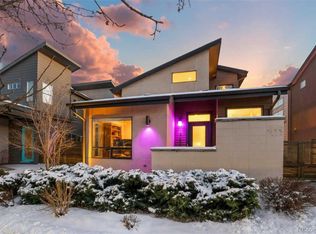
- $685,7004 bd3 ba2.9k sqft1756 W 67th Ave, Denver, CO 80221Off Market

- $525,0003 bd3 ba1.7k sqft6655 Raritan Dr, Denver, CO 80221Off Market
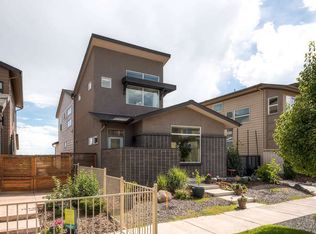
- $748,7005 bd4 ba3.4k sqft1764 W 67th Ave, Denver, CO 80221Off Market
- $721,1003 bd3 ba3.6k sqft1712 W 67th Ave, Westminster, CO 80221Off Market
- $515,0002 bd2 ba1.5k sqft6647 Raritan Dr, Denver, CO 80221Sold
- $695,8004 bd3 ba2k sqft1729 W 67th Ave, Westminster, CO 80221Off Market
- $677,8003 bd4 ba2.1k sqft1743 W 67th Ave, Denver, CO 80221Off Market
Nearby schools
GreatSchools rating
- 3/10Adventure Elementary SchoolGrades: PK-6Distance: 1.6 mi
- 2/10Monterey Community SchoolGrades: K-8Distance: 3.4 mi
- 3/10Global Leadership AcademyGrades: 9-12Distance: 1.6 mi
Schools provided by the listing agent
- Elementary: Trailside Academy
- Middle: Valley View K-8
- High: Global Lead. Acad. K-12
- District: Mapleton R-1
Source: REcolorado as distributed by MLS GRID. This data may not be complete. We recommend contacting the local school district to confirm school assignments for this home.
Get a cash offer in 3 minutes
Find out how much your home could sell for in as little as 3 minutes with a no-obligation cash offer.
Estimated market value
$736,000
Get a cash offer in 3 minutes
Find out how much your home could sell for in as little as 3 minutes with a no-obligation cash offer.
Estimated market value
$736,000
- Colorado
- Adams County
- Denver
- 80221
- 1730 W 67th Avenue
