Skip main navigation
Off market
  • $772,200

    1764 W 67th Ave, Denver, CO 80221

    5beds
    3,403sqft
    SingleFamily
    Built in 2013
    3,833 Square Feet Lot
    $772,200 Zestimate®
    $227/sqft
    $4,362 Estimated rent

    Home value

    $772,200

    $734,000 - $811,000

    $4,362/mo

    Zestimate® history
    Loading
    Loading...

    Owner options

    List your home for rent

    $4,362/mo

    Rent Zestimate®

    Find your next renter with Zillow Rental Manager. Plus, with online applications, you can quickly screen prospective tenants – for free.

    Learn more

    $4,362/mo

    Rent Zestimate®

    Refinance and save

    $4,622/mo

    Est. payment

    Refinancing to a lower rate could help reduce your monthly payments and save thousands over the life of the loan.

    See today's rates

    $4,622/mo

    Est. payment

    Explore your selling options

    Work with a Zillow partner agent

    Leverage their expertise and Zillow's premium Showcase listings to get your home seen by more buyers.

    Get started

    List with your own agent

    Get your home in front of millions of buyers by listing it on Zillow.

    Learn how to do it

    Sell it yourself

    Take full control of how buyers see your home on Zillow by listing For Sale by Owner (FSBO).

    List your home

    What's special

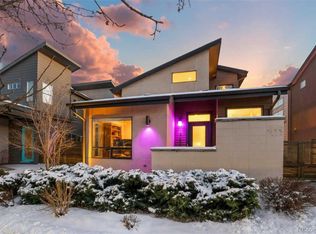
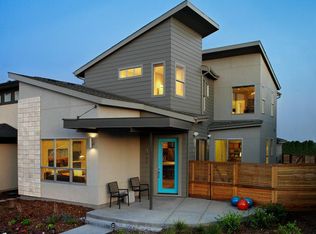
    Stunning contemporary home sets the bar for luxury in Midtown! This high-end Brookfield Signature home has designer upgrades inside and out. A reclaimed wood fireplace is the focal point of the light-filled great room. A bright and modern kitchen with built-in custom granite island invites indoor/outdoor living. Sliding glass doors open to a private garden w/ an outdoor fireplace. Masterfully designed landscaping w/ honeysuckle vines, climbing roses, and built-in space for planting a garden. Fully xeriscaped yard is low-maintenance. Beautiful master suite w/ vaulted ceilings and huge walk-in closet. Decked out 5-piece master bath with oversized tub and steam shower. 3 bedrooms upstairs and two in basement. Premium whole house water filtration system delivers clean water throughout the home. Many upgrades not found in other Midtown homes! Extended cement patio, two outdoor gas lines, security system, built-in home sound system, keyless entry, whole house vacuum and a finished basement with a sommelier's wine fridge included! Energy Star certified, enjoy the benefits of a tankless water heater and solar shingles. An enviable location - just steps from community hangouts like Bruz Beers and Bonbons Cafe and Dessert Bar, and easy access to downtown Denver. Enjoy a wide variety of neighborhood amenities: dog park, clubhouse and playgrounds. Close proximity to Clear Creek bike path & RTD Light Rail! A must-see Midtown property! Don't miss the virtual tour, 3D tour and virtual open house video! Vacant, staged, and professionally cleaned & sanitized.

    This property is off market, which means it's not currently listed for sale or rent on Zillow. This may be different from what's available on other websites or public sources.

    Facts & features

    Interior

    Bedrooms & bathrooms
    • Bedrooms: 5
    • Bathrooms: 4
    • Full bathrooms: 2
    • 3/4 bathrooms: 1
    • 1/2 bathrooms: 1
    Heating
    • Forced air, Solar
    Cooling
    • Central
    Appliances
    • Included: Dishwasher, Dryer, Refrigerator, Washer
    • Laundry: Sink
    Features
    • Kitchen Island, Central Vacuum, Sound System, Walk-In Closet(s), Vaulted Ceiling(s), Eat-in Kitchen, Built-in Features, Smart Thermostat, Wired for Data, Open Floorplan, Jack & Jill Bath, Quartz Counters, Master Suite, Five Piece Bath, Smoke Free, Audio/Video Controls, Smart Lights
    • Flooring: Carpet, Hardwood
    • Windows: Double Pane Windows, Window Treatments
    • Basement: Finished
    • Has fireplace: Yes
    • Fireplace features: Gas, Living Room
    • Common walls with other units/homes: No Common Walls
    Interior area
    • Total interior livable area: 3,403 sqft
    • Finished area below ground: 1037.00

    Property

    Parking
    • Total spaces: 2
    • Parking features: Garage - Attached
    Features
    • Patio & porch: Patio
    • Exterior features: Stucco, Brick
    • Has view: Yes
    • View description: City, Mountain
    Lot
    • Size: 3,833 Square Feet
    • Features: Landscaped, Sprinklers In Front, Sprinklers In Rear
    Details
    • Parcel number: 0182504309009
    • Other equipment: Gas Valve

    Construction

    Type & style
    • Home type: SingleFamily
    • Architectural style: Contemporary
    Materials
    • Frame
    • Roof: Composition
    Condition
    • Year built: 2013

    Utilities & green energy

    • Sewer: Public Sewer
    • Water: Public
    Green energy
    • Energy efficient items: Water Heater

    Community & HOA

    Community
    • Security: Smoke Detector(s), Carbon Monoxide Detector(s), Radon Mitigation System, Smart Cameras, Radon Detector
    HOA
    • Has HOA: Yes
    • Amenities included: Clubhouse, Playground, Trail(s), Garden Area, Park
    • Services included: Snow Removal, Trash, Maintenance Grounds, Recycling
    • HOA fee: $72 monthly
    Location
    • Region: Denver

    Financial & listing details

    • Price per square foot: $227/sqft
    • Tax assessed value: $826,000
    • Annual tax amount: $8,316

    Price history

    DateEventPrice
    6/23/2020Sold$625,000$184/sqft
    Source: Public Record Report a problem
    5/8/2020Pending sale$625,000$184/sqft
    Source: Your Castle Real Estate Inc #5856116 Report a problem
    4/25/2020Listed for sale$625,000+18.5%$184/sqft
    Source: Your Castle Real Estate Inc #5856116 Report a problem
    11/8/2016Sold$527,500-2.1%$155/sqft
    Source: Public Record Report a problem
    9/13/2016Price change$539,000-3.6%$158/sqft
    Source: Keller Williams - Denver Downtown #2470741 Report a problem
    8/26/2016Price change$559,000-5.1%$164/sqft
    Source: Keller Williams - Denver Downtown #2470741 Report a problem
    8/13/2016Listed for sale$589,000+42.9%$173/sqft
    Source: Keller Williams Realty Downtown #2470741 Report a problem
    10/3/2013Sold$412,112$121/sqft
    Source: Public Record Report a problem

    Public tax history

    YearProperty taxesTax assessment
    2025$8,316 +0.4%$51,630 -10.2%
    2024$8,282 +8.6%$57,510
    2023$7,626 +3.8%$57,510 +29.8%
    2022$7,347 $44,310 -2.8%
    2021-- $45,590 +11.2%
    2020$6,658 $41,000 -0.1%
    2019$6,658 +12.1%$41,060 +17.4%
    2018$5,941 $34,960
    2017$5,941 $34,960 +0.4%
    2016-- $34,820
    2015$5,779 $34,820 +12.5%
    2014-- $30,950
    Find assessor info on the county website

    Neighborhood: 80221

    Nearby schools

    GreatSchools rating
    Schools provided by the listing agent
    • Elementary: Valley View K-8
    • Middle: Valley View K-8
    • High: Global Lead. Acad. K-12
    • District: Mapleton R-1

    Source: The MLS. This data may not be complete. We recommend contacting the local school district to confirm school assignments for this home.

    Get a cash offer in 3 minutes
    Find out how much your home could sell for in as little as 3 minutes with a no-obligation cash offer.
    Estimated market value
    $772,200
    Get a cash offer in 3 minutes
    Find out how much your home could sell for in as little as 3 minutes with a no-obligation cash offer.
    Estimated market value
    $772,200