Skip main navigation
Off market
  • $707,900

    1756 W 67th Ave, Denver, CO 80221

    4beds
    2,900sqft
    SingleFamily
    Built in 2012
    3,920 Square Feet Lot
    $707,900 Zestimate®
    $244/sqft
    $3,800 Estimated rent

    Home value

    $707,900

    $673,000 - $743,000

    $3,800/mo

    Zestimate® history
    Loading
    Loading...

    Owner options

    List your home for rent

    $3,800/mo

    Rent Zestimate®

    Find your next renter with Zillow Rental Manager. Plus, with online applications, you can quickly screen prospective tenants – for free.

    Learn more

    $3,800/mo

    Rent Zestimate®

    Refinance and save

    $4,171/mo

    Est. payment

    Refinancing to a lower rate could help reduce your monthly payments and save thousands over the life of the loan.

    See today's rates

    $4,171/mo

    Est. payment

    Explore your selling options

    Work with a Zillow partner agent

    Leverage their expertise and Zillow's premium Showcase listings to get your home seen by more buyers.

    Get started

    List with your own agent

    Get your home in front of millions of buyers by listing it on Zillow.

    Learn how to do it

    Sell it yourself

    Take full control of how buyers see your home on Zillow by listing For Sale by Owner (FSBO).

    List your home

    What's special

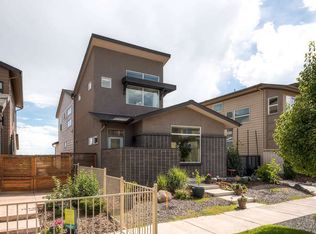
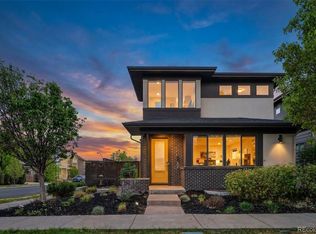
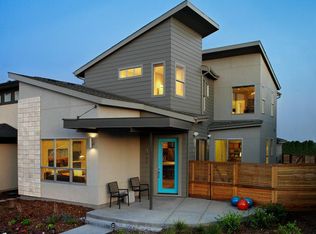
    STUNNING BUILDER'S MODEL HOME WITH SOLAR AVAILABLE !STATE-OF-THE-ART Brookfield Signature 5 model home. Step inside to an open and airy floorplan with soaring vaulted ceilings a wood flooring throughout the main floor. Gather around the cozy fireplace during the winter and let the outdoors in during spring and summer with your double French doors leading to an intimate side yard. This Builder's model is filled to the brim with abundant extras! Friends and family with be in awe with a kitchen inspired by the latest design trends, featuring a stunning soapstone island, stainless steel appliances, and custom cabinetry and hardware. Upstairs, your spacious Master Suite awaits! You will love the spa like master bath with a Euro full glass shower, extensive tile work, double vanity, and custom storage. Donât miss the 3.75kw Solar System, Hunter Douglas blinds, surround sound throughout, and beautiful finished garage area with translucent doors! Midtown is a canât beat location! Commuters will love the easy access to both Boulder and Denver. Make new connections at the local brewery, community garden, parks and playground. The Trailside K-8 elementary school and Montessori are just a few blocks away! Enjoy shopping and nightlife just a few minutes away in the Berkeley and Lohi neighborhoods. The Clear Creek Bike Path offers miles of trails for walking and biking!

    This property is off market, which means it's not currently listed for sale or rent on Zillow. This may be different from what's available on other websites or public sources.
    Facts & features

    Interior

    Bedrooms & bathrooms
    • Bedrooms: 4
    • Bathrooms: 3
    • Full bathrooms: 2
    • 1/2 bathrooms: 1
    Heating
    • Forced air
    Cooling
    • Central
    Appliances
    • Included: Dishwasher, Dryer, Garbage disposal, Microwave
    Features
    • Flooring: Tile, Hardwood
    • Basement: Finished
    • Has fireplace: Yes
    Interior area
    • Total interior livable area: 2,900 sqft

    Property

    Parking
    • Parking features: Carport, Garage
    Features
    • Exterior features: Other
    Lot
    • Size: 3,920 Square Feet
    Details
    • Parcel number: 0182504309010

    Construction

    Type & style
    • Home type: SingleFamily
    Materials
    • Frame
    • Roof: Composition
    Condition
    • Year built: 2012

    Community & HOA

    Location
    • Region: Denver

    Financial & listing details

    • Price per square foot: $244/sqft
    • Tax assessed value: $778,000
    • Annual tax amount: $7,804

    Price history

    DateEventPrice
    4/10/2021Sold$674,000+2.1%$232/sqft
    Source: Public Record Report a problem
    3/10/2021Pending sale$660,000$228/sqft
    Source: Keller Williams #2804661 Report a problem
    3/4/2021Listed for sale$660,000+22.2%$228/sqft
    Source: Keller Williams Realty Downtown #2804661 Report a problem
    5/16/2017Sold$539,899$186/sqft
    Source: Public Record Report a problem

    Public tax history

    YearProperty taxesTax assessment
    2025$7,804 +0.4%$48,630 -10.3%
    2024$7,772 +9.9%$54,190
    2023$7,074 +3.8%$54,190 +31.8%
    2022$6,813 $41,100 -2.8%
    2021-- $42,280 +18.1%
    2020$5,816 $35,800 -0.2%
    2019$5,816 +7.2%$35,860 +12.3%
    2018$5,426 $31,930
    2017$5,426 $31,930 +8.9%
    2016-- $29,320
    2015$4,866 $29,320 +10.3%
    2014-- $26,590
    Find assessor info on the county website

    Neighborhood: 80221

    Nearby schools

    GreatSchools rating
    Schools provided by the listing agent
    • Elementary: Trailside Academy
    • Middle: Trailside Academy
    • High: Global Lead. Acad. K-12

    Source: The MLS. This data may not be complete. We recommend contacting the local school district to confirm school assignments for this home.

    Get a cash offer in 3 minutes
    Find out how much your home could sell for in as little as 3 minutes with a no-obligation cash offer.
    Estimated market value
    $707,900
    Get a cash offer in 3 minutes
    Find out how much your home could sell for in as little as 3 minutes with a no-obligation cash offer.
    Estimated market value
    $707,900