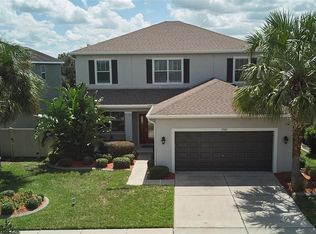
Welcome to your dream home in the highly sought-after community of Channing Park in Lithia, FL! This exquisite four-bedroom, three-bathroom Elmhurst I, by Builder: Taylor Morrison offers over one story 2,350 heated square feet of luxurious and comfortable living space that will exceed your expectations. This is the perfect home that will provide you with the lowest electric bill you will ever pay. Having this added solar system will allow you to tap into these solar energy advantages and improve your home value also having this added solar system will allow you to tap into these solar energy lowering electric bills. Note the sellers have a Floraida pace assessment which will be paid in full at closing by the sellers reducing the part of the Non-Ad Valorem taxes. Once you enter the home, you'll be instantly amazed by the new flooring that extends throughout the main living areas, creating a sleek and cohesive look. The open-concept floor plan seamlessly connects every room, making it perfect for entertaining and daily living. The spacious and bright master suite is located on the main level, providing privacy and convenience. You'll enjoy the ample space, large windows with natural light, and breathtaking backyard views. The luxurious ensuite bathroom features top-of-the-line fixtures, a walk-in shower, a tub, dual sinks, and a large walk-in closet, giving you the perfect private retreat. The large gourmet kitchen is a chef's dream, featuring modern appliances, custom cabinetry, a large sink, a backsplash, a walk-in pantry, quartzite countertops, and a large island with a breakfast bar attached. Whether you're preparing a quick breakfast or a gourmet dinner, this kitchen has everything you need. For those looking for additional living space, Enjoy the fantastic amenities that Channing Park has to offer, including the Pirate Splash Pad, heated resort-style pool, spa, kiddie pool, fitness center, clubhouse with gas grills, soccer/volleyball/football field, basketball courts, skate park, playground, dog park, and picnic area. You'll be conveniently close to Fish Hawk Area Of Litha, with easy access to I-4 and I-75, and a short drive to the Hard Rock and the Florida State Fairgrounds. This opportunity is too good to miss! You're only 60 minutes away from Florida's top vacation destinations, Busch Gardens in Tampa, Orlando, Disney World, and our top-rated gulf beaches. Schedule your private tour today and experience the luxurious and comfortable living that this dream home provides!
Sold for $480,000
Zillow last checked:
Listing updated:
Bought with:
Israel Gross Saraiva, 3514777
RED SASH REALTY LLC
Source: Stellar MLS,MLS#: T3524512 Originating MLS: Pinellas Suncoast
Originating MLS: Pinellas Suncoast
Price history
| Date | Event | Price |
|---|---|---|
| 9/20/2024 | Sold | $480,000-3%$205/sqft |
Source:  Stellar MLS #T3524512 Report a problem Stellar MLS #T3524512 Report a problem | ||
| 8/12/2024 | Pending sale | $495,000$212/sqft |
Source: Stellar MLS #T3524512 Report a problem | ||
| 7/20/2024 | Price change | $495,000-1%$212/sqft |
Source: Stellar MLS #T3524512 Report a problem | ||
| 6/28/2024 | Price change | $499,999-2%$214/sqft |
Source: Stellar MLS #T3524512 Report a problem | ||
| 5/24/2024 | Price change | $510,000-1.7%$218/sqft |
Source: Stellar MLS #T3524512 Report a problem | ||
| 5/11/2024 | Listed for sale | $519,000+0.8%$222/sqft |
Source: Stellar MLS #T3524512 Report a problem | ||
| 2/26/2024 | Listing removed | -- |
Source: Stellar MLS #T3472796 Report a problem | ||
| 1/28/2024 | Price change | $515,000-1%$220/sqft |
Source: Stellar MLS #T3472796 Report a problem | ||
| 12/4/2023 | Price change | $520,000+1%$222/sqft |
Source: Stellar MLS #T3472796 Report a problem | ||
| 11/30/2023 | Price change | $515,000-1.9%$220/sqft |
Source: Stellar MLS #T3472796 Report a problem | ||
| 10/24/2023 | Price change | $524,990-1.9%$224/sqft |
Source: Stellar MLS #T3472796 Report a problem | ||
| 10/11/2023 | Listed for sale | $535,000+91.8%$229/sqft |
Source: Stellar MLS #T3472796 Report a problem | ||
| 6/26/2018 | Sold | $279,000-0.3%$119/sqft |
Source: Public Record Report a problem | ||
| 4/26/2018 | Pending sale | $279,900$120/sqft |
Source: Premier Sotheby's International Realty #T2925487 Report a problem | ||
| 3/27/2018 | Price change | $279,900-2%$120/sqft |
Source: Premier Sotheby's International Realty #T2925487 Report a problem | ||
| 1/26/2018 | Listed for sale | $285,500+21.9%$122/sqft |
Source: Premier Sotheby's International Realty #T2925487 Report a problem | ||
| 12/23/2013 | Sold | $234,200$100/sqft |
Source: Public Record Report a problem | ||
Nearby homes

Get a cash offer in 3 minutes
Find out how much your home could sell for in as little as 3 minutes with a no-obligation cash offer.
Estimated market value
$464,200
