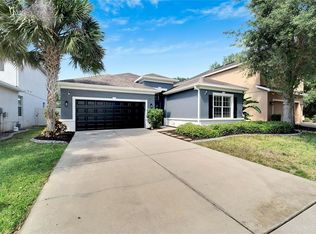
Immaculately maintained 4-bedroom, 3.5-bathroom home featuring a den and expansive loft space, nestled in the sought-after, family-oriented Channing Park community, known for its A-rated schools. The thoughtfully designed floor plan offers a private first-floor master suite with spacious walk-in closets and a spa-like bathroom showcasing dual vanities, a relaxing garden tub, and a separate walk-in shower. The chef's kitchen is a true highlight, complete with Corian countertops, rich dark wood cabinetry accented with crown molding, stainless steel appliances, a stunning tiled backsplash, and a breakfast nook with views of the family room. Adjacent to the kitchen, the formal dining room is perfect for entertaining and family meals. The second floor boasts a versatile loft, perfect as a secondary living area, surrounded by two generously sized bedrooms and a full bathroom. A spacious den with an en suite bathroom and an additional large fourth bedroom offer plenty of options for guests or a private home office. Notable features of this home include an expansive 40’x10’ screened lanai, offering serene views of the private, fenced-in backyard, surround sound throughout the home, Corian countertops in all full bathrooms, large diagonal tile flooring on the main level, and soaring two-story ceilings with oversized windows that flood the space with natural light. The professionally landscaped yard is beautifully manicured with landscape curbing.Fishhawk Creek Elementary School, Barrington Middle School and Newsome High School, all A-rated.Channing Park's amenities are just steps away, including a resort-style pool, clubhouse, fitness center, playground, dog park, half basketball court, miles of walking trails, and convenient shopping nearby. Don’t miss out on this move-in ready gem in a premier location—schedule your showing today!
Sold for $564,900
Zillow last checked:
Listing updated:
Bought with:
Kerrie Hoening, 3477494
SIGNATURE REALTY ASSOCIATES
George Shea, 3127194
SIGNATURE REALTY ASSOCIATES
Source: Stellar MLS,MLS#: TB8301466 Originating MLS: Suncoast Tampa
Originating MLS: Suncoast Tampa
Price history
| Date | Event | Price |
|---|---|---|
| 12/30/2024 | Sold | $564,900$215/sqft |
Source:  Stellar MLS #TB8301466 Report a problem Stellar MLS #TB8301466 Report a problem | ||
| 12/3/2024 | Pending sale | $564,900$215/sqft |
Source: Stellar MLS #TB8301466 Report a problem | ||
| 11/17/2024 | Price change | $564,900-0.9%$215/sqft |
Source: Stellar MLS #TB8301466 Report a problem | ||
| 9/9/2024 | Listed for sale | $569,900+80.3%$217/sqft |
Source: Stellar MLS #TB8301466 Report a problem | ||
| 8/10/2018 | Sold | $316,000+0.3%$120/sqft |
Source: Public Record Report a problem | ||
| 7/1/2018 | Pending sale | $315,000$120/sqft |
Source: CENTURY 21 Beggins Enterprises #T3101839 Report a problem | ||
| 6/29/2018 | Price change | $315,000-1.6%$120/sqft |
Source: CENTURY 21 Beggins Enterprises #T3101839 Report a problem | ||
| 6/22/2018 | Listed for sale | $320,000$122/sqft |
Source: CENTURY 21 Beggins Enterprises #T3101839 Report a problem | ||
| 6/22/2018 | Pending sale | $320,000$122/sqft |
Source: CENTURY 21 Beggins Enterprises #T3101839 Report a problem | ||
| 6/22/2018 | Listed for sale | $320,000$122/sqft |
Source: CENTURY 21 BEGGINS ENTERPRISES #T3101839 Report a problem | ||
| 5/16/2018 | Listing removed | $320,000$122/sqft |
Source: CENTURY 21 Beggins Enterprises #T3101839 Report a problem | ||
| 5/14/2018 | Pending sale | $320,000$122/sqft |
Source: CENTURY 21 Beggins Enterprises #T3101839 Report a problem | ||
| 4/18/2018 | Listed for sale | $320,000+34.4%$122/sqft |
Source: CENTURY 21 BEGGINS ENTERPRISES #T3101839 Report a problem | ||
| 9/16/2013 | Listing removed | $238,055$91/sqft |
Source: KELLER WILLIAMS REALTY #T2590680 Report a problem | ||
| 9/15/2013 | Listed for sale | $238,0550%$91/sqft |
Source: KELLER WILLIAMS REALTY #T2590680 Report a problem | ||
| 9/14/2013 | Sold | $238,100$91/sqft |
Source: Stellar MLS #T2590680 Report a problem | ||
Nearby homes
Get a cash offer in 3 minutes
Find out how much your home could sell for in as little as 3 minutes with a no-obligation cash offer.
Estimated market value
$527,900
