Skip main navigation
Sold for $472,500
  • $472,500

    17425 New Cross Cir, Lithia, FL 33547

    4beds
    2,382sqft
    Single Family Residence
    Built in 2010
    0.34 Acres Lot
    $467,300 Zestimate®
    $198/sqft
    $3,005 Estimated rent

    Home value

    $467,300

    $435,000 - $505,000

    $3,005/mo

    Zestimate® history
    Loading
    Loading...

    Owner options

    List your home for rent

    $3,005/mo

    Rent Zestimate®

    Find your next renter with Zillow Rental Manager. Plus, with online applications, you can quickly screen prospective tenants – for free.

    Learn more

    $3,005/mo

    Rent Zestimate®

    Refinance and save

    $3,379/mo

    Est. payment

    Refinancing to a lower rate could help reduce your monthly payments and save thousands over the life of the loan.

    See today's rates

    $3,379/mo

    Est. payment

    Explore your selling options

    Work with a Zillow partner agent

    Leverage their expertise and Zillow's premium Showcase listings to get your home seen by more buyers.

    Get started

    List with your own agent

    Get your home in front of millions of buyers by listing it on Zillow.

    Learn how to do it

    Sell it yourself

    Take full control of how buyers see your home on Zillow by listing For Sale by Owner (FSBO).

    List your home

    What's special

    Center islandBreakfast barGranite countertopsBuilt-in entertainment centerBreakfast nookTiled garden tubOversized conservation lot

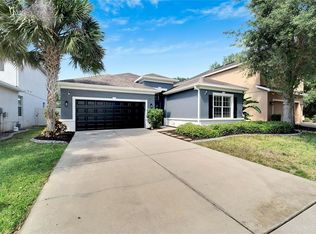
    PRICE IMPROVEMENT! INCREDIBLE LARGE YARD! CONSERVATION LOT! This wonderful home is located in the desirable Channing Park on one of the largest lots in the community! This Taylor Morrison home showcases the well-designed Elmhurst model, which includes 4 bedrooms, 3 full bathrooms, an open split floorplan, and a dining room/ living room combo. Upon entry, you will notice the tray ceilings and tile floors throughout, as well as a unique Rotunda with Crown Molding at the center of the home. One of the bedrooms and full bathrooms is separately located next to the entryway, perfect to use as a Guest bedroom for extra privacy! The open kitchen features Stainless-Steel Appliances, Beautiful Wood Cabinets, Mosaic Tiled Backsplash, Granite Countertops, Breakfast Nook, Breakfast Bar, and a Center Island! The kitchen overlooks the family room which can be ideal for entertaining guests, with an Electric Fireplace and a Beautiful Stone Mantle, as well as a built-in entertainment center! The primary suite is very spacious, featuring a large Walk-in Closet with Organizers, and an ensuite bathroom with a Double Sink Vanity, Tiled Garden Tub, & Separate Walk-in Shower! Step outside and enjoy the Extended, Screened in Lanai with Stone Pavers, a Built-in dry bar with a mini fridge, Fire Pit, and Playground! The backyard is very private with plenty of space for endless possibilities! This community has so much to offer, with zoning for A-rated schools, a community pool, clubhouse with a gym, dog park, and skate park/ basketball court! CALL TODAY FOR YOUR PRIVATE VIEWING!

    Zillow last checked:

    Listing updated:

    Listing Provided by:

    Monica Guillen 813-245-7668,

    WESTON GROUP 813-530-4338,

    Griffin Cobelo 813-470-6305,

    WESTON GROUP

    Bought with:

    Joseph Schrepfer, PA, 3425587

    PINEYWOODS REALTY LLC

    Source: Stellar MLS,MLS#: TB8453790MLS LogoOriginating MLS: Suncoast Tampa

    Facts & features

    Interior

    Bedrooms & bathrooms
    • Bedrooms: 4
    • Bathrooms: 3
    • Full bathrooms: 3
    Primary bedroom
    • Features: Walk-In Closet(s)
    • Level: First
    Kitchen
    • Level: First
    Living room
    • Level: First
    Heating
    • Central
    Cooling
    • Central Air
    Appliances
    • Included: Dishwasher, Microwave, Range, Refrigerator
    • Laundry: Laundry Room
    Features
    • High Ceilings, Open Floorplan, Split Bedroom, Thermostat, Walk-In Closet(s)
    • Flooring: Ceramic Tile
    • Doors: Sliding Doors
    • Has fireplace: Yes
    • Fireplace features: Electric
    Interior area
    • Total structure area: 3,019
    • Total interior livable area: 2,382 sqft

    Property

    Parking
    • Total spaces: 2
    • Parking features: Garage - Attached
    • Attached garage spaces: 2
    Features
    • Levels: One
    • Stories: 1
    • Exterior features: Lighting, Private Mailbox, Sidewalk
    Lot
    • Size: 0.34 Acres
    Details
    • Parcel number: U3330219G700000000231.0
    • Zoning: PD
    • Special conditions: None

    Construction

    Type & style
    • Home type: SingleFamily
    • Property subtype: Single Family Residence
    Materials
    • Block, Stucco
    • Foundation: Slab
    • Roof: Shingle
    Condition
    • New construction: No
    • Year built: 2010

    Utilities & green energy

    • Sewer: Public Sewer
    • Water: Public
    • Utilities for property: Natural Gas Available, Public

    Community & neighborhood

    Community
    • Community features: Clubhouse, Deed Restrictions, Fitness Center, Playground, Pool, Sidewalks
    Location
    • Region: Lithia
    • Subdivision: CHANNING PARK

    HOA & financial

    HOA
    • Has HOA: Yes
    • HOA fee: $133 monthly
    • Amenities included: Basketball Court, Clubhouse, Recreation Facilities
    • Association name: Daniel Doolin
    • Association phone: 813-374-2363
    Other fees
    • Pet fee: $0 monthly
    Other financial information
    • Total actual rent: 0

    Other

    Other facts
    • Listing terms: Cash,Conventional,FHA,VA Loan
    • Ownership: Fee Simple
    • Road surface type: Asphalt

    Price history

    DateEventPrice
    3/25/2026Sold$472,500-3.4%$198/sqft
    Source: Stellar MLS #TB8453790 Report a problem
    2/24/2026Pending sale$489,000$205/sqft
    Source: Stellar MLS #TB8453790 Report a problem
    2/14/2026Price change$489,000-2.2%$205/sqft
    Source: Stellar MLS #TB8453790 Report a problem
    1/28/2026Listed for sale$499,900$210/sqft
    Source: Stellar MLS #TB8453790 Report a problem
    1/20/2026Pending sale$499,900$210/sqft
    Source: Stellar MLS #TB8453790 Report a problem
    1/10/2026Price change$499,900-3.3%$210/sqft
    Source: Stellar MLS #TB8453790 Report a problem
    12/6/2025Listed for sale$517,000+136.7%$217/sqft
    Source: Stellar MLS #TB8453790 Report a problem
    12/20/2010Sold$218,400$92/sqft
    Source: Public Record Report a problem

    Public tax history

    YearProperty taxesTax assessment
    2025$4,918 +7.7%$248,722 +2.9%
    2024$4,567 +8.5%$241,712 +8.5%
    2023$4,209 +5.1%$222,874 +3%
    2022$4,007 +1.1%$216,383 +3%
    2021$3,964 +2.3%$210,081 +1.4%
    2020$3,873 +2.9%$207,180 +2.3%
    2019$3,766 $202,522 +1.9%
    2018$3,766 +1.5%$198,746 -28.5%
    2017$3,711 +1.3%$277,786 +45.7%
    2016$3,665 +0.9%$190,654 +0.7%
    2015$3,634 -5.6%$189,329 +0.8%
    2014$3,847 $187,826 +1.5%
    2013$3,847 -1.1%$185,050 +1.7%
    2012$3,890 -3.7%$181,957 +3%
    2011$4,040 +46.8%$176,657 +739.9%
    2010$2,752 +8.5%$21,034 +10%
    2009$2,536 +22.9%$19,122 -25%
    2008$2,063 $25,496

    Find assessor info on the county website

    Neighborhood: 33547

    Nearby schools

    GreatSchools rating
    Schools provided by the listing agent
    • Elementary: Fishhawk Creek-HB
    • Middle: Barrington Middle
    • High: Newsome-HB

    Source: Stellar MLS. This data may not be complete. We recommend contacting the local school district to confirm school assignments for this home.

    Get a cash offer in 3 minutes
    Find out how much your home could sell for in as little as 3 minutes with a no-obligation cash offer.
    Estimated market value
    $467,300
    Get a cash offer in 3 minutes
    Find out how much your home could sell for in as little as 3 minutes with a no-obligation cash offer.
    Estimated market value
    $467,300