Welcome home to this beautifully updated 3-bedroom, 2-bath ranch, where thoughtful renovations and incredible outdoor living come together. The bright kitchen features quartz countertops, soft-close cabinetry, under-cabinet lighting, stainless steel appliances, and stylish finishes throughout. The finished walkout lower level offers additional living and recreation space, perfect for relaxing or entertaining. Outside is where this home truly shines! Enjoy upper and lower deck spaces, a covered hot tub, firepit area, beautiful landscaping, and your very own shuffleboard court. Located close to parks, recreation, and area amenities, this move-in-ready home has been thoughtfully updated inside and out, creating a space that's just as perfect for everyday living as it is for entertaining.
Active
$325,000
17309 Lane Ave, Spring Lake, MI 49456
3beds
1,725sqft
Single Family Residence
Built in 2007
0.26 Acres Lot
$316,700 Zestimate®
$188/sqft
$-- HOA
What's special
Stylish finishes throughoutCovered hot tubBeautiful landscapingFinished walkout lower levelShuffleboard courtFirepit areaQuartz countertops
- 11 days
- 1,742
- 227
Zillow last checked:
Listing updated:
Listed by:
Caleb E Sportell 616-843-7459,
Five Star Real Estate (Courtland) 616-884-4200,
Daniel S Bradley 616-375-8079,
Five Star Real Estate (Courtland)
Source: MichRIC,MLS#: 26053612
Facts & features
Interior
Bedrooms & bathrooms
- Bedrooms: 3
- Bathrooms: 2
- Full bathrooms: 2
- Main level bedrooms: 3
Primary bedroom
- Level: Main
- Area: 128876
- Dimensions: 1111.00 x 116.00
Bedroom 2
- Level: Main
- Area: 102111
- Dimensions: 1011.00 x 101.00
Bedroom 3
- Level: Main
- Area: 81911
- Dimensions: 811.00 x 101.00
Bathroom 1
- Level: Main
- Area: 5800
- Dimensions: 116.00 x 50.00
Bathroom 2
- Level: Lower
- Area: 14812
- Dimensions: 161.00 x 92.00
Dining area
- Level: Main
- Area: 8330
- Dimensions: 85.00 x 98.00
Kitchen
- Level: Main
- Area: 1274
- Dimensions: 13.00 x 98.00
Living room
- Level: Main
- Area: 15327
- Dimensions: 131.00 x 117.00
Recreation
- Level: Lower
- Area: 48117
- Dimensions: 373.00 x 129.00
Utility room
- Level: Lower
- Area: 28197
- Dimensions: 241.00 x 117.00
Heating
- Forced Air
Cooling
- Central Air
Appliances
- Included: Dishwasher, Disposal, Dryer, Microwave, Range, Refrigerator, Washer
- Laundry: Lower Level
Features
- Ceiling Fan(s), Eat-in Kitchen
- Flooring: Carpet, Laminate
- Windows: Replacement, Garden Window, Window Treatments
- Basement: Daylight,Full,Walk-Out Access
- Number of fireplaces: 1
Interior area
- Total structure area: 1,100
- Total interior livable area: 1,725 sqft
- Finished area below ground: 0
Property
Features
- Stories: 1
- Exterior features: Balcony, Other
- Has spa: Yes
- Spa features: Hot Tub Spa
- Fencing: Full
Lot
- Size: 0.26 Acres
- Dimensions: 69 x 157 x 82 x 137
- Features: Ground Cover, Shrubs/Hedges
Details
- Additional structures: Shed(s)
- Parcel number: 700316127026
- Zoning description: Res-Imp
Construction
Type & style
- Home type: SingleFamily
- Architectural style: Ranch
- Property subtype: Single Family Residence
Materials
- Vinyl Siding
Condition
- New construction: No
- Year built: 2007
Utilities & green energy
- Sewer: Public Sewer
- Water: Public
Community & HOA
Location
- Region: Spring Lake
Financial & listing details
- Price per square foot: $188/sqft
- Tax assessed value: $86,150
- Annual tax amount: $3,990
- Date on market: 10/8/2026
- Listing terms: Other,Cash,FHA,VA Loan,MSHDA,Conventional
- Road surface type: Paved
Estimated market value
$316,700
$301,000 - $333,000
$2,324/mo
Price history
| Date | Event | Price |
|---|---|---|
| 10/8/2026 | Listed for sale | $325,000+47.7%$188/sqft |
Source:  MichRIC #26053612 Report a problem | ||
| 5/29/2023 | Listing removed | -- |
Source:  Realcomp II #71021015962 Report a problem | ||
| 5/28/2021 | Sold | $220,000+0%$128/sqft |
Source: MichRIC #21015962 Report a problem | ||
| 5/12/2021 | Pending sale | $219,900$127/sqft |
Source: MichRIC #21015962 Report a problem | ||
| 5/7/2021 | Listed for sale | $219,900+214.1%$127/sqft |
Source: MichRIC #21015962 Report a problem | ||
| 2/18/2021 | Sold | $70,000$41/sqft |
Source: Public Record Report a problem | ||
Public tax history
| Year | Property taxes | Tax assessment |
|---|---|---|
| 2025 | $3,797 -1% | $83,886 +3.1% |
| 2024 | $3,836 +1.1% | $81,364 +5% |
| 2023 | $3,794 +5230.6% | $77,490 |
| 2022 | $71 | -- |
| 2021 | -- | -- |
| 2020 | -- | $43,068 +4.3% |
| 2018 | $1,294 | $41,275 -17.9% |
| 2017 | -- | $50,300 +11% |
| 2016 | -- | $45,300 +5.6% |
| 2015 | -- | $42,900 +4.6% |
| 2014 | -- | $41,000 +5.9% |
| 2013 | -- | $38,700 -2.8% |
| 2012 | -- | $39,800 -2% |
| 2011 | -- | $40,600 -13.6% |
| 2009 | -- | $47,000 -0.8% |
| 2008 | -- | $47,400 -1.9% |
| 2005 | -- | $48,300 +11.3% |
| 2004 | -- | $43,400 +6.9% |
| 2003 | -- | $40,600 +10% |
| 2002 | -- | $36,900 +10.1% |
| 2001 | -- | $33,500 |
Find assessor info on the county website
Monthly payment
Est. payment
Payment breakdown
Explore the cost of this home by adjusting the details. Changes won't be saved.Climate risks
Neighborhood: 49456

Similar homes
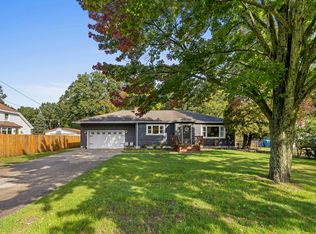
- $320,0002 bd2 ba1.1k sqft15691 Pruin St, Spring Lake, MI 49456For Sale
 MLS ID #26053481, Stephanie A Garner, ERA Reardon Realty Great Lakes (Trufant). MichRIC
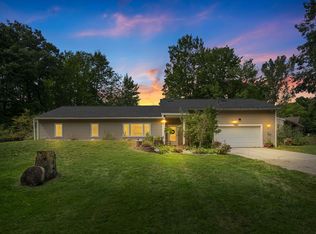
- $325,0004 bd2 ba1.7k sqft18145 148th Ave, Spring Lake, MI 49456For Sale
 MLS ID #26043913, Patrick J Kane, Keller Williams Realty Rivertown. MichRIC
- $295,0003 bd2 ba1.4k sqft17511 Parkwood Unit B, Spring Lake, MI 49456For Sale
 MLS ID #26048533, Jenna Pope, Coldwell Banker Woodland Schmidt Grand Haven. MichRIC
- $399,0003 bd2 ba2.2k sqft16370 Pinewood Ave, Spring Lake, MI 49456For Sale
 MLS ID #26053574, Christopher J Peel, Greenridge Realty. MichRIC
- $325,0003 bd2 ba2k sqft140 W Oak St, Fruitport, MI 49415For SaleMLS ID #26042449, J.R. Schoon, Greenridge Realty Holland. MichRIC
- $386,9003 bd2 ba1.3k sqft18412 148th Ave, Spring Lake, MI 49456For SaleMLS ID #26033344, Jeff Grysen, City2Shore Real Estate. MichRIC
- $465,0003 bd2 ba1.3k sqft18412 148th Ave, Spring Lake, MI 49456For SaleMLS ID #26053111, Jeff Grysen, City2Shore Real Estate. MichRIC
- $325,0003 bd1 ba1.2k sqft1448 Columbus Ave, Grand Haven, MI 49417For SaleMLS ID #26041324, Brock Edward Carlston, Greenridge - Nexes. MichRIC
- $370,0003 bd4 ba2.2k sqft6627 Winter Creek Rd, Muskegon, MI 49444For SaleMLS ID #26044889, Doug E Mol, Five Star Real Estate (Main). MichRIC
- $289,5004 bd2 ba1.2k sqft3171 Kooi St, Muskegon, MI 49444For SaleMLS ID #26052973, Jordyn J Muffley, BHG Connections-Lawton. MichRIC
- $309,9004 bd2 ba1.8k sqft2046 N Roberts Rd, Muskegon, MI 49445For SaleMLS ID #26045655, Megan Sharp, Five Star Real Estate. MichRIC
- $319,0003 bd2 ba2k sqft1849 Moulton Ave, Muskegon, MI 49445For SaleMLS ID #26052468, Renee Praay, Five Star Real Estate. MichRIC
- $319,9004 bd2 ba1.4k sqft1109 Brian Dr, Muskegon, MI 49442For SaleMLS ID #26041591, Charles Teunis, Bellabay Realty LLC. MichRIC
- $299,9004 bd2 ba1.9k sqft1702 Leif Ave, Muskegon, MI 49441For SaleMLS ID #26052635, David Medendorp, Medendorp Real Estate Group. MichRIC
- $329,0003 bd2 ba1.4k sqft1077 Leonard Ave, Muskegon, MI 49442For SaleMLS ID #26031686, Terri Kitchen, TLK Real Estate Inc.. MichRIC
- $199,9002 bd1 ba1k sqft18210 Mohawk Dr Unit 6, Spring Lake, MI 49456For SaleMLS ID #26046367, Brad K VanOostenbrugge, RE/MAX of Grand Rapids (Stndl). MichRIC
- $319,0004 bd2 ba1.9k sqft2393 Hadden St, Muskegon, MI 49441For SaleMLS ID #26047464, Brenda Jo Harris, Five Star Real Estate - N Musk. MichRIC
- $355,0004 bd3 ba1.8k sqft663 Ridgefield Dr, Coopersville, MI 49404For SaleMLS ID #26042496, Stephanie L Allen, Bellabay Realty (North). MichRIC
- $425,0003 bd2 ba1.3k sqft14054 48th Ave, Coopersville, MI 49404For SaleMLS ID #26055502, Gerald Feenstra, RE/MAX of Grand Rapids (Stndl). MichRIC
