Beautifully remodeled 2-bedroom, 1-bath corner lot home featuring original hardwood flooring throughout and charming painted original trim. Recent updates include a new roof, all new sheetrock and insulation, updated electrical, newer appliances, and new cabinets, plus a cozy gas fireplace in the main living area. The basement also features new flooring and new insulation offering clean, usable bonus space. Large lot with chain link fence and detached garage with workshop and 50 AMP RV Hookup. This is a must-see--schedule your appointment today!
Active
$169,000
1731 S Empire Ave, Joplin, MO 64804
2beds
1,442sqft
:
Get pre-qualified$1,153/mo
Single Family Residence
Built in 1927
6,098 Square Feet Lot
$-- Zestimate®
$117/sqft
$-- HOA
What's special
Detached garage with workshopChain link fenceLarge lotNew roofOriginal hardwood flooring throughoutNewer appliancesCharming painted original trim
- 1 day |
- 381 |
- 45 |
Zillow last checked:
Listing updated:
Listed by:
LUXKEY GROUP, Kristi Benefiel 417-423-0775,
PRO 100 Inc., REALTORS
Source: Ozark Gateway AOR,MLS#: 264421
Facts & features
Interior
Bedrooms & bathrooms
- Bedrooms: 2
- Bathrooms: 1
- Full bathrooms: 1
Primary bedroom
- Dimensions: 12.9 x 10.11
Bedroom 2
- Dimensions: 12.1 x 9.11
Full bathroom
- Dimensions: 9 x 5
Dining room
- Dimensions: 13.1 x 14.1
Garage
- Dimensions: 18 x 32
Kitchen
- Dimensions: 12.9 x 8.1
Living room
- Dimensions: 13.2 x 17.9
Other
- Description: Storage area
- Dimensions: 26.2 x 16.7
Utility room
- Dimensions: 10.6 x 10.8
Heating
- Has Heating (Unspecified Type)
Cooling
- Has cooling: Yes
Features
- Ceiling Fan(s)
- Flooring: Wood
- Has basement: Yes
- Has fireplace: Yes
- Fireplace features: Gas Starter
Interior area
- Total structure area: 1,442
- Total interior livable area: 1,442 sqft
- Finished area above ground: 1,006
- Finished area below ground: 436
Property
Parking
- Total spaces: 1
- Parking features: Garage, Open
- Garage spaces: 1
- Has uncovered spaces: Yes
- Details: RV Parking, Driveway, 1 Car Det Garage
Features
- Patio & porch: Covered, Patio, Porch
- Fencing: Chain Link
Lot
- Size: 6,098 Square Feet
- Dimensions: 50 x 122
- Features: Corner Lot, Landscaped, Residential
- Topography: Level
Details
- Parcel number: 313720
Construction
Type & style
- Home type: SingleFamily
- Architectural style: Cottage
- Property subtype: Single Family Residence
Materials
- Stone
- Foundation: Concrete Perimeter
Condition
- Year built: 1927
Details
- Warranty included: Yes
Utilities & green energy
- Sewer: Public Sewer
Community & HOA
Location
- Region: Joplin
Financial & listing details
- Price per square foot: $117/sqft
- Annual tax amount: $651
- Date on market: 8/10/2026
- Listing terms: Cash,Conventional,FHA
Estimated market value
Not available
Estimated sales range
Not available
Not available
Price history
| Date | Event | Price |
|---|---|---|
| 8/10/2026 | Listed for sale | $169,000$117/sqft |
Source:  SOMOMLS as distributed by MLS GRID #60331097 Report a problem SOMOMLS as distributed by MLS GRID #60331097 Report a problem | ||
Public tax history
Tax history is unavailable.
Monthly payment
Est. payment
Payment breakdown
Explore the cost of this home by adjusting the details. Changes won't be saved.Climate risks
Neighborhood: 64804
Nearby schools
GreatSchools rating
- 7/10Cecil Floyd Elementary SchoolGrades: K-5Distance: 1 mi
- 4/10North Middle SchoolGrades: 6-8Distance: 1.3 mi
- 5/10Joplin High SchoolGrades: 9-12Distance: 1.1 mi
Schools provided by the listing agent
- Elementary: Cecil Floyd
Source: Ozark Gateway AOR. This data may not be complete. We recommend contacting the local school district to confirm school assignments for this home.
- $106,4002 bd1 ba1.1k sqft1731 Empire Ave, Joplin, MO 64804Off Market

- $116,8003 bd1 ba1.3k sqft1727 Empire Ave, Joplin, MO 64804Off Market
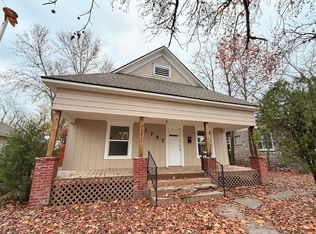
- $143,200-- bd1 ba1.6k sqft1805-1815 Empire Ave, Joplin, MO 64804Off Market
- $152,9003 bd2 ba1.3k sqft1725 Empire Ave, Joplin, MO 64804Off Market

- $190,0003 bd2 ba1.5k sqft1730 S Picher Ave, Joplin, MO 64804Off Market
- $122,0003 bd1 ba1.3k sqft1717 Empire Ave, Joplin, MO 64804Off Market
- $137,1005 bd2 ba1.6k sqft1803 Empire Ave, Joplin, MO 64804Off Market
- $--3 bd1 ba911 sqft1728 S Picher Ave, Joplin, MO 64804Sold
A local agent can set up tours, give advice and negotiate with sellers.
Similar homes
- $174,6503 bd2 ba1.8k sqft1610 S Pennsylvania Ave, Joplin, MO 64804For Sale
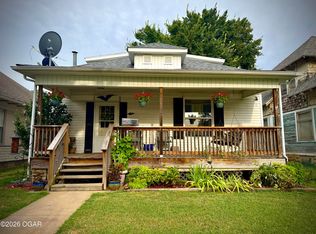 MLS ID #264400, Kiley Cobb, Realty One Group Ovation. Ozark Gateway AOR
 - $169,9003 bd1 ba1.3k sqft1710 S Harlem Ave, Joplin, MO 64804For Sale
 MLS ID #263820, Audrey McAuliff, The Essential Real Estate. Ozark Gateway AOR
 - $179,0002 bd2 ba1.3k sqft3024 Ohio Ave, Joplin, MO 64804For Sale
 MLS ID #264383, The Flanagan Group, Katelyn Rogers, The Essential Real Estate. Ozark Gateway AOR
 - $154,9003 bd1 ba984 sqft2519 Wisconsin Ave, Joplin, MO 64804For Sale
 MLS ID #264473, Heather Griffith, PRO 100 Inc., REALTORS. Ozark Gateway AOR
 - $155,0004 bd2 ba1.9k sqft2211 S Schifferdecker Ave, Joplin, MO 64804For SaleMLS ID #264306, David Evans, KELLER WILLIAMS REALTY ELEVATE. Ozark Gateway AOR
- $105,0002 bd1 ba1.5k sqft609 W 15th St, Joplin, MO 64804For SaleMLS ID #264461, Mandi McClure, White Magnolia Real Estate. Ozark Gateway AOR
- $148,0002 bd2 ba1.4k sqft1808 W 20th St, Joplin, MO 64804For SaleMLS ID #263260, Seth Dermott, KELLER WILLIAMS REALTY ELEVATE. Ozark Gateway AOR
- $160,0004 bd2 ba2k sqft2620 E 6th St, Joplin, MO 64801For SaleMLS ID #264435, Eric Putnam, KELLER WILLIAMS REALTY ELEVATE. Ozark Gateway AOR
- $189,9002 bd2 ba1.2k sqft1986 W Zora St, Joplin, MO 64801For SaleMLS ID #264395, Steven McWilliams, REMAX Properties. Ozark Gateway AOR
- $232,9002 bd2 ba1.7k sqft2610 S Adele Ave, Joplin, MO 64804For SaleMLS ID #264471, Melissa Gibbens, The REal Estate Co.. Ozark Gateway AOR
- $199,8003 bd2 ba1.8k sqft516 S Jackson Ave, Joplin, MO 64801For SaleMLS ID #264468, JRC Group - Steve Johnson, KELLER WILLIAMS REALTY ELEVATE. Ozark Gateway AOR
- $200,0003 bd1 ba1.1k sqft2751 W Fountain Rd, Joplin, MO 64801For SaleMLS ID #264423, Bobby Gene Team, Gary Mishler, PRO 100 Inc., REALTORS. Ozark Gateway AOR
- $214,9993 bd2 ba1.7k sqft2716 Mississippi Ct, Joplin, MO 64804AuctionMLS ID #1358529, Shauna Norris, Venture Group Real Estate. ArkansasOne MLS
- $159,9503 bd1 ba1.2k sqft1729 S Minnesota Ave, Joplin, MO 64804For SaleMLS ID #263953, Pink Homes, Brian Pink, KELLER WILLIAMS REALTY ELEVATE. Ozark Gateway AOR
- $144,9002 bd1 ba1.1k sqft2026 S Wall Ave, Joplin, MO 64804For SaleMLS ID #263231, Yvonne E Raczkowski, ReeceNichols Sunflower Joplin. Ozark Gateway AOR
- $105,0002 bd1 ba784 sqft609 E 15th St, Joplin, MO 64804For SaleMLS ID #2636350, Mandi McClure, White Magnolia Real Estate. Heartland MLS as distributed by MLS GRID
- $180,0003 bd1 ba1.3k sqft2803 Grand Ave, Joplin, MO 64804For Sale By Owner
- $199,5003 bd2 ba1.5k sqft2432 S Ozark Ave, Joplin, MO 64804For SaleMLS ID #264353, The Denney Team, Courtney Denney, Realty One Group Ovation. Ozark Gateway AOR
- $195,0003 bd2 ba1.7k sqft1718 S Pennsylvania Ave, Joplin, MO 64804For SaleMLS ID #264189, Nicole Bickett, PRO 100 Inc., REALTORS. Ozark Gateway AOR
- $150,0002 bd1 ba886 sqft3424 S Joplin Ave, Joplin, MO 64804For SaleMLS ID #264282, The Perry Team, Hunter Perry, Realty One Group Ovation. Ozark Gateway AOR
