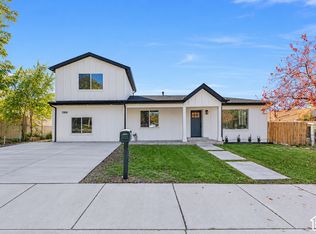
Slate Canyon-Homesite 113 Mesa. Estimated completion in December! Receive up to $30,000 toward closing costs when financing through our preferred lender. This Mesa floor plan offers 4 bedrooms, 2.5 bathrooms, a spacious family room, and a 2-car garage. The bright, open-concept main level features a kitchen with craftsman-style cabinetry and quartz countertops. Upstairs, you'll find the owner's suite with a private bathroom, three additional bedrooms, a full bathroom, and a laundry room. Square-footage figures are provided as a courtesy estimate only and were obtained from the builder. Buyer is advised to obtain an independent measurement. Interior photos depict the same home style but are not of the actual home. Rendering is for illustrative purposes only. Incentives, availability, and terms are subject to change.
New construction
$649,900
1731 S Iron Dr #113, Provo, UT 84606
4beds
3,448sqft
Single Family Residence
Built in 2026
3,920 Square Feet Lot
$-- Zestimate®
$188/sqft
$150/mo HOA
What's special
- 1 day
- 21
- 5
Zillow last checked:
Listing updated:
Listed by:
Cora Simonetti 801-960-2751,
Lennar Homes of Utah, LLC,
Samantha C Schwartz,
Lennar Homes of Utah, LLC
Source: UtahRealEstate.com,MLS#: 2195845
Facts & features
Interior
Bedrooms & bathrooms
- Bedrooms: 4
- Bathrooms: 3
- Full bathrooms: 2
- 1/2 bathrooms: 1
- Partial bathrooms: 1
Rooms
- Room types: Master Bathroom
Primary bedroom
- Level: Second
Heating
- Forced Air, >= 95% efficiency
Cooling
- Central Air
Appliances
- Included: Disposal, Gas Range
Features
- Walk-In Closet(s), Low VOC Finishes
- Flooring: Carpet
- Doors: Sliding Doors
- Windows: Blinds, Double Pane Windows
- Basement: Full
- Has fireplace: No
Interior area
- Total structure area: 3,448
- Total interior livable area: 3,448 sqft
- Finished area above ground: 2,482
Property
Parking
- Total spaces: 2
- Parking features: Garage - Attached
- Attached garage spaces: 2
Features
- Levels: Two
- Stories: 3
- Patio & porch: Porch, Open Porch
- Fencing: Full
Lot
- Size: 3,920 Square Feet
- Features: Sprinkler: Auto-Full, Drip Irrigation: Auto-Full
- Residential vegetation: Landscaping: Full
Details
- Parcel number: 710880113
- Zoning: RES
- Zoning description: Single-Family
Construction
Type & style
- Home type: SingleFamily
- Property subtype: Single Family Residence
Materials
- Asphalt, Composition
- Roof: Asphalt
Condition
- Und. Const.
- New construction: Yes
- Year built: 2026
- Major remodel year: 2026
Utilities & green energy
- Water: Culinary
- Utilities for property: Natural Gas Connected, Electricity Connected, Sewer Connected, Water Connected
Community & HOA
Community
- Subdivision: Slate Canyon
HOA
- Has HOA: Yes
- HOA fee: $150 monthly
Location
- Region: Provo
Financial & listing details
- Price per square foot: $188/sqft
- Annual tax amount: $1
- Date on market: 11/12/2026
- Listing terms: Cash,Conventional,FHA,VA Loan
- Acres allowed for irrigation: 0
- Electric utility on property: Yes
- Road surface type: Paved
Estimated market value
Not available
Estimated sales range
Not available
Not available
Price history
| Date | Event | Price |
|---|---|---|
| 11/12/2026 | Listed for sale | $649,900$188/sqft |
Source:  UtahRealEstate.com #2195845 Report a problem | ||
Public tax history
Tax history is unavailable.
Monthly payment
Est. payment
Payment breakdown
Explore the cost of this home by adjusting the details. Changes won't be saved.Climate risks
Neighborhood: Provost South
Nearby schools
Schools provided by the listing agent
- Elementary: Spring Creek
- Middle: Centennial
- High: Timpview
- District: Provo
Source: UtahRealEstate.com. This data may not be complete. We recommend contacting the local school district to confirm school assignments for this home.
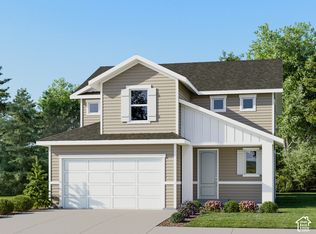
- $669,9004 bd3 ba3k sqft1727 S Iron Dr #114, Provo, UT 84606New Construction
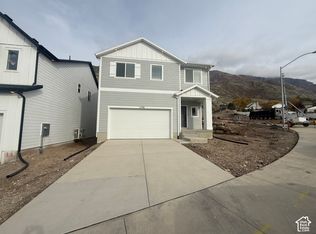
- $599,9004 bd3 ba2.4k sqft1739 S Iron Dr #112, Provo, UT 84606New Construction
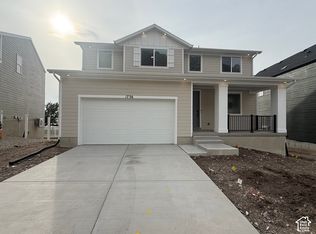
- $730,9004 bd3 ba3.4k sqft1726 S Iron Dr #108, Provo, UT 84606New Construction

- $699,9004 bd3 ba3.4k sqft1736 S Iron Dr #109, Provo, UT 84606New Construction
Similar homes
- $669,9004 bd3 ba3k sqft1727 S Iron Dr #114, Provo, UT 84606New Construction
 MLS ID #2195855, Samantha C Schwartz, Lennar Homes of Utah, LLC. UtahRealEstate.com
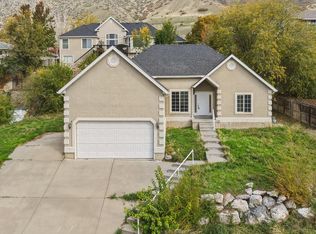
- $530,0005 bd3 ba2.6k sqft2001 S Montana Ave, Provo, UT 84606For Sale
 MLS ID #2195954, Nicole A Taunauta, Equity Real Estate. UtahRealEstate.com
- $575,0005 bd3 ba2.3k sqft1304 E 900 S, Provo, UT 84606For Sale
 MLS ID #2195756, McKelle Beck Siebert, EXP Realty, LLC. UtahRealEstate.com
- $675,0005 bd4 ba2.9k sqft2086 Park St, Provo, UT 84606For Sale
 MLS ID #2166239, Dane Graham, The Summit Group. UtahRealEstate.com
- $699,9004 bd3 ba3.4k sqft1736 S Iron Dr #109, Provo, UT 84606New ConstructionUtahRealEstate.com
- $599,9004 bd3 ba2.4k sqft1739 S Iron Dr #112, Provo, UT 84606New ConstructionUtahRealEstate.com
- $730,9004 bd3 ba3.4k sqft1726 S Iron Dr #108, Provo, UT 84606New ConstructionUtahRealEstate.com
- $739,9006 bd4 ba3.2k sqft1781 S 680 W, Provo, UT 84601For SaleMLS ID #2196107, Lynn C Fillmore, Town & Country Apollo Properties, LLC. UtahRealEstate.com
- $580,0005 bd3 ba3.2k sqft607 S Utah Ave E, Provo, UT 84606For SaleMLS ID #2189514, Angie Fischer, KW WESTFIELD. UtahRealEstate.com
- $593,4005 bd3 ba3.2k sqft994 S Slate Canyon Dr, Provo, UT 84606For SaleMLS ID #2181999, Steven R Barton, Equity Real Estate (Solid). UtahRealEstate.com
- $574,9005 bd3 ba3k sqft240 N 300 E, Springville, UT 84663For SaleMLS ID #2196077, Tyler Shenk, SERHANT UTAH LLC. UtahRealEstate.com
- $529,9004 bd3 ba2.9k sqft986 S Slate Canyon Dr, Provo, UT 84606For SaleMLS ID #2169635, David Teasdale, Team Teasdale Realty. UtahRealEstate.com
- $620,0004 bd4 ba2.7k sqft807 Hillsdale Ln, Provo, UT 84606For SaleMLS ID #2150705, Michael Judd, KW WESTFIELD. UtahRealEstate.com
